
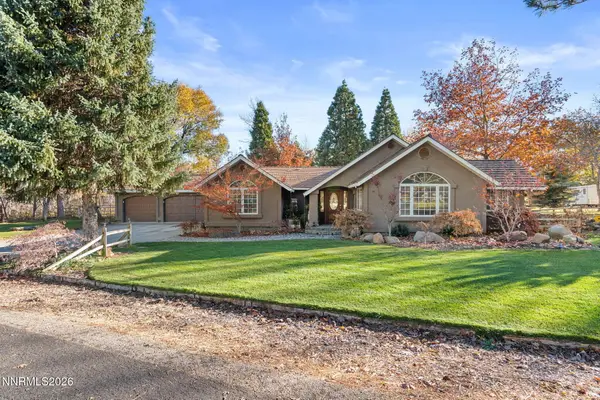
2351 Everwood Lane #Treeside 37, Reno, NV 89439
Local realty services provided by:ERA Realty Central
2351 Everwood Lane #Treeside 37,Reno, NV 89439
$1,429,000
- 4 Beds
- 5 Baths
- 3,319 sq. ft.
- Single family
- Active
Listed by: michael wood
Office: re/max professionals-reno
MLS#:260014287
Source:NV_NNRMLS
Price summary
- Price:$1,429,000
- Price per sq. ft.:$430.55
About this home
The Aspyn offers a perfect blend of style and everyday functionality. A welcoming foyer leads into a bright open floor plan where the great room, kitchen, and casual dining area flow together for easy living and entertaining. The kitchen includes a center island, L-shaped counter, and a walk-in pantry for added convenience. Sliding doors open to a covered patio, expanding the living space for fresh-air dining and gatherings. The elegant primary suite features a generous walk-in closet and a luxurious bath with dual vanities, a separate shower, and a private water closet. Three additional bedroom suites each offer a walk-in closet and private bath, providing comfort and privacy for family or guests. A versatile flex room adds space for work, play, or relaxation, while a nearby laundry room brings everyday convenience. Other highlights include a main living powder room and an everyday entry from the three-car garage.
Contact an agent
Home facts
- Year built:2026
- Listing ID #:260014287
- Added:1 day(s) ago
- Updated:November 18, 2026 at 03:57 AM
Rooms and interior
- Bedrooms:4
- Total bathrooms:5
- Full bathrooms:4
- Half bathrooms:1
- Flooring:Carpet, Luxury Vinyl, Tile
- Dining Description:Breakfast Bar
- Kitchen Description:Breakfast Bar, Gas Range, Kitchen Island, Pantry
- Bedroom Description:Primary Downstairs, Walk-In Closet(s)
- Living area:3,319 sq. ft.
Heating and cooling
- Cooling:Central Air
- Heating:Forced Air, Heating, Natural Gas
- Central air:Yes
Structure and exterior
- Year built:2026
- Building area:3,319 sq. ft.
- Lot area:0.46 Acres
- Lot Features:Landscaped, Level, Sprinklers In Front
- Construction Materials:Stucco
Schools
- High school:McQueen
- Middle school:Billinghurst
- Elementary school:Verdi
Utilities
- Water:Public, Water Available
- Sewer:Public Sewer, Sewer Available
Finances and disclosures
- Price:$1,429,000
- Price per sq. ft.:$430.55
- Tax amount:$2,562
Features and amenities
- Appliances:Gas Range
- Laundry features:Cabinets, Laundry Room, Sink
Parking
- Parking description:Attached, Attached Garage, Garage, Garage Door Opener, Tandem
- Garage:Yes
- Garage spaces:3
New listings near 2351 Everwood Lane #Treeside 37
- New
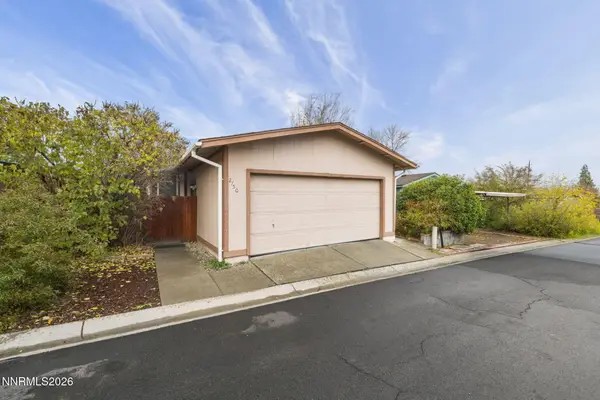 $328,000Active3 beds 2 baths1,320 sq. ft.
2750 Snapdragon Way, Reno, NV 89512
MLS# 260014318Listed by: SOLID SOURCE REALTY - New
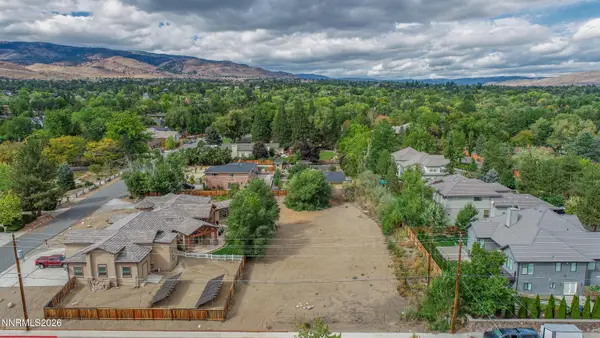 $400,000Active0.46 Acres
4045 Lakeside Drive #2, Reno, NV 89509
MLS# 260014306Listed by: DICKSON REALTY - GARDNERVILLE - New
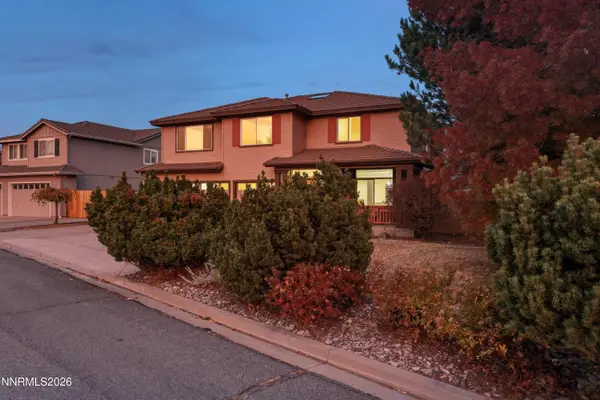 $1,174,900Active4 beds 3 baths2,956 sq. ft.
3714 Calgary Drive, Reno, NV 89511
MLS# 260014309Listed by: COLDWELL BANKER SELECT RENO - New
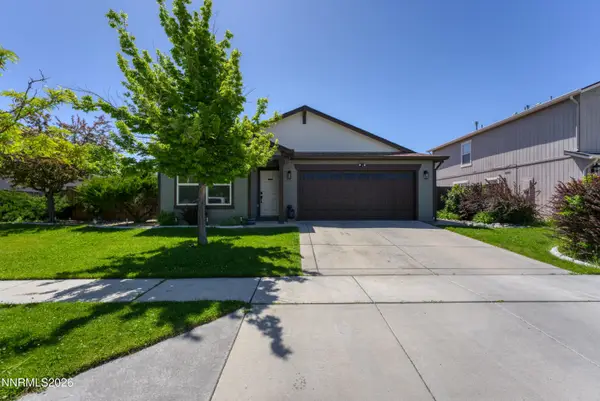 $515,000Active3 beds 2 baths1,675 sq. ft.
8948 Grisom Way Grisom Way, Reno, NV 89506
MLS# 260014315Listed by: LPT REALTY, LLC - New
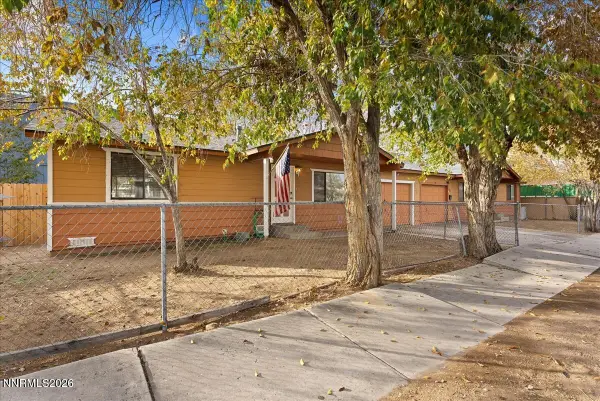 $599,000Active4 beds 4 baths2,016 sq. ft.
667 Morrill Avenue, Reno, NV 89512
MLS# 260014282Listed by: DICKSON REALTY - DOWNTOWN - New
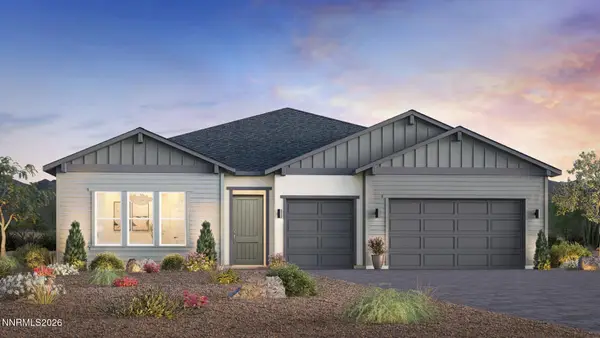 $1,029,000Active3 beds 3 baths2,709 sq. ft.
2967 Cliff Blossom Trail #Palovista 95, Reno, NV 89439
MLS# 260014284Listed by: RE/MAX PROFESSIONALS-RENO - New
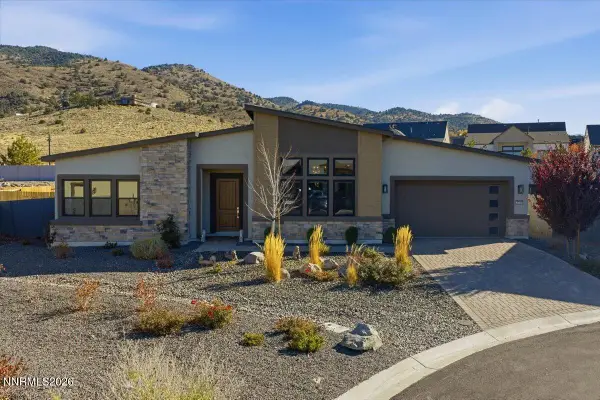 $1,299,000Active3 beds 4 baths2,748 sq. ft.
2740 Copper Flats Drive, Reno, NV 89521
MLS# 260014291Listed by: DICKSON REALTY - MONTREUX - New
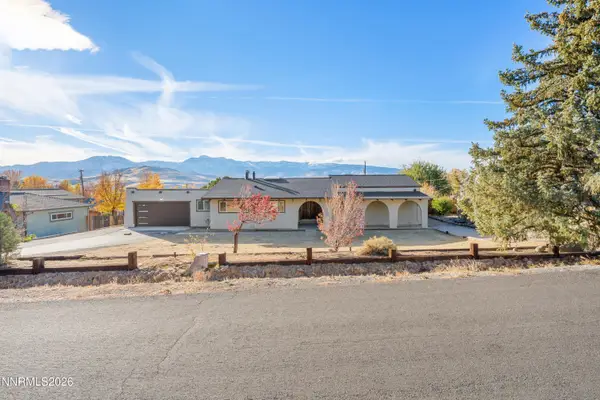 $794,900Active3 beds 2 baths2,038 sq. ft.
14645 Rim Rock Drive, Reno, NV 89521
MLS# 260014292Listed by: RE/MAX PROFESSIONALS-SPARKS - New
 $1,399,900Active3 beds 2 baths2,296 sq. ft.
300 Galena Pines Road, Reno, NV 89521
MLS# 260014298Listed by: NEVADA REALTY & PROP. MGMT


Protect your home and budget from life's surprises with an Assurant Home Warranty, backed by a partner that supports you through every step of homeownership. Explore Plans.
© 2023 - 2026 ERA Franchise Systems LLC. All rights reserved. ERA Franchise Systems LLC fully supports the principles of the Fair Housing Act and the Equal Opportunity Act. ERA, ERA Real Estate powered, and their respective logos are registered service marks of ERA Franchise Systems LLC. Each office is independently owned and operated.