
2440 Kates Bridge Drive, Reno, NV 89521
Local realty services provided by:ERA Realty Central
Listed by: julie knecht
Office: re/max professionals-reno
MLS#:260013673
Source:NV_NNRMLS
Price summary
- Price:$1,275,000
- Price per sq. ft.:$578.76
About this home
Luxury, technology and an exceptional lifestyle come together in this remarkable home in Regency at Caramella Ranch, one of Reno's most sought-after 55+ communities. With nearly 500,000 in builder upgrades and owner enhancements, this home takes thoughtful design to another level. At its heart is a fully integrated Control4 Smart Home system, putting control of your home at your fingertips from virtually anywhere in the world. Enjoy the convenience of managing connected systems remotely, added peace of mind while away, and enhanced comfort and entertainment every day. More than 100,000 in backyard landscaping alone has transformed the outdoor space into a private retreat that's as impressive as it is easy to maintain. The open great room sets the stage for everything from lively gatherings to peaceful evenings at home, with a designer fireplace and an expansive wall of glass featuring Western Slider doors that open to the covered outdoor living area. A tranquil water feature, thoughtfully designed hardscape and artificial turf create a beautiful, low-maintenance backdrop for year-round enjoyment. The chef's kitchen is equally impressive, featuring a Sub-Zero refrigerator, KitchenAid stainless steel appliances, a generous island with ample bar seating, soft-close cabinetry with pull-out shelves, a handy appliance garage and a California Closets-designed pantry that keeps everything beautifully organized. Engineered wood flooring and tile extend throughout this 2,200+ sq. ft. home, offering 2 bedrooms plus an office/den and 2.5 bathrooms. The den is ready for movie nights or game days with an included wall-mounted 100-inch TV, while retractable enclosures let you choose between an open connection to the great room or added privacy when needed. Even the powder room makes an impression, with floor-to-ceiling tile, shiplap and designer fixtures. The ensuite guest bedroom is designed to work as beautifully for everyday living as it does for visitors, with built-in desks and a Murphy bed for overnight guests. The spacious primary suite is a welcome escape, complete with an articulated-arm-mounted TV to perfectly position entertainment while you relax and a spa-inspired bathroom featuring a custom vanity, three-sided lighted mirrors and a zero-clearance shower with a rainglass enclosure. Sliding doors lead directly to your backyard oasis, where a pergola-covered hot tub invites you to unwind beneath the stars. Open the remote-controlled louvers and enjoy the night sky from your own private retreat. The thoughtful extras continue throughout, including motorized Hunter Douglas blinds, ceiling fans & designer lighting, and every closet is custom built by California Closets. Even the practical details have been considered, with a discreet side gate to keep garbage cans out of sight. And here's a bonus that makes enjoying the community even easier: a nearly new four-seat golf cart valued at 15,000 is included! Cruise over to the clubhouse in style and make the most of everything this exceptional community has to offer. The clubhouse is the social hub of Regency at Caramella Ranch, featuring a state-of-the-art fitness center, exercise classes, an indoor saltwater pool, two seasonal resort-style outdoor saltwater pools, a hot tub, pickleball courts, bocce ball courts, an outdoor amphitheater, a pavilion and an extensive calendar of activities and events. From sophisticated smart home technology and beautifully curated interiors to an extraordinary backyard and a golf cart ready for your next clubhouse visit, this home makes it easy to enjoy the lifestyle you've been looking forward to. Luxury, comfort and community come together in one exceptional opportunity....
Contact an agent
Home facts
- Year built:2025
- Listing ID #:260013673
- Added:3 day(s) ago
- Updated:November 02, 2026 at 12:24 PM
Rooms and interior
- Bedrooms:2
- Total bathrooms:3
- Full bathrooms:2
- Half bathrooms:1
- Flooring:Ceramic Tile, Wood
- Dining Description:Breakfast Bar
- Bathrooms Description:Roll In Shower
- Kitchen Description:Breakfast Bar, Dishwasher, Disposal, Gas Cooktop, Kitchen Island, Microwave, Pantry, Refrigerator
- Bedroom Description:Primary Downstairs, Walk-In Closet(s)
- Living area:2,203 sq. ft.
Heating and cooling
- Cooling:Central Air
- Heating:Forced Air, Heating, Natural Gas
- Central air:Yes
Structure and exterior
- Year built:2025
- Building area:2,203 sq. ft.
- Lot area:0.17 Acres
- Lot Features:Gentle Sloping, Landscaped, Level, Sloped Up, Sprinklers In Front, Sprinklers In Rear
- Construction Materials:Stucco
Schools
- High school:Galena
- Middle school:Marce Herz
- Elementary school:Brown
Utilities
- Water:Public, Water Connected
- Sewer:Public Sewer, Sewer Connected
Finances and disclosures
- Price:$1,275,000
- Price per sq. ft.:$578.76
- Tax amount:$7,700
Features and amenities
- Appliances:Dishwasher, Disposal, Gas Cooktop, Microwave, Oven, Refrigerator, Smart Appliance(s)
- Laundry features:Cabinets, Laundry Room, Shelves, Sink, Washer Hookup
- Amenities:Clubhouse, Fitness Center, Recreation Room, Spa/Hot Tub
- Smart home:Yes
Parking
- Parking description:Attached, Attached Garage, Garage, Garage Door Opener
- Garage:Yes
- Garage spaces:2
New listings near 2440 Kates Bridge Drive
- New
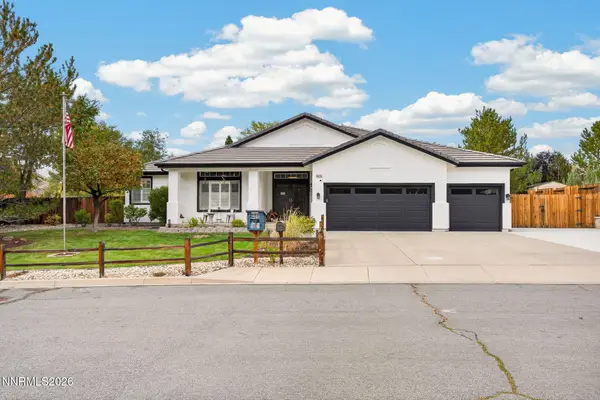 $1,125,000Active4 beds 2 baths2,220 sq. ft.
6019 Clear Creek Drive, Reno, NV 89502
MLS# 260013759Listed by: COLDWELL BANKER SELECT RENO - New
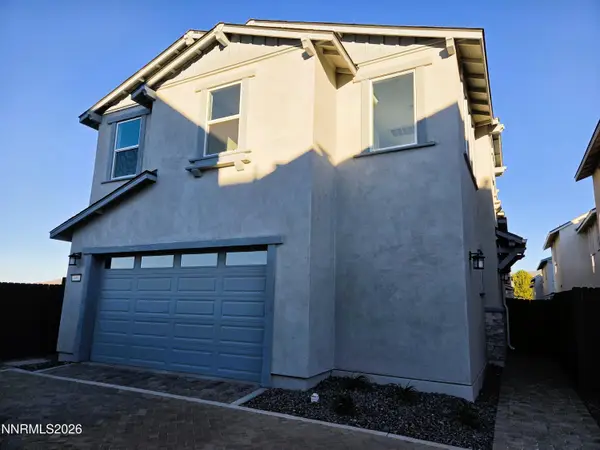 $612,235Active3 beds 2 baths1,613 sq. ft.
449 Prosecco Way, Reno, NV 89511
MLS# 260013757Listed by: TIM LEWIS COMMUNITIES (NEVADA) - New
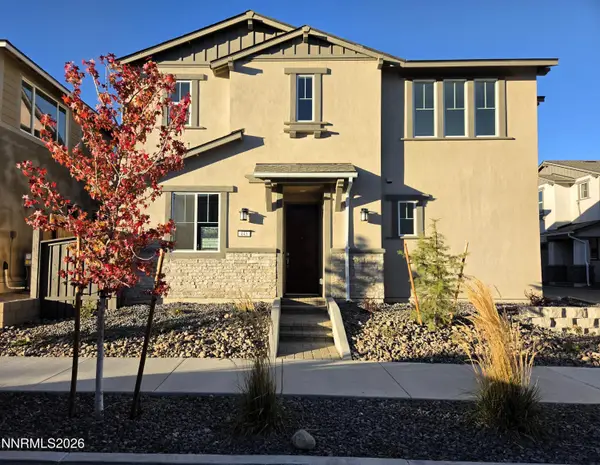 $618,305Active3 beds 4 baths1,613 sq. ft.
443 Prosecco Way, Reno, NV 89511
MLS# 260013755Listed by: TIM LEWIS COMMUNITIES (NEVADA) - New
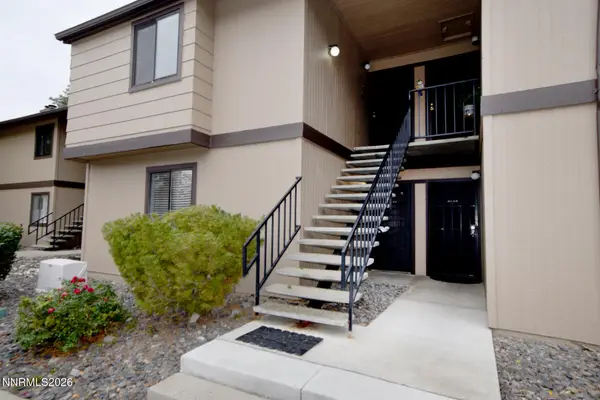 $275,000Active2 beds 2 baths821 sq. ft.
4444 Matich Drive, Reno, NV 89502
MLS# 260013745Listed by: BERKSHIRE HATHAWAY HOMESERVICE - New
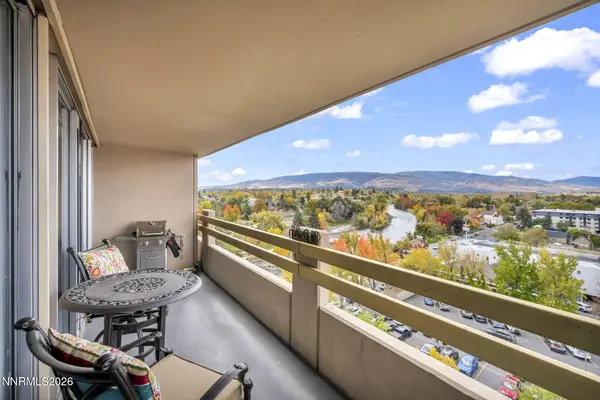 $339,500Active1 beds 1 baths626 sq. ft.
100 N Arlington Avenue #UNIT 7I, Reno, NV 89501
MLS# 260013740Listed by: EPIQUE REALTY - New
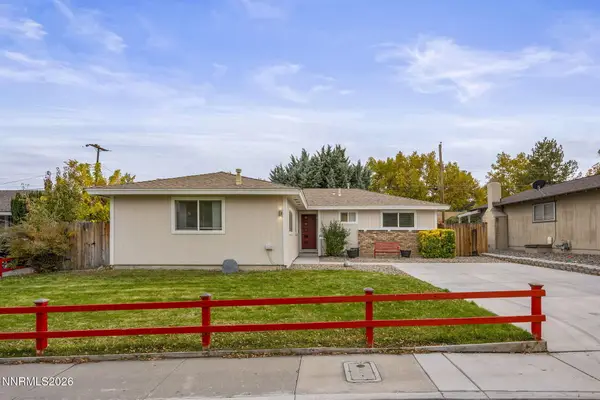 $469,900Active3 beds 2 baths1,617 sq. ft.
1201 Akard Drive, Reno, NV 89503
MLS# 260013742Listed by: DICKSON REALTY - CAUGHLIN - New
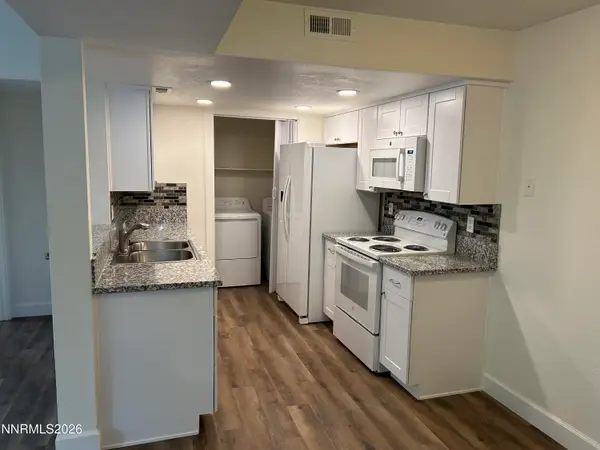 $280,000Active2 beds 2 baths887 sq. ft.
7680 Bluestone Drive #W374, Reno, NV 89511
MLS# 260013739Listed by: HOMECOIN.COM - New
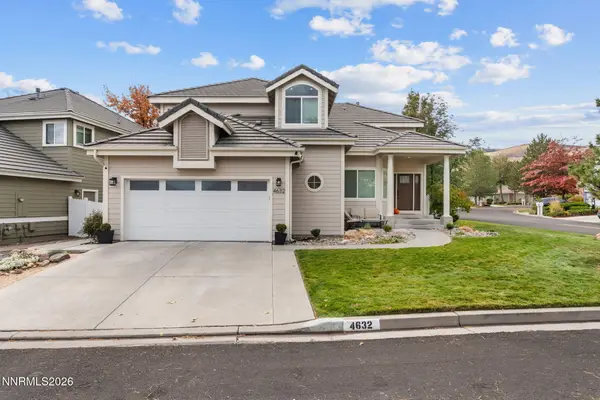 $975,000Active5 beds 4 baths2,721 sq. ft.
4632 Sommerville Way, Reno, NV 89519
MLS# 260013738Listed by: RE/MAX PROFESSIONALS-RENO - New
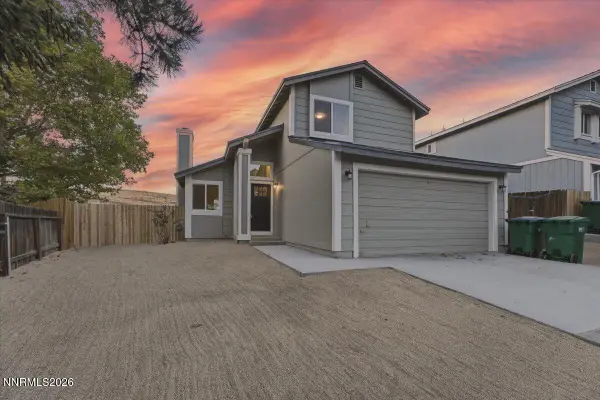 $439,900Active2 beds 3 baths1,311 sq. ft.
2363 Melody Lane, Reno, NV 89512
MLS# 260013732Listed by: RIDGENV, LLC - New
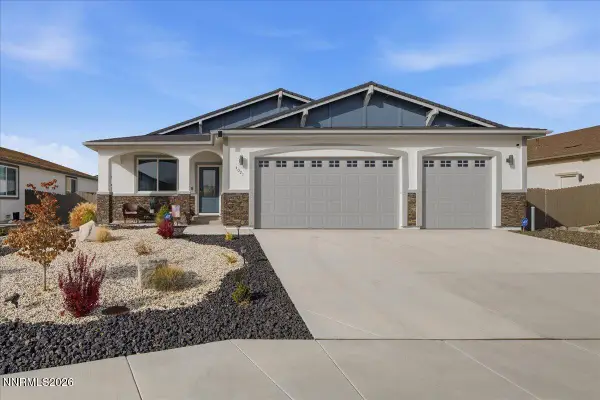 $605,000Active4 beds 3 baths2,304 sq. ft.
4021 Cold Spgs Court, Reno, NV 89508
MLS# 260013730Listed by: CALNEVA REALTY


Protect your home and budget from life's surprises with an Assurant Home Warranty, backed by a partner that supports you through every step of homeownership. Explore Plans.
© 2023 - 2026 ERA Franchise Systems LLC. All rights reserved. ERA Franchise Systems LLC fully supports the principles of the Fair Housing Act and the Equal Opportunity Act. ERA, ERA Real Estate powered, and their respective logos are registered service marks of ERA Franchise Systems LLC. Each office is independently owned and operated.