
2517 Brookland Drive, Reno, NV 89521
Local realty services provided by:ERA Realty Central
2517 Brookland Drive,Reno, NV 89521
$1,157,000
- 2 Beds
- 3 Baths
- 2,258 sq. ft.
- Single family
- Active
Listed by: tammy carvajal-vanlydegraf
Office: nexthome sierra realty
MLS#:260012029
Source:NV_NNRMLS
Price summary
- Price:$1,157,000
- Price per sq. ft.:$512.4
About this home
Welcome to 2517 Brookland Drive in gated community of Carmella Ranch. This Glenwood Collection residence features an open great room with electric fireplace, dining area and luxury vinyl plank flooring. A dramatic full-wall slider opens to the covered patio for seamless indoor-outdoor living. The kitchen offers quartz countertops, an oversized island, upgraded coffee bar, KitchenAid double ovens, Wolf gas cooktop and Miele dishwasher. The primary suite opens to the patio and includes a large walk-in closet and remodeled bath with soaking tub, glass-enclosed shower, dual sinks, LED mirrors and private water closet with Toto Washlet. The guest suite includes an en suite bath and walk-in closet. Outdoor highlights include a built-in BBQ and firepit, rock-bubbler water feature, raised lighted patio, remote sunshade and extensive landscaping. Community amenities include a clubhouse, indoor and outdoor pools, spa, fitness center, pickleball and bocce courts, and walking paths.
Contact an agent
Home facts
- Year built:2022
- Listing ID #:260012029
- Added:1 day(s) ago
- Updated:September 18, 2026 at 04:51 AM
Rooms and interior
- Bedrooms:2
- Total bathrooms:3
- Full bathrooms:2
- Half bathrooms:1
- Flooring:Luxury Vinyl
- Dining Description:Breakfast Bar
- Kitchen Description:Breakfast Bar, Dishwasher, Disposal, Double Oven, Gas Cooktop, Gas Range, Kitchen Island, Microwave, Self Cleaning Oven
- Bedroom Description:Primary Downstairs, Walk-In Closet(s)
- Living area:2,258 sq. ft.
Heating and cooling
- Cooling:Central Air
- Heating:Fireplace(s), Forced Air, Heating, Natural Gas
- Central air:Yes
Structure and exterior
- Year built:2022
- Building area:2,258 sq. ft.
- Lot area:0.17 Acres
- Lot Features:Cul-De-Sac, Gentle Sloping, Landscaped, Level, Sloped Down, Sprinklers In Front, Sprinklers In Rear
- Construction Materials:Stucco
- Exterior Features:Awning(s), Built-in Barbecue, Fire Pit
- Levels:One
Schools
- High school:Galena
- Middle school:Marce Herz
- Elementary school:Brown
Utilities
- Water:Public, Water Connected
- Sewer:Public Sewer, Sewer Connected
Finances and disclosures
- Price:$1,157,000
- Price per sq. ft.:$512.4
- Tax amount:$7,215
Features and amenities
- Appliances:Dishwasher, Disposal, Double Oven, Gas Cooktop, Gas Range, Microwave, Self Cleaning Oven
- Laundry features:Cabinets, Laundry Room, Sink, Washer Hookup
- Amenities:Barbecue, Clubhouse, Fitness Center, Gated, Landscaping, Management, Recreation Room, Sauna, Security, Spa/Hot Tub, Tennis Court(s)
Parking
- Parking description:Additional Parking, Attached, Attached Garage, Garage, Garage Door Opener, Tandem
- Garage:Yes
- Garage spaces:3
New listings near 2517 Brookland Drive
- New
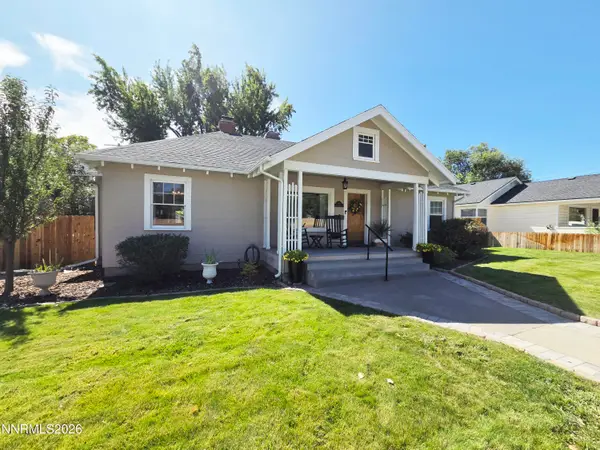 $600,000Active2 beds 1 baths1,316 sq. ft.
740 W Plumb Lane, Reno, NV 89509
MLS# 260012046Listed by: RE/MAX PRIME PROPERTIES - New
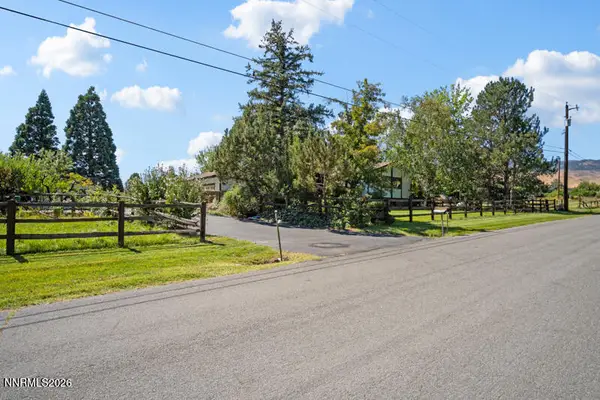 $1,750,000Active4 beds 4 baths2,682 sq. ft.
1770 Catalpa Lane, Reno, NV 89511
MLS# 260012031Listed by: FERRARI-LUND REAL ESTATE RENO - New
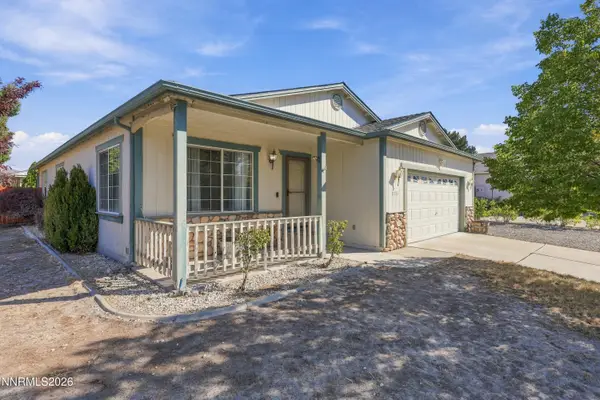 $450,000Active3 beds 2 baths1,696 sq. ft.
17743 Fossil Court, Reno, NV 89508
MLS# 260012032Listed by: RE/MAX PROFESSIONALS-RENO - New
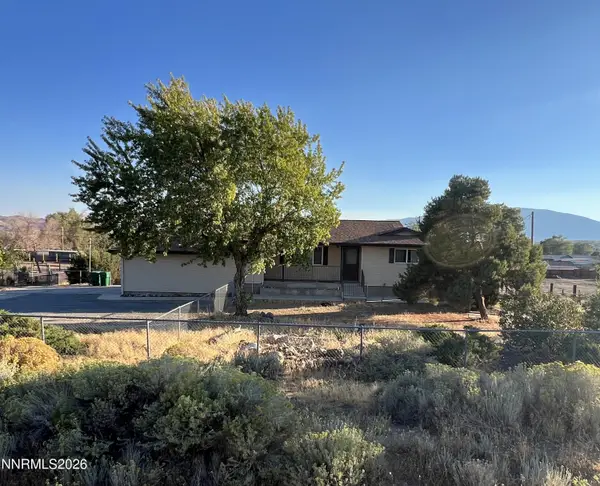 $599,900Active4 beds 3 baths2,300 sq. ft.
11650 Fir Drive, Reno, NV 89506
MLS# 260012033Listed by: FERRARI-LUND R.E. SPARKS - New
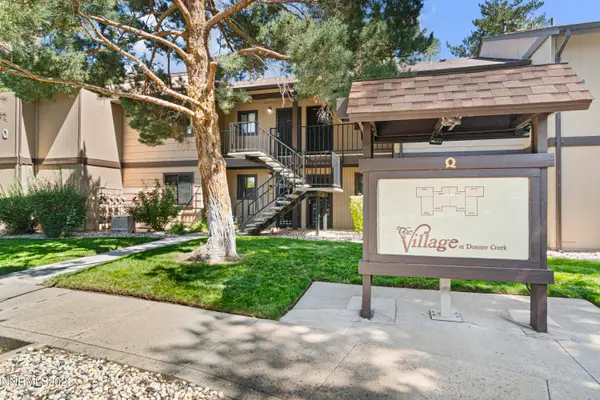 $215,000Active2 beds 1 baths753 sq. ft.
4410 Matich Drive, Reno, NV 89502
MLS# 260012034Listed by: RE/MAX REALTY AFFILIATES - New
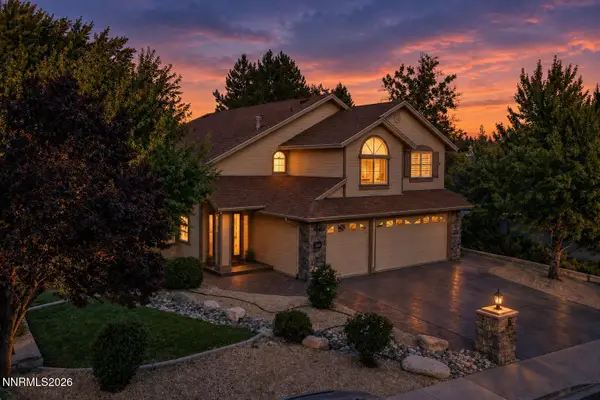 $850,000Active5 beds 3 baths2,717 sq. ft.
6360 Valley Wood Drive, Reno, NV 89523
MLS# 260012035Listed by: NEXTHOME YOURPICKETTFENCE GROUP - New
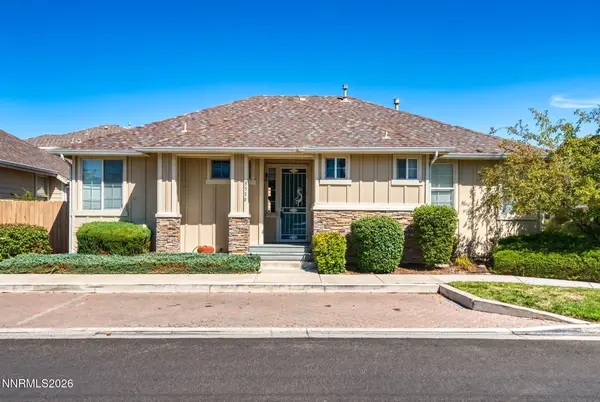 $419,502Active2 beds 2 baths1,114 sq. ft.
3530 Heron's Landing Drive, Reno, NV 89502
MLS# 260012038Listed by: RE/MAX PROFESSIONALS-RENO - New
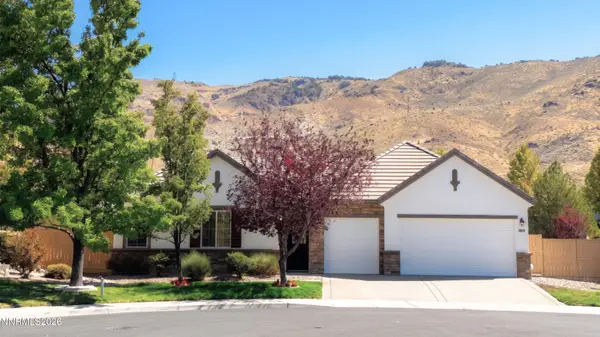 $970,000Active4 beds 3 baths2,706 sq. ft.
10550 Elm Glen Court, Reno, NV 89521
MLS# 260012039Listed by: INSIGHT REAL ESTATE GROUP - Open Sat, 11am to 1pmNew
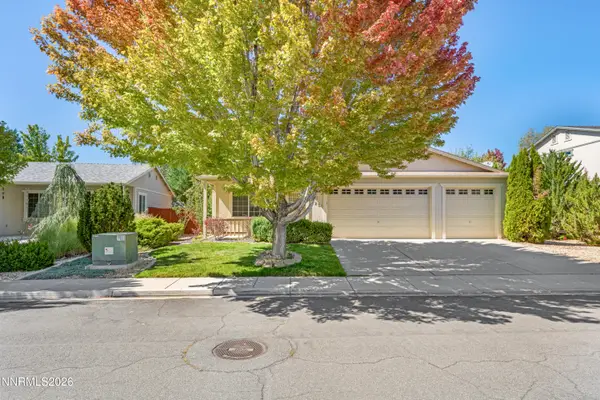 $480,000Active3 beds 2 baths1,777 sq. ft.
17251 Desert Lake Court, Reno, NV 89508
MLS# 260012041Listed by: REAL BROKER LLC - Open Sat, 1 to 3pmNew
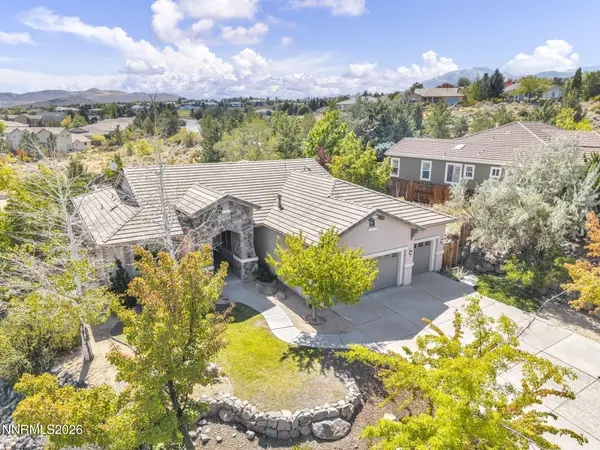 $1,385,000Active4 beds 3 baths2,416 sq. ft.
2786 Shadow Dancer Trail, Reno, NV 89511
MLS# 260012015Listed by: COMPASS


Protect your home and budget from life's surprises with an Assurant Home Warranty, backed by a partner that supports you through every step of homeownership. Explore Plans.
© 2023 - 2026 ERA Franchise Systems LLC. All rights reserved. ERA Franchise Systems LLC fully supports the principles of the Fair Housing Act and the Equal Opportunity Act. ERA, ERA Real Estate powered, and their respective logos are registered service marks of ERA Franchise Systems LLC. Each office is independently owned and operated.