
2539 Quail Hill Drive #Treeside 2, Reno, NV 89439
Local realty services provided by:ERA Realty Central
2539 Quail Hill Drive #Treeside 2,Reno, NV 89439
$1,425,000
- 4 Beds
- 4 Baths
- 3,519 sq. ft.
- Single family
- Active
Listed by: michael wood
Office: re/max professionals-reno
MLS#:260008903
Source:NV_NNRMLS
Price summary
- Price:$1,425,000
- Price per sq. ft.:$404.94
About this home
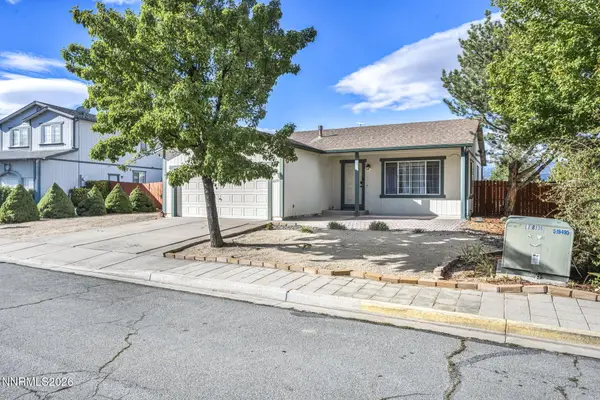
The Timberly blends luxurious style with everyday functionality. A charming L-shaped front porch leads to a welcoming foyer that opens into an expansive great room, flowing into the casual dining area and chef-inspired kitchen with a center island, butler pantry, and walk-in pantry. Sliding doors off the great room reveal a covered patio, perfect for year-round outdoor living. The elegant primary suite features a spacious walk-in closet and a luxurious bath with dual vanities, a separate shower, and a private water closet. Three secondary bedrooms each offer a walk-in closet and private bath, ensuring comfort and privacy for family and guests. Additional highlights include a versatile flex room, everyday entry, convenient laundry area, and guest powder room.
Contact an agent
Home facts
- Year built:2026
- Listing ID #:260008903
- Added:57 day(s) ago
- Updated:September 07, 2026 at 03:37 PM
Rooms and interior
- Bedrooms:4
- Total bathrooms:4
- Full bathrooms:4
- Flooring:Carpet, Luxury Vinyl, Tile
- Dining Description:Breakfast Bar
- Kitchen Description:Breakfast Bar, Gas Range, Kitchen Island, Pantry
- Bedroom Description:Primary Downstairs, Walk-In Closet(s)
- Living area:3,519 sq. ft.
Heating and cooling
- Cooling:Central Air
- Heating:Forced Air, Heating, Natural Gas
- Central air:Yes
Structure and exterior
- Year built:2026
- Building area:3,519 sq. ft.
- Lot area:0.31 Acres
- Lot Features:Landscaped, Level, Sprinklers In Front
- Construction Materials:Stucco
Schools
- High school:McQueen
- Middle school:Billinghurst
- Elementary school:Verdi
Utilities
- Water:Public, Water Available
- Sewer:Public Sewer, Sewer Available
Finances and disclosures
- Price:$1,425,000
- Price per sq. ft.:$404.94
- Tax amount:$3,785
Features and amenities
- Appliances:Gas Range
- Laundry features:Cabinets, Laundry Room, Sink
Parking
- Parking description:Attached, Attached Garage, Garage, Garage Door Opener, Tandem
- Garage:Yes
- Garage spaces:3
New listings near 2539 Quail Hill Drive #Treeside 2
- New
 $2,350,000Active4 beds 4 baths4,506 sq. ft.
1765 Boulder Ridge Trail, Reno, NV 89523
MLS# 260011571Listed by: DICKSON REALTY - CAUGHLIN - New
 $585,000Active3 beds 2 baths1,362 sq. ft.
1115 Crosswater Drive, Reno, NV 89523
MLS# 260011572Listed by: FERRARI-LUND R.E. SPARKS - New
 $434,900Active3 beds 2 baths1,185 sq. ft.
18230 Silverleaf Court, Reno, NV 89508
MLS# 260011569Listed by: FERRARI-LUND REAL ESTATE RENO - New
 $525,000Active3 beds 3 baths1,331 sq. ft.
3180 Wedgewood Court, Reno, NV 89509
MLS# 260011567Listed by: ELEVATE REALTY - New
 $1,295,000Active3 beds 2 baths2,517 sq. ft.
572 Echo Ridge Court, Reno, NV 89511
MLS# 260011562Listed by: ENGEL & VOLKERS LAKE TAHOE - New
 $650,000Active5 beds 3 baths2,177 sq. ft.
3563 Daniel Paul Court, Reno, NV 89508
MLS# 260011556Listed by: REAL ESTATE OF RENO SPARKS - New
 $859,900Active4 beds 3 baths2,240 sq. ft.
1470 Joshua Drive, Reno, NV 89509
MLS# 260011550Listed by: FERRARI-LUND R.E. SPARKS - New
 $465,000Active2 beds 1 baths900 sq. ft.
6235 Chesterfield Lane, Reno, NV 89523
MLS# 260011544Listed by: DESERT DIAMONDS REALTY, INC. - New
 $565,000Active3 beds 3 baths1,808 sq. ft.
3545 Buckhorn Way, Reno, NV 89503
MLS# 260011548Listed by: BHG DRAKULICH REALTY - New
 $5,285,000Active6 beds 7 baths6,443 sq. ft.
101 Greenridge Drive, Reno, NV 89509
MLS# 260011538Listed by: DICKSON REALTY - CAUGHLIN


Protect your home and budget from life's surprises with an Assurant Home Warranty, backed by a partner that supports you through every step of homeownership. Explore Plans.
© 2023 - 2026 ERA Franchise Systems LLC. All rights reserved. ERA Franchise Systems LLC fully supports the principles of the Fair Housing Act and the Equal Opportunity Act. ERA, ERA Real Estate powered, and their respective logos are registered service marks of ERA Franchise Systems LLC. Each office is independently owned and operated.