
255 N Sierra Street #UNIT 314, Reno, NV 89501
Local realty services provided by:ERA Realty Central
255 N Sierra Street #UNIT 314,Reno, NV 89501
$379,000
- 1 Beds
- 2 Baths
- 1,048 sq. ft.
- Condominium
- Active
Listed by: michael wood
Office: re/max professionals-reno
MLS#:260014270
Source:NV_NNRMLS
Price summary
- Price:$379,000
- Price per sq. ft.:$361.64
About this home
Loft living in the heart of downtown Reno! This Montage residence pairs soaring ceilings and floor-to-ceiling windows with exposed ductwork and rich hardwood floors for true industrial-chic character. The kitchen is built to entertain, with a granite island, frosted-glass uppers and stainless appliances. Sliding wall panels open the rooms to one another and flood the home with natural light. Step outside to an expansive private terrace, reached from multiple rooms, with downtown skyline views. The primary bath offers a double vanity and frameless glass shower, and in-unit laundry adds everyday ease. Enjoy the Montage lifestyle, including the pool deck, just steps from the Riverwalk, dining, arts and events. Schedule your private showing today!
Contact an agent
Home facts
- Year built:1978
- Listing ID #:260014270
- Added:1 day(s) ago
- Updated:November 17, 2026 at 04:47 PM
Rooms and interior
- Bedrooms:1
- Total bathrooms:2
- Full bathrooms:2
- Flooring:Ceramic Tile, Wood
- Kitchen Description:Dishwasher, Disposal, Electric Cooktop, Electric Oven, Electric Range, Kitchen Island, Microwave, Refrigerator
- Bedroom Description:Primary Downstairs, Walk-In Closet(s)
- Living area:1,048 sq. ft.
Heating and cooling
- Cooling:Central Air
- Heating:Electric, Forced Air, Heating
- Central air:Yes
Structure and exterior
- Year built:1978
- Building area:1,048 sq. ft.
- Lot area:0.02 Acres
- Lot Features:Landscaped, Level, Sprinklers In Front, Sprinklers In Rear
- Construction Materials:Brick, Stucco
- Exterior Features:Built-in Barbecue
Schools
- High school:Reno
- Middle school:Clayton
- Elementary school:Hunter Lake
Utilities
- Water:Public, Water Available
- Sewer:Public Sewer, Sewer Available
Finances and disclosures
- Price:$379,000
- Price per sq. ft.:$361.64
- Tax amount:$2,987
Features and amenities
- Appliances:Dishwasher, Disposal, Dryer, Electric Cooktop, Electric Oven, Electric Range, Microwave, Oven, Refrigerator, Washer
- Laundry features:Dryer, In Hall, Washer
- Amenities:Fitness Center, Gated, Landscaping, Management, Parking, Recreation Room, Sauna, Security, Spa/Hot Tub
Parking
- Parking description:Attached, Attached Garage, Garage, Garage Door Opener, Tandem, Under Building
- Garage:Yes
- Garage spaces:2
New listings near 255 N Sierra Street #UNIT 314
- New
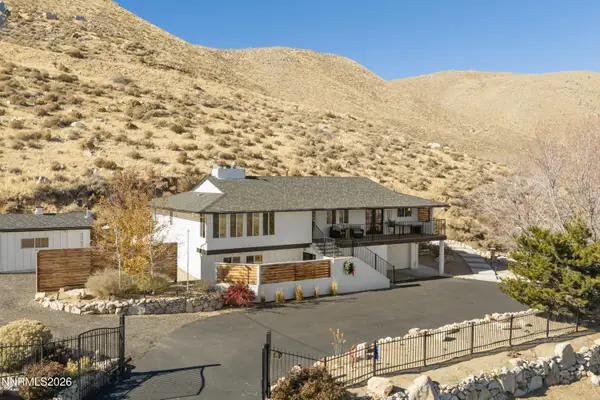 $950,000Active4 beds 3 baths2,951 sq. ft.
9575 Red Rock Road, Reno, NV 89508
MLS# 260014279Listed by: SIERRA SOTHEBY'S INTERNATIONAL - New
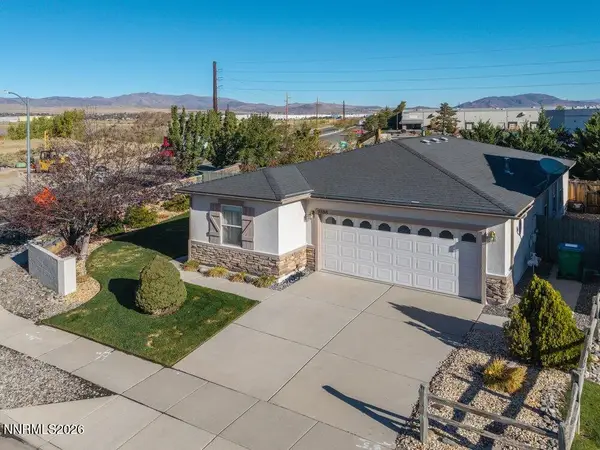 $430,000Active3 beds 2 baths1,246 sq. ft.
9398 Red Baron Boulevard, Reno, NV 89506
MLS# 260014280Listed by: KELLER WILLIAMS GROUP ONE INC. - New
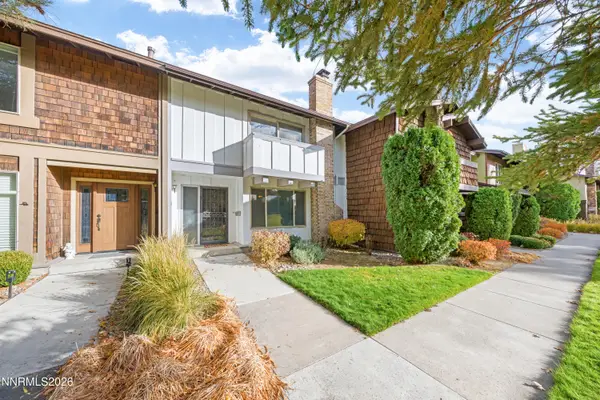 $449,000Active3 beds 3 baths1,803 sq. ft.
1417 Foster Drive, Reno, NV 89509
MLS# 260014274Listed by: REAL BROKER LLC - New
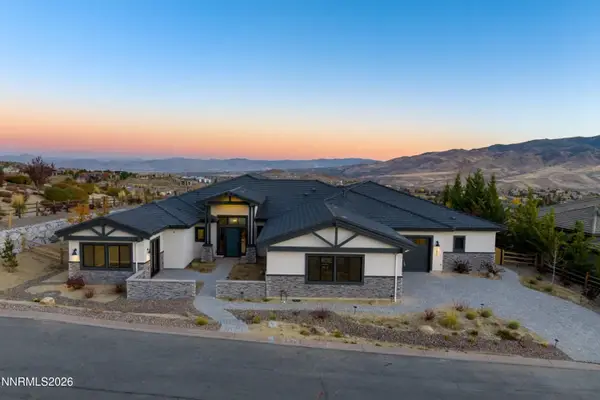 $3,365,000Active4 beds 5 baths4,772 sq. ft.
8674 Eagle Chase Trail, Reno, NV 89523
MLS# 260014265Listed by: SIERRA SOTHEBY'S INTERNATIONAL - New
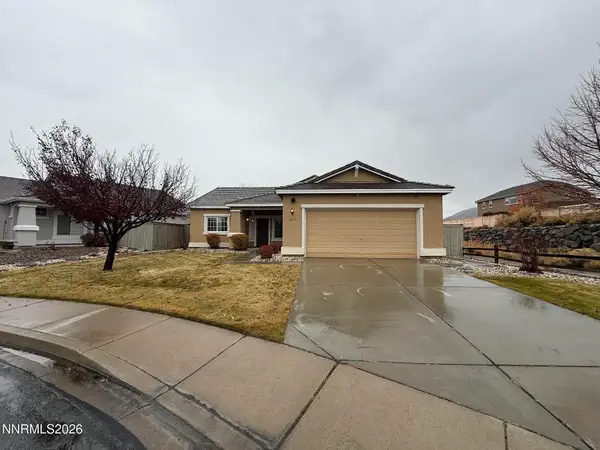 $575,000Active3 beds 2 baths1,443 sq. ft.
1875 D'arques Court, Reno, NV 89521
MLS# 260014266Listed by: EDGE REALTY - New
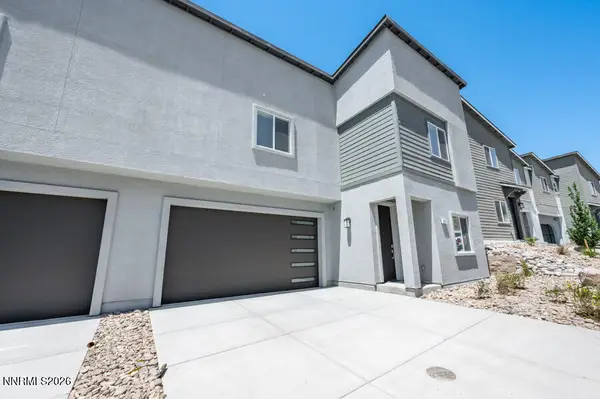 $609,990Active5 beds 3 baths2,008 sq. ft.
2999 Winze Way, Reno, NV 89512
MLS# 260014267Listed by: KELLER WILLIAMS GROUP ONE INC. - New
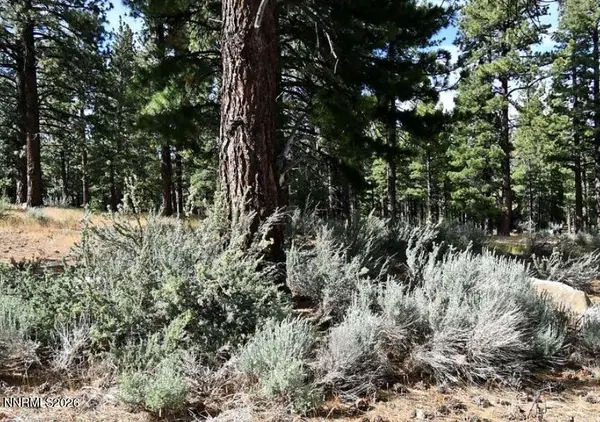 $308,000Active0.92 Acres
16695 Evergreen Hills Drive, Reno, NV 89511
MLS# 260014268Listed by: EXP REALTY, LLC - New
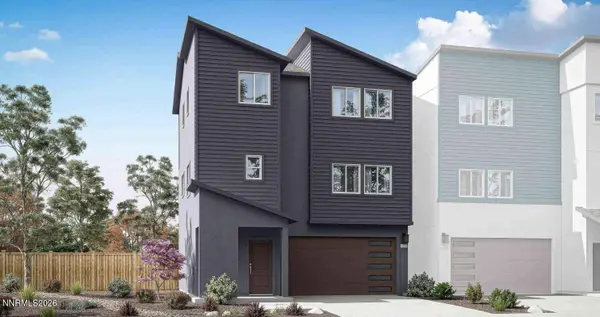 $561,990Active4 beds 4 baths1,889 sq. ft.
3006 Winze Way, Reno, NV 89512
MLS# 260014269Listed by: KELLER WILLIAMS GROUP ONE INC. - New
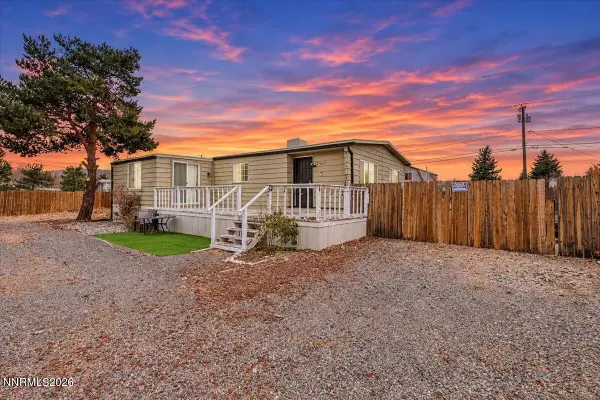 $349,000Active3 beds 2 baths1,590 sq. ft.
17665 Cold Springs Drive, Reno, NV 89508
MLS# 260014250Listed by: BHG DRAKULICH REALTY


Protect your home and budget from life's surprises with an Assurant Home Warranty, backed by a partner that supports you through every step of homeownership. Explore Plans.
© 2023 - 2026 ERA Franchise Systems LLC. All rights reserved. ERA Franchise Systems LLC fully supports the principles of the Fair Housing Act and the Equal Opportunity Act. ERA, ERA Real Estate powered, and their respective logos are registered service marks of ERA Franchise Systems LLC. Each office is independently owned and operated.