
2835 Hero Way, Reno, NV 89521
Local realty services provided by:ERA Realty Central
2835 Hero Way,Reno, NV 89521
$1,550,000
- 4 Beds
- 3 Baths
- 3,606 sq. ft.
- Single family
- Active
Listed by: justin hertz
Office: dickson realty - damonte ranch
MLS#:260007443
Source:NV_NNRMLS
Price summary
- Price:$1,550,000
- Price per sq. ft.:$429.84
About this home
Welcome to an exceptional Toll Brothers residence where luxury, technology, and resort-style living come together. Situated on a beautifully appointed homesite, this property offers an incredible indoor-outdoor lifestyle with extensive upgrades throughout. The backyard is truly a private retreat, featuring a spectacular 25' x 45' pool with four waterfalls, an infinity-edge spa, in-floor cleaning system, and complete app-based automation. Entertain family and friends from the fully equipped outdoor kitchen featuring a Traeger grill, pizza oven, wine refrigerator, soda refrigerator, and two kegerators with a total of six taps. Additional highlights include two gas fire pits, a three-hole putting green, covered patio, extensive paver patios, outdoor heaters with USB charging ports, dramatic landscape lighting, and a large storage shed that remains with the property. Inside, the home showcases hardwood flooring, soaring ceilings, abundant natural light, and dramatic collapsible sliding glass doors that seamlessly connect the great room to the outdoor living spaces. The chef's kitchen features upgraded KitchenAid appliances, a deep farmhouse sink, generous workspace, and a wine refrigerator that stays with the home. Smart-home features include programmable Hue lighting throughout the interior and exterior, automated window coverings in select rooms, and a Dolby Atmos surround sound system with seven speakers and receiver. The spacious primary suite serves as a luxurious retreat, offering a spa-inspired bathroom with dual vanities, a jetted soaking tub, walk-in shower, and an oversized walk-in closet. Adding to the home's versatility is the highly desirable Toll Brothers Next-Gen suite with its own private entrance from the courtyard—perfect for guests, multigenerational living, a home office, or private retreat. Additional features include an oversized three-car garage with ample storage space, a recently replaced water heater, and an advanced security system with eight cameras monitoring the property. The security system is powered by Nevada Security and includes all equipment, dedicated hard-drive storage, app-based monitoring, and TV integration. This is a rare opportunity to own a thoughtfully upgraded luxury home that delivers the comfort of modern smart-home technology and the feel of a private resort every day....
Contact an agent
Home facts
- Year built:2016
- Listing ID #:260007443
- Added:98 day(s) ago
- Updated:September 17, 2026 at 04:41 PM
Rooms and interior
- Bedrooms:4
- Total bathrooms:3
- Full bathrooms:3
- Flooring:Carpet, Ceramic Tile, Wood
- Dining Description:Breakfast Bar
- Kitchen Description:Breakfast Bar, Dishwasher, Disposal, Double Oven, Gas Cooktop, Kitchen Island, Microwave, Pantry
- Bedroom Description:Primary Downstairs, Walk-In Closet(s)
- Living area:3,606 sq. ft.
Heating and cooling
- Cooling:Central Air
- Heating:Forced Air, Heating, Natural Gas
- Central air:Yes
Structure and exterior
- Year built:2016
- Building area:3,606 sq. ft.
- Lot area:0.45 Acres
- Lot Features:Landscaped, Level, Sprinklers In Front, Sprinklers In Rear
- Construction Materials:Stucco
- Exterior Features:Built-in Barbecue, Fire Pit
- Levels:One
Schools
- High school:Damonte
- Middle school:Depoali
- Elementary school:Nick Poulakidas
Utilities
- Water:Public, Water Connected
- Sewer:Public Sewer
Finances and disclosures
- Price:$1,550,000
- Price per sq. ft.:$429.84
- Tax amount:$9,566
Features and amenities
- Appliances:Dishwasher, Disposal, Double Oven, Gas Cooktop, Microwave
- Laundry features:Cabinets, Laundry Room, Sink, Washer Hookup
- Amenities:Barbecue, Clubhouse, Fitness Center, Gated, Management, Recreation Room, Security, Spa/Hot Tub, Tennis Court(s)
- Smart home:Yes
Parking
- Parking description:Attached, Attached Garage, Garage, Garage Door Opener
- Garage:Yes
- Garage spaces:3
New listings near 2835 Hero Way
- New
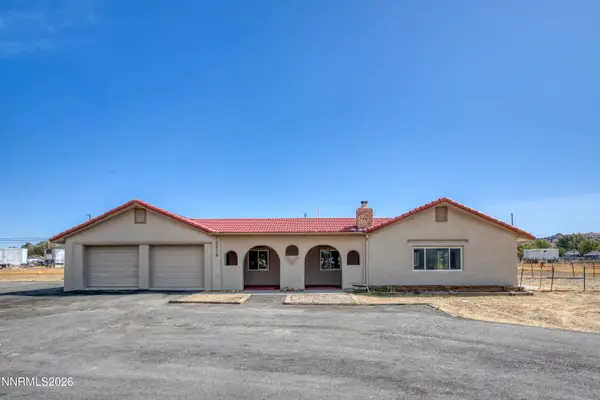 $599,000Active3 beds 2 baths2,025 sq. ft.
10810 Chesapeake Drive, Reno, NV 89506
MLS# 260011987Listed by: LPT REALTY, LLC - New
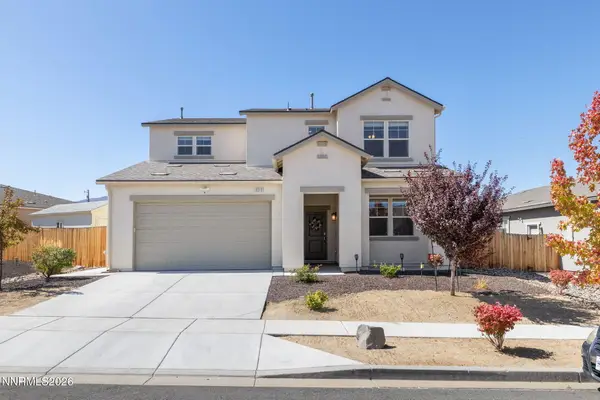 $610,000Active5 beds 3 baths2,485 sq. ft.
9319 Bay Court, Reno, NV 89506
MLS# 260011988Listed by: MARMOT PROPERTIES, LLC - New
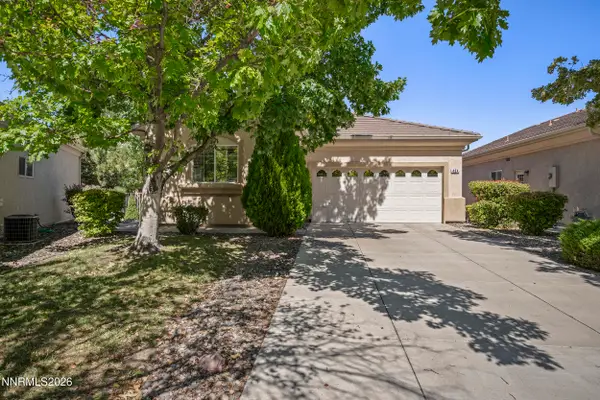 $540,000Active2 beds 2 baths1,310 sq. ft.
404 Sierra Leaf Circle, Reno, NV 89511
MLS# 260011989Listed by: DICKSON REALTY - CARSON CITY - New
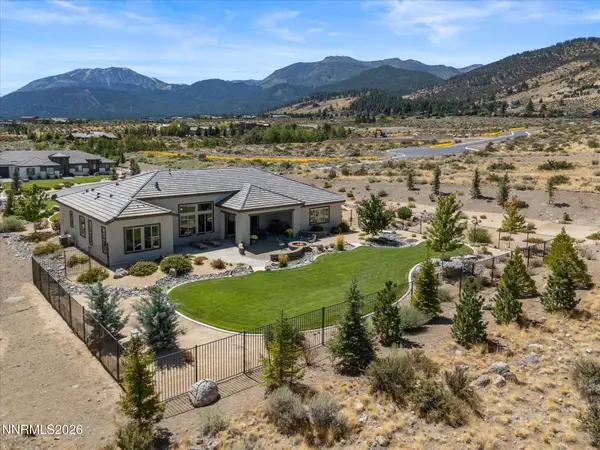 $1,950,000Active3 beds 3 baths2,869 sq. ft.
5451 Salmon River Court, Reno, NV 89511
MLS# 260011991Listed by: COLDWELL BANKER SELECT MT ROSE - New
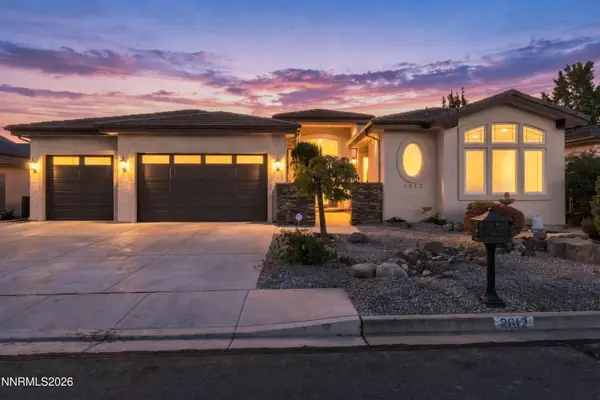 $1,499,000Active4 beds 4 baths3,389 sq. ft.
2612 Spearpoint Drive, Reno, NV 89509
MLS# 260011993Listed by: DICKSON REALTY - CAUGHLIN - New
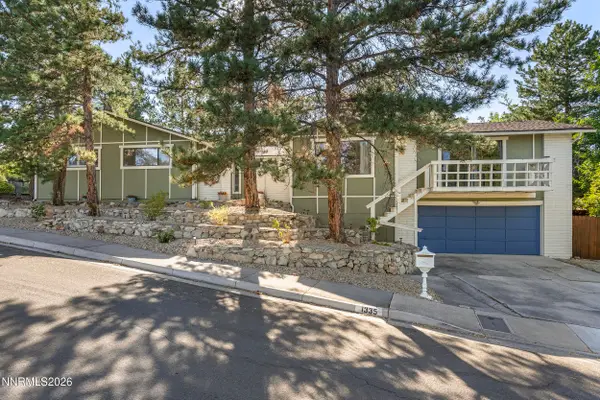 $850,000Active4 beds 3 baths2,400 sq. ft.
1335 Hilltop Road, Reno, NV 89509
MLS# 260011994Listed by: REDFIN - New
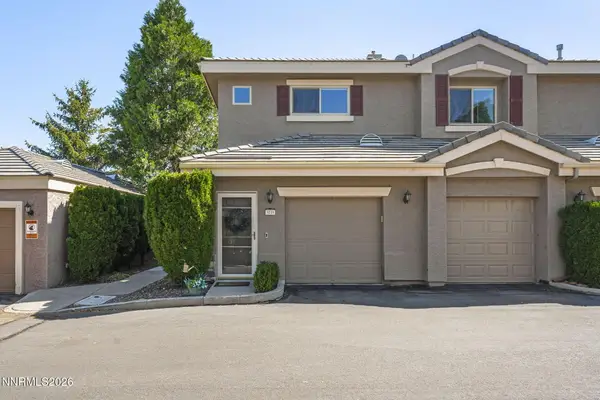 $550,000Active3 beds 2 baths1,546 sq. ft.
900 S Meadows Parkway #3721, Reno, NV 89521
MLS# 260011996Listed by: REDFIN - New
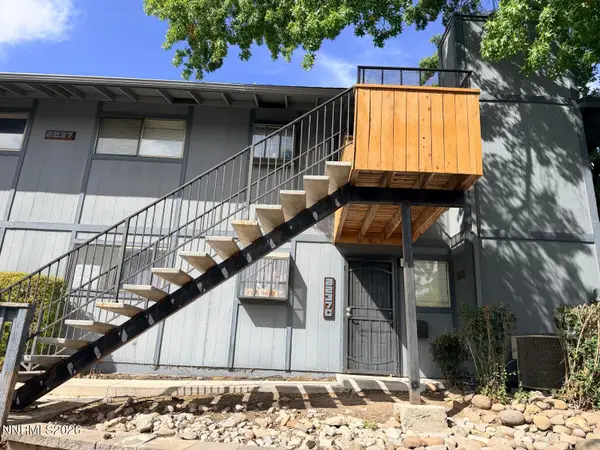 $245,500Active2 beds 2 baths1,001 sq. ft.
2237 Kietzke Lane # 123, Reno, NV 89502
MLS# 260011983Listed by: REAL BROKER LLC - New
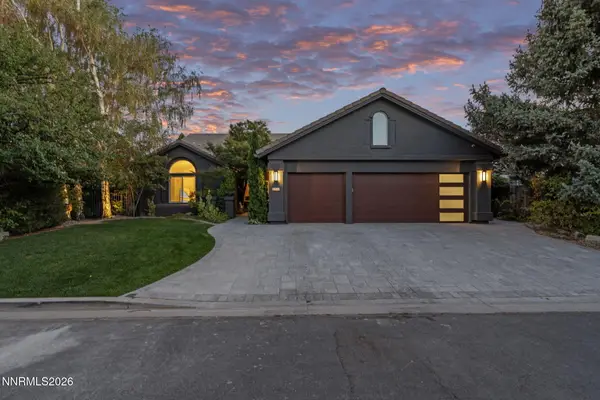 $1,050,000Active4 beds 2 baths2,045 sq. ft.
2445 Sand Wedge Lane, Reno, NV 89523
MLS# 260011984Listed by: DICKSON REALTY - CAUGHLIN - New
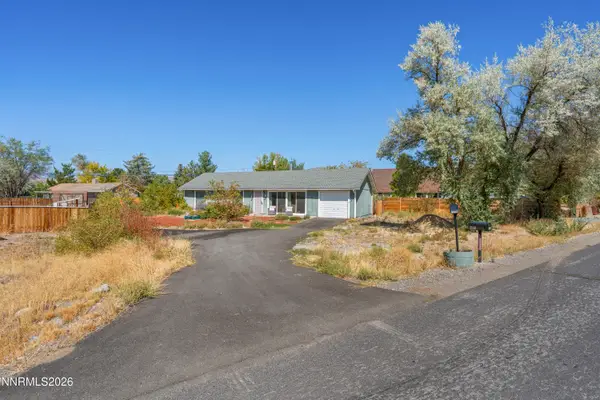 $395,000Active3 beds 1 baths1,056 sq. ft.
3565 Brant Street, Reno, NV 89508
MLS# 260011985Listed by: REAL BROKER LLC


Protect your home and budget from life's surprises with an Assurant Home Warranty, backed by a partner that supports you through every step of homeownership. Explore Plans.
© 2023 - 2026 ERA Franchise Systems LLC. All rights reserved. ERA Franchise Systems LLC fully supports the principles of the Fair Housing Act and the Equal Opportunity Act. ERA, ERA Real Estate powered, and their respective logos are registered service marks of ERA Franchise Systems LLC. Each office is independently owned and operated.