
2875 Idlewild Drive #APT 105, Reno, NV 89509
Local realty services provided by:ERA Realty Central
Listed by: carrie lipparelli
Office: dickson realty - caughlin
MLS#:260011702
Source:NV_NNRMLS
Price summary
- Price:$440,000
- Price per sq. ft.:$425.94
About this home
This upgraded Idlewild Riverfront Condominiums II residence offers refined finishes, new carpeting and paint throughout, exceptional storage, and a convenient location along the Truckee River corridor near Idlewild Park, with easy access to parks, trails, recreation, shopping, dining, and central Reno amenities. The kitchen features raised-panel wood cabinetry, granite countertops, travertine backsplash, and tile flooring. Appliances include a Samsung smooth-top range, built-in microwave, and Bosch stainless-steel dishwasher. Custom cabinetry provides under-cabinet lighting, rotating corner storage, vertical tray storage, adjustable shelves, door-mounted organizers, and deep drawers. Both bathrooms offer a spa-inspired atmosphere with custom travertine and mosaic tilework, heated tile floors, jetted tubs, warm wood cabinetry, coordinating countertops, oversized mirrors, and built-in storage. The second bedroom features floor-to-ceiling built-ins with cabinetry, drawers, granite counter space, and decorative tile backsplash, providing flexible storage, display, or workspace options. Crown molding, substantial trim, neutral finishes complete the interior. Agents please see private remarks....
Contact an agent
Home facts
- Year built:1987
- Listing ID #:260011702
- Added:6 day(s) ago
- Updated:September 17, 2026 at 04:41 PM
Rooms and interior
- Bedrooms:2
- Total bathrooms:2
- Full bathrooms:2
- Flooring:Carpet, Tile
- Kitchen Description:Dishwasher, Disposal, Electric Cooktop, Microwave
- Bedroom Description:Primary Downstairs, Walk-In Closet(s)
- Living area:1,033 sq. ft.
Heating and cooling
- Heating:Forced Air, Heating, Natural Gas
Structure and exterior
- Year built:1987
- Building area:1,033 sq. ft.
- Lot Features:Level, Sprinklers In Front
- Construction Materials:Masonite
- Exterior Features:Balcony
- Levels:One
Schools
- High school:Reno
- Middle school:Swope
- Elementary school:Hunter Lake
Utilities
- Water:Public, Water Connected
- Sewer:Public Sewer, Sewer Connected
Finances and disclosures
- Price:$440,000
- Price per sq. ft.:$425.94
- Tax amount:$1,344
Features and amenities
- Appliances:Dishwasher, Disposal, Dryer, Electric Cooktop, Microwave, Oven, Washer
- Laundry features:Dryer, In Hall, Washer
- Amenities:Parking
Parking
- Parking description:Attached, Attached Garage, Garage, Garage Door Opener
- Garage:Yes
- Garage spaces:1
New listings near 2875 Idlewild Drive #APT 105
- New
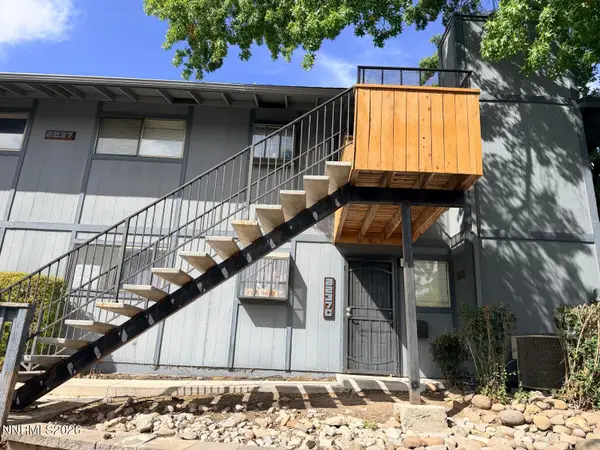 $245,500Active2 beds 2 baths1,001 sq. ft.
2237 Kietzke Lane # 123, Reno, NV 89502
MLS# 260011983Listed by: REAL BROKER LLC - New
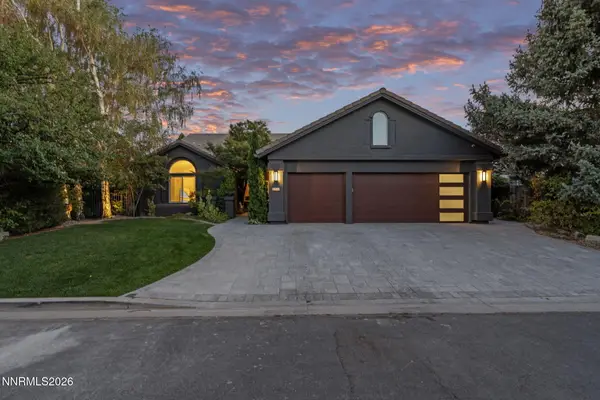 $1,050,000Active4 beds 2 baths2,045 sq. ft.
2445 Sand Wedge Lane, Reno, NV 89523
MLS# 260011984Listed by: DICKSON REALTY - CAUGHLIN - New
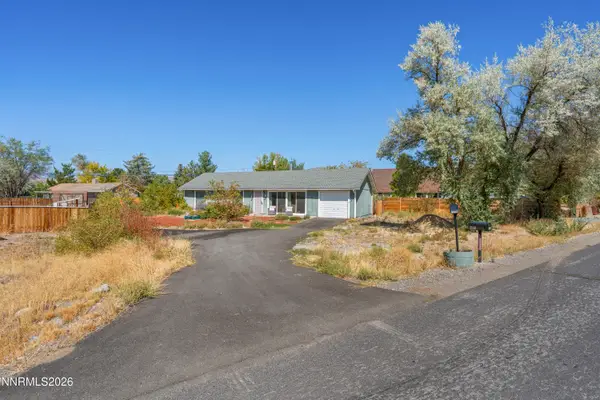 $395,000Active3 beds 1 baths1,056 sq. ft.
3565 Brant Street, Reno, NV 89508
MLS# 260011985Listed by: REAL BROKER LLC - New
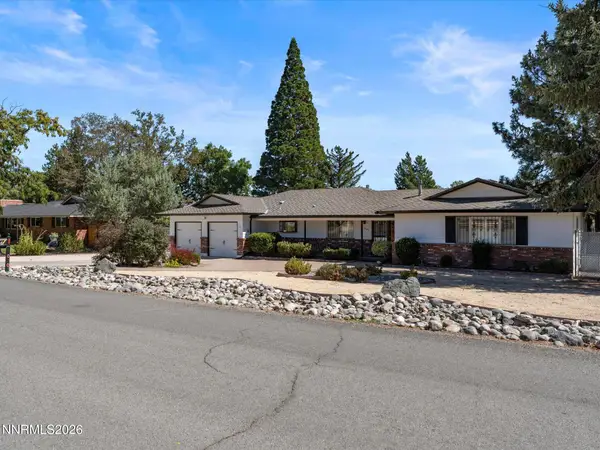 $799,000Active4 beds 3 baths2,172 sq. ft.
13005 South Hills Drive, Reno, NV 89511
MLS# 260011980Listed by: OPAL REAL ESTATE ADVISORS - New
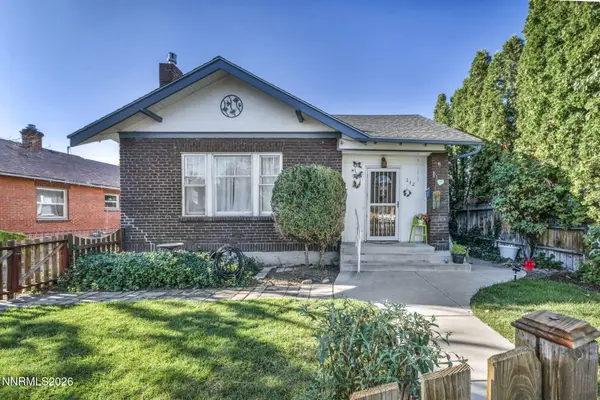 $890,000Active6 beds 3 baths3,049 sq. ft.
312 E Taylor Street, Reno, NV 89502
MLS# 260011972Listed by: DL REALTY - New
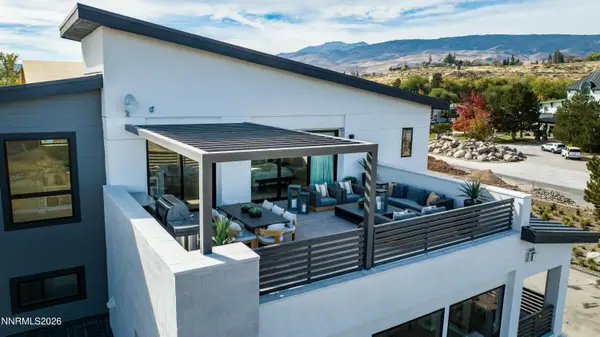 $2,727,149Active3 beds 4 baths3,361 sq. ft.
22 Persano Street, Reno, NV 89511
MLS# 260011974Listed by: DICKSON REALTY - DOWNTOWN - New
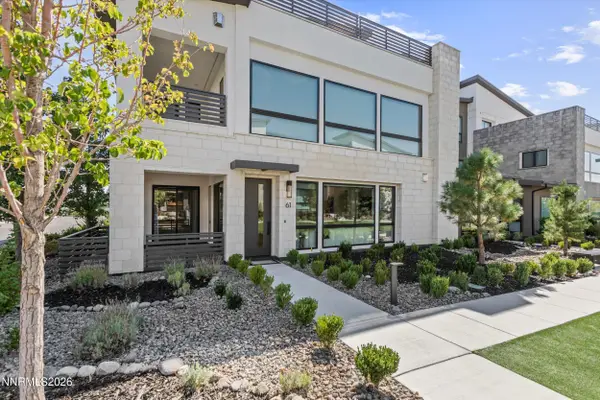 $1,279,500Active2 beds 3 baths1,791 sq. ft.
61 Caballada Street, Reno, NV 89511
MLS# 260011953Listed by: RE/MAX PROFESSIONALS-RENO - Open Sat, 11am to 1pmNew
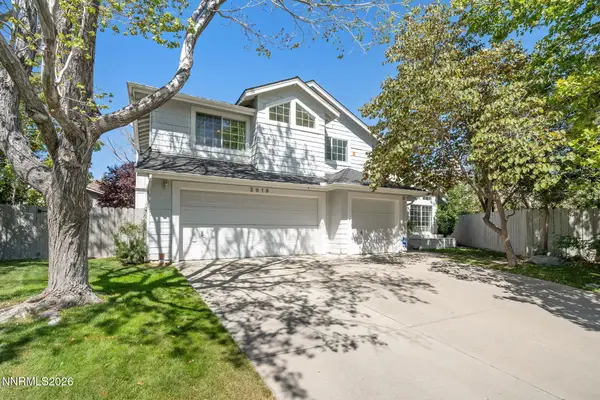 $719,000Active4 beds 3 baths2,159 sq. ft.
2919 Aspen Meadows Court, Reno, NV 89519
MLS# 260011954Listed by: CHASE INTERNATIONAL-DAMONTE - New
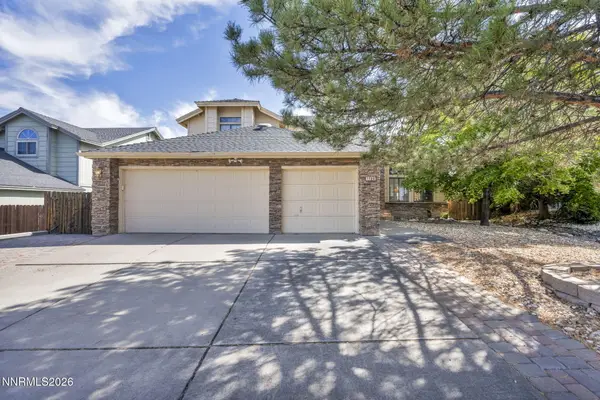 $695,000Active4 beds 3 baths2,557 sq. ft.
1790 Quail Run Road, Reno, NV 89523
MLS# 260011960Listed by: DICKSON REALTY - CAUGHLIN - New
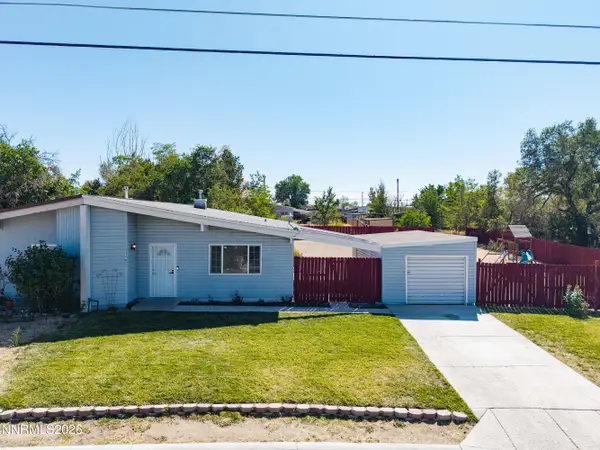 $335,000Active3 beds 1 baths1,192 sq. ft.
13370 Mt Lassen Street, Reno, NV 89506
MLS# 260011962Listed by: REALTY ONE GROUP EMINENCE


Protect your home and budget from life's surprises with an Assurant Home Warranty, backed by a partner that supports you through every step of homeownership. Explore Plans.
© 2023 - 2026 ERA Franchise Systems LLC. All rights reserved. ERA Franchise Systems LLC fully supports the principles of the Fair Housing Act and the Equal Opportunity Act. ERA, ERA Real Estate powered, and their respective logos are registered service marks of ERA Franchise Systems LLC. Each office is independently owned and operated.