
30 Francovich Court, Reno, NV 89519
Local realty services provided by:ERA Realty Central
Listed by: heather keenan, kylie keenan
Office: dickson realty - caughlin
MLS#:260005129
Source:NV_NNRMLS
Price summary
- Price:$1,950,000
- Price per sq. ft.:$388.91
About this home
Step into a truly one-of-a-kind home where craftsmanship takes center stage. Custom built by renowned local woodworker Vince Anderson, this north-facing residence showcases exceptional, hand-crafted details throughout—blending timeless Victorian charm with warmth, character, and quality you can feel in every room. Upon entering, a stunning oak parquet entryway sets the tone, leading to hand-turned banisters that gracefully define dual spiral staircases. Rich, custom woodwork continues throughout the home, including intricately designed mantels on both gas fireplaces and thoughtfully crafted built-ins. Offering 4 bedrooms and 3.5 bathrooms, the home features tall ceilings, expansive bay windows, and wide cased openings that highlight the depth and detail of the finishes. The grand entry opens to an elegant parlor with a charming window seat—perfect as a music room or refined sitting area. The main living spaces are equally inviting, with a warm, open flow between the living room, kitchen, and dining areas. The kitchen is well-appointed with a peninsula, stovetop island, and top-of-the-line KitchenAid appliances, while custom cabinetry and wood accents tie seamlessly into the home's overall craftsmanship. A bright breakfast nook opens through French doors to a shaded patio, ideal for indoor-outdoor living. Just off the kitchen, a sunlit greenhouse room with skylights offers a unique space for year-round gardening. The formal dining room and adjacent wet bar—with elegant cabinetry and seating—create a natural setting for entertaining. The primary suite is a private retreat, accessed by its own staircase leading to a stunning anteroom lined with custom built-in bookshelves. With its own fireplace, balcony, spacious bath, and expansive walk-in closet, the suite continues the home's theme of thoughtful design and fine detail. An additional flex room offers space for an office, nursery, or fitness area. Beyond the beauty, the home is highly functional with a 3-car garage (including a workshop with 220V power), dual A/C units, water-based heating, and abundant storage throughout. Situated on a beautiful 1 acre lot, the large yard features mature trees, stonework, lawn space, and planter boxes ready for gardening. A coveted southwest Reno neighborhood on a private road, with no HOA, this location can't be beat. The proximity to the nearby Caughlin Ranch trails, the Steamboat ditch trail, Mayberry Landing, and some of the highest-rated schools within the district offers convenience and fun for all!...
Contact an agent
Home facts
- Year built:1995
- Listing ID #:260005129
- Added:155 day(s) ago
- Updated:September 30, 2026 at 05:05 PM
Rooms and interior
- Bedrooms:4
- Total bathrooms:4
- Full bathrooms:3
- Half bathrooms:1
- Flooring:Carpet, Ceramic Tile, Wood
- Dining Description:Breakfast Bar
- Kitchen Description:Additional Refrigerator(s), Breakfast Bar, Dishwasher, Disposal, Gas Cooktop, Kitchen Island, Microwave, Pantry, Refrigerator
- Bedroom Description:Walk-In Closet(s)
- Living area:5,014 sq. ft.
Heating and cooling
- Cooling:Central Air
- Heating:Baseboard, Heating, Natural Gas
- Central air:Yes
Structure and exterior
- Year built:1995
- Building area:5,014 sq. ft.
- Lot area:1.05 Acres
- Lot Features:Gentle Sloping, Landscaped, Sprinklers In Front, Sprinklers In Rear
- Levels:Two
Schools
- High school:Reno
- Middle school:Swope
- Elementary school:Gomm
Utilities
- Water:Public, Water Connected
- Sewer:Septic Tank
Finances and disclosures
- Price:$1,950,000
- Price per sq. ft.:$388.91
- Tax amount:$10,874
Features and amenities
- Appliances:Additional Refrigerator(s), Dishwasher, Disposal, Dryer, Gas Cooktop, Microwave, Oven, Refrigerator, Washer
- Laundry features:Cabinets, Dryer, Laundry Room, Sink, Washer, Washer Hookup
Parking
- Parking description:Additional Parking, Garage, Garage Door Opener, Parking Pad
- Garage:Yes
- Garage spaces:3
New listings near 30 Francovich Court
- New
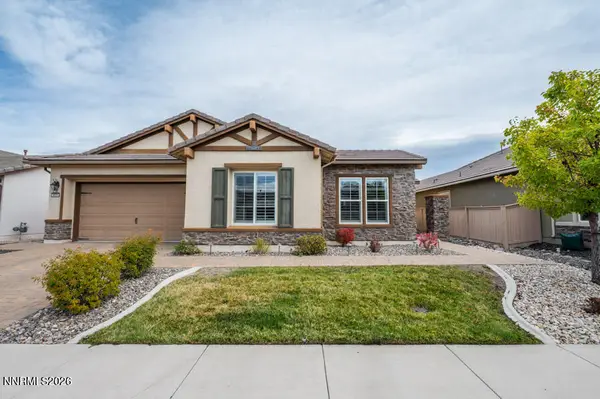 $825,000Active2 beds 3 baths1,991 sq. ft.
9820 Nahar Lane, Reno, NV 89521
MLS# 260012538Listed by: DICKSON REALTY - DAMONTE RANCH - Open Sat, 1:30 to 3:30pmNew
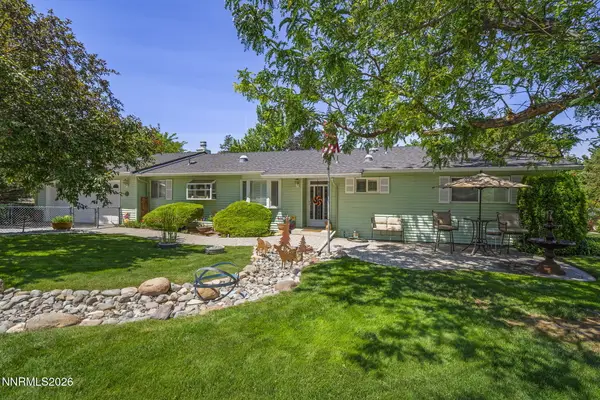 $750,000Active2 beds 3 baths2,304 sq. ft.
2255 Sequoia Lane, Reno, NV 89502
MLS# 260012531Listed by: DICKSON REALTY - CAUGHLIN - Open Sun, 1 to 3pmNew
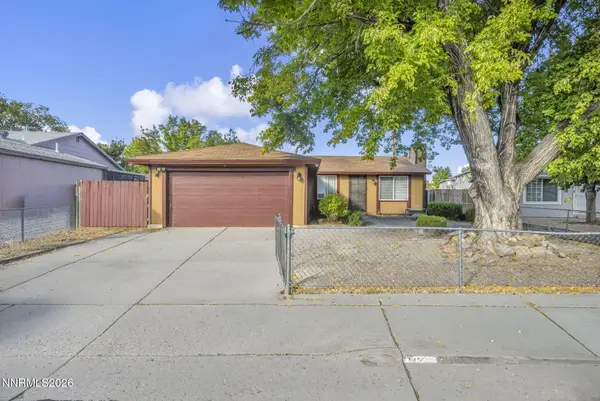 $399,900Active3 beds 2 baths1,008 sq. ft.
14055 Kernite Street, Reno, NV 89506
MLS# 260012527Listed by: NVG PROPERTIES LLC - New
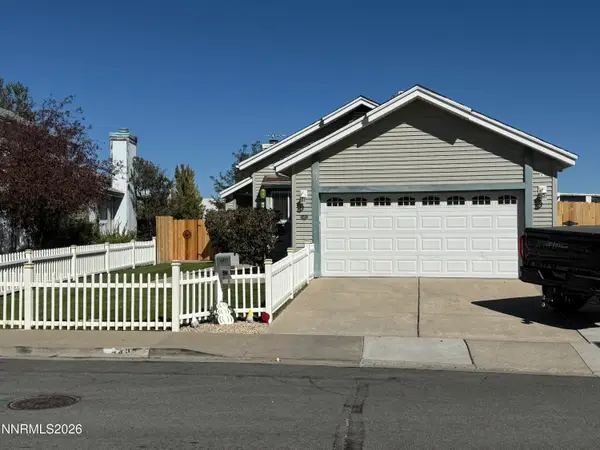 $460,000Active2 beds 2 baths1,044 sq. ft.
4495 Perro Lane, Reno, NV 89502
MLS# 260012526Listed by: RE/MAX PROFESSIONALS-RENO - New
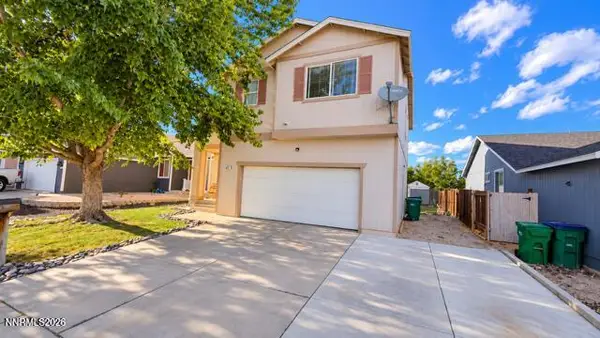 $434,500Active3 beds 3 baths1,698 sq. ft.
8221 Big River Drive, Reno, NV 89506
MLS# 260012525Listed by: NEXTHOME SIERRA REALTY - New
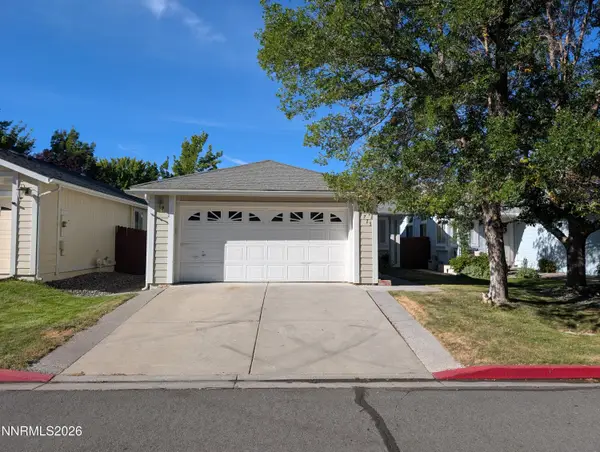 $485,000Active3 beds 2 baths1,049 sq. ft.
7713 Barnsdale Road, Reno, NV 89511
MLS# 260012524Listed by: RENO/TAHOE REALTY GROUP, LLC - New
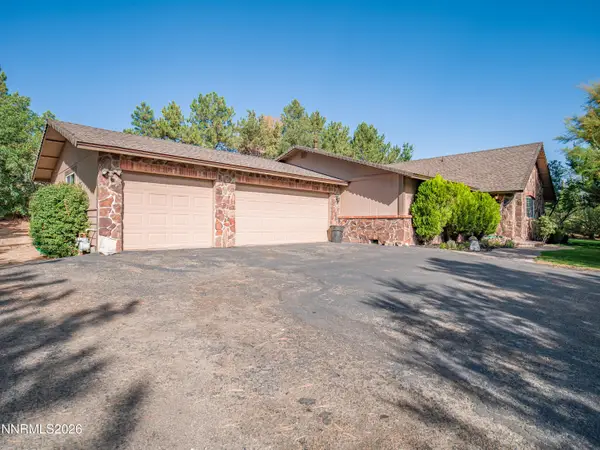 $857,450Active3 beds 2 baths1,855 sq. ft.
12745 Thomas Creek Road, Reno, NV 89511
MLS# 260012514Listed by: RE/MAX REALTY AFFILIATES - New
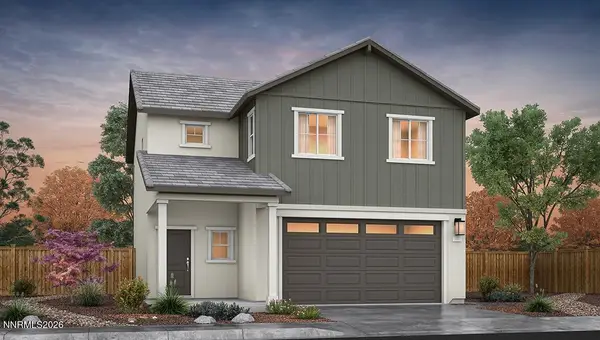 $502,990Active4 beds 3 baths1,678 sq. ft.
2261 Unionville Court, Reno, NV 89506
MLS# 260012516Listed by: D.R. HORTON - New
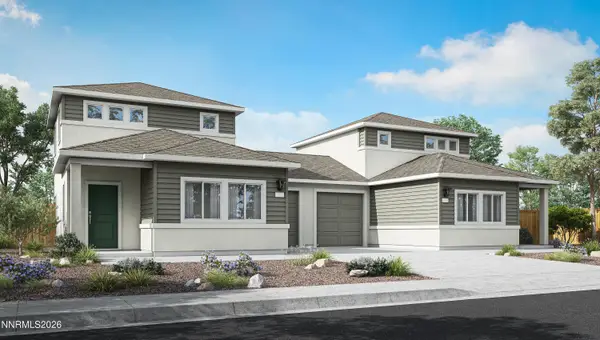 $406,990Active3 beds 3 baths1,263 sq. ft.
8333 Violet Oak Drive, Reno, NV 89506
MLS# 260012518Listed by: D.R. HORTON - New
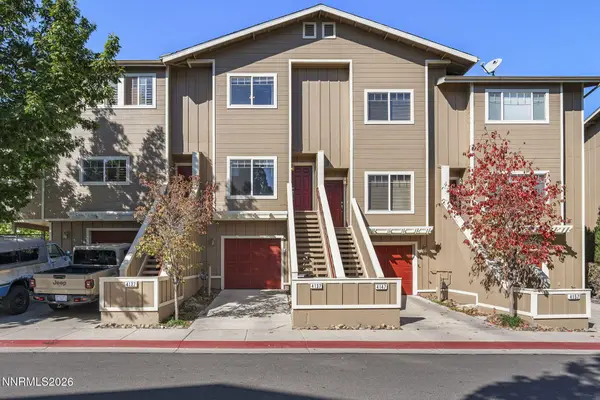 $359,900Active2 beds 3 baths1,160 sq. ft.
4137 Kathleen Denise Lane, Reno, NV 89503
MLS# 260012512Listed by: RE/MAX PROFESSIONALS-RENO


Protect your home and budget from life's surprises with an Assurant Home Warranty, backed by a partner that supports you through every step of homeownership. Explore Plans.
© 2023 - 2026 ERA Franchise Systems LLC. All rights reserved. ERA Franchise Systems LLC fully supports the principles of the Fair Housing Act and the Equal Opportunity Act. ERA, ERA Real Estate powered, and their respective logos are registered service marks of ERA Franchise Systems LLC. Each office is independently owned and operated.