
3015 Scottsdale Road, Reno, NV 89512
Local realty services provided by:ERA Realty Central
3015 Scottsdale Road,Reno, NV 89512
$559,950
- 4 Beds
- 3 Baths
- 2,044 sq. ft.
- Single family
- Active
Listed by:
 Shelly Dougherty(775) 685 - 2372ERA Realty Central
Office: era - realty central
MLS#:260010108
Source:NV_NNRMLS
Price summary
- Price:$559,950
- Price per sq. ft.:$273.95
About this home
In a quiet neighborhood overlooking the foothills around Reno, this split level with 2 upper level bedrooms and two bathrooms plus a primary en suite bedroom featuring a walk in closet and soaking tub are major pluses. Remodeld kitchen is spacious with room for a breakfast table, offers a breakfast bar and adjoins a roomy formal dining area. The cabinets and counters are like new and the appliances including the refrigerator are brand new. The lower level family room is totally open and features a full bath and two mirrored closets. Access to the laundry, also with new appliances is nearby. Twp paved side yards, one for a smallish RV and the other for toys, equipment, or an extra vehicle round out the exterior front. The very private back yard includes a deck, secured grass area and flower beds. This home is move in ready.
Contact an agent
Home facts
- Year built:1996
- Listing ID #:260010108
- Added:1 day(s) ago
- Updated:August 06, 2026 at 04:58 AM
Rooms and interior
- Bedrooms:4
- Total bathrooms:3
- Full bathrooms:3
- Flooring:Carpet, Laminate
- Dining Description:Breakfast Bar
- Kitchen Description:Breakfast Bar, Dishwasher, Disposal, Electric Cooktop, Electric Oven, Electric Range, Microwave, Refrigerator, Self Cleaning Oven
- Bedroom Description:Primary Downstairs, Walk-In Closet(s)
- Living area:2,044 sq. ft.
Heating and cooling
- Cooling:Central Air
- Heating:Forced Air, Heating, Natural Gas
- Central air:Yes
Structure and exterior
- Year built:1996
- Building area:2,044 sq. ft.
- Lot area:0.18 Acres
- Lot Features:Sloped Up, Sprinklers In Rear
- Levels:Two
Schools
- High school:Hug
- Middle school:Traner
- Elementary school:Mathews
Utilities
- Water:Public, Water Connected
- Sewer:Public Sewer, Sewer Connected
Finances and disclosures
- Price:$559,950
- Price per sq. ft.:$273.95
- Tax amount:$3,385
Features and amenities
- Appliances:Dishwasher, Disposal, Dryer, Electric Cooktop, Electric Oven, Electric Range, Microwave, Oven, Refrigerator, Self Cleaning Oven, Washer
- Laundry features:Dryer, Washer
Parking
- Parking description:Additional Parking, Attached, Attached Garage, Garage, Garage Door Opener, RV Access/Parking, Under Building
- Garage:Yes
- Garage spaces:2
New listings near 3015 Scottsdale Road
- New
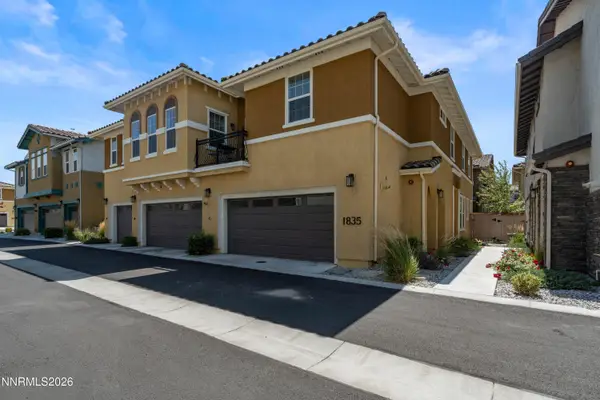 $535,000Active3 beds 3 baths1,833 sq. ft.
1835 Dark Horse Road #C, Reno, NV 89521
MLS# 260010120Listed by: RE/MAX PROFESSIONALS-DAYTON - New
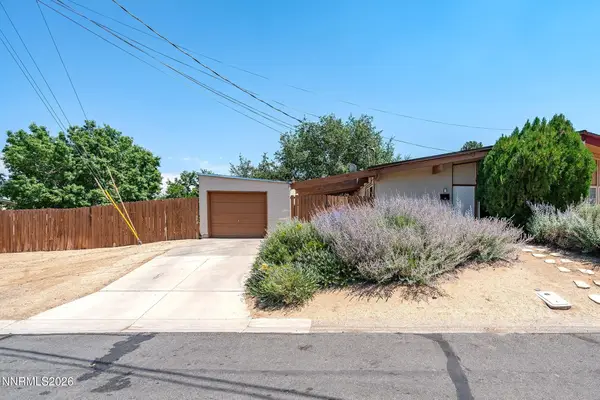 $260,000Active2 beds 1 baths988 sq. ft.
11304 Green Mountain Street, Reno, NV 89506
MLS# 260010109Listed by: REDFIN - New
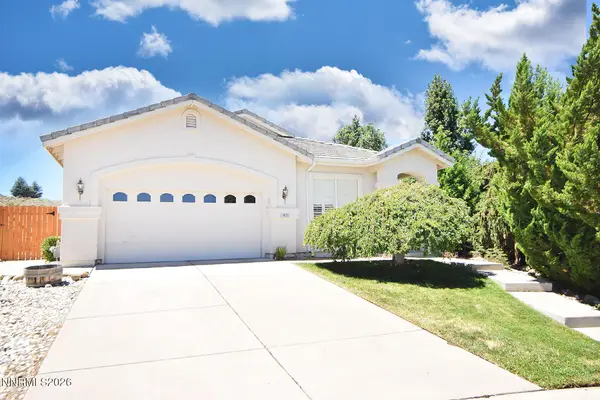 $590,000Active3 beds 2 baths1,294 sq. ft.
1895 Cambridge Hills Court, Reno, NV 89523
MLS# 260010114Listed by: SIERRA NEVADA PROPERTIES-RENO - New
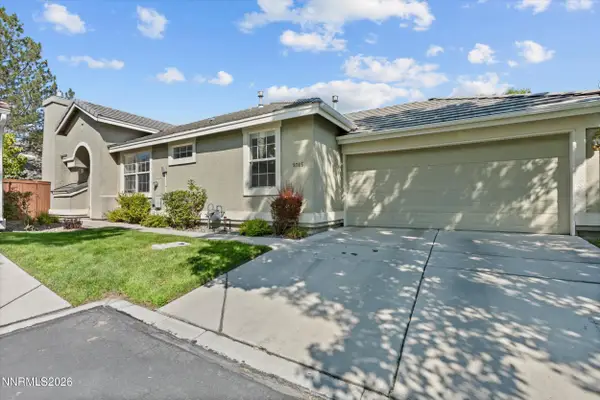 $499,900Active2 beds 2 baths1,272 sq. ft.
9745 Ripple Way, Reno, NV 89521
MLS# 260010115Listed by: CALL IT CLOSED INTERNATIONAL REALTY - Open Fri, 3 to 5:30pmNew
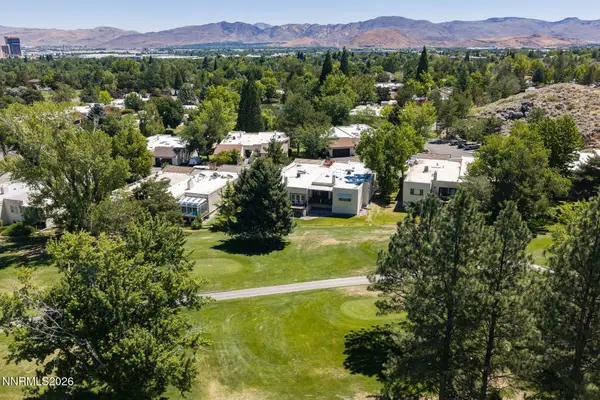 $725,000Active3 beds 2 baths2,008 sq. ft.
4881 W Lakeridge Terrace, Reno, NV 89509
MLS# 260010106Listed by: SIERRA SOTHEBY'S INTERNATIONAL - New
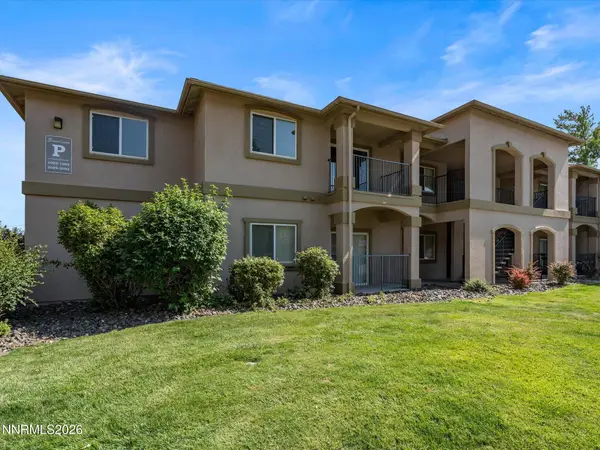 $349,900Active3 beds 2 baths1,114 sq. ft.
6850 Sharlands Avenue # 2089, Reno, NV 89523
MLS# 260010107Listed by: FERRARI-LUND REAL ESTATE RENO - New
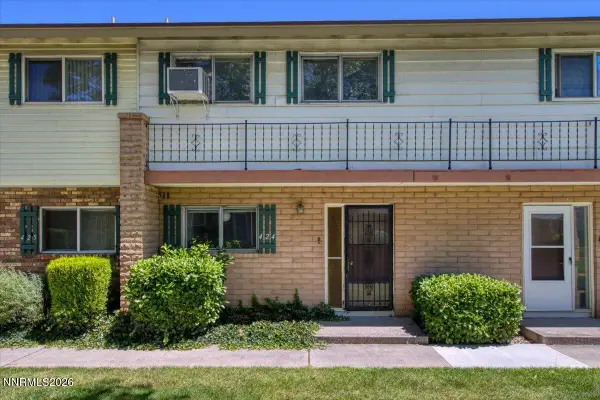 $225,000Active2 beds 2 baths1,220 sq. ft.
424 Smithridge Park, Reno, NV 89502
MLS# 260010097Listed by: DICKSON REALTY - CAUGHLIN - Open Sun, 1 to 3pmNew
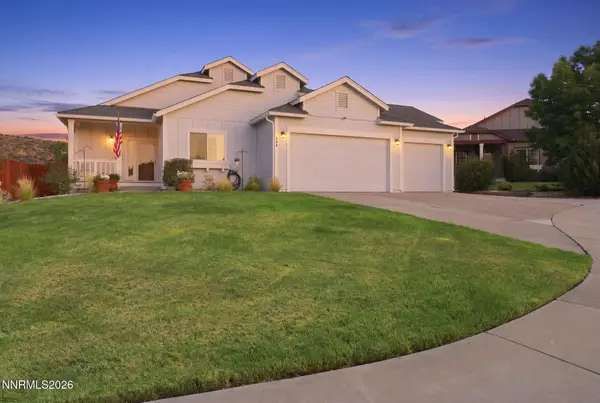 $597,000Active4 beds 3 baths1,943 sq. ft.
789 Country View Court, Reno, NV 89506
MLS# 260010099Listed by: REAL BROKER LLC - New
 $411,990Active3 beds 3 baths1,263 sq. ft.
8314 Violet Oak Drive, Reno, NV 89506
MLS# 260010100Listed by: D.R. HORTON


Protect your home and budget from life's surprises with an Assurant Home Warranty, backed by a partner that supports you through every step of homeownership. Explore Plans.
© 2023 - 2026 ERA Franchise Systems LLC. All rights reserved. ERA Franchise Systems LLC fully supports the principles of the Fair Housing Act and the Equal Opportunity Act. ERA, ERA Real Estate powered, and their respective logos are registered service marks of ERA Franchise Systems LLC. Each office is independently owned and operated.