
3015 Silverberry Lane, Reno, NV 89521
Local realty services provided by:ERA Realty Central
Listed by: chris whitney
Office: dickson realty - damonte ranch
MLS#:260009864
Source:NV_NNRMLS
Price summary
- Price:$929,900
- Price per sq. ft.:$331.75
About this home
Located within the exclusive gated community of Copper View at Caramella Ranch, this highly sought-after Toll Brothers Crimson Model offers a modern farmhouse exterior with contemporary interior design. Beautifully appointed with over $70,000 in premium interior upgrades and an additional $60,000 in professionally designed backyard improvements, this original-owner home offers a rare opportunity to own one of the community's finest residences. Situated on an oversized premium homesite approximately 40% larger than most lots in the neighborhood, the property enjoys enhanced privacy with common area separation behind the home while being just steps from the community pool. Designed for both everyday living and entertaining, the spacious 24' x 17' open-concept great room features a natural gas fireplace with a porcelain tile hearth and wood mantel, floating media cabinet, and abundant natural light. Just off the main living area, the library area at the entrance of the home includes a built-in Murphy bed and custom bookcase. At the heart of the home, the gourmet kitchen offers an impressive quartz slab center island with a wall height matching quartz backsplash, upgraded white shaker cabinetry, a spacious walk-in pantry, and premium KitchenAid stainless steel appliances and rangehood. The adjoining dining area opens through dual sliding glass doors to the expansive covered patio, creating a seamless indoor-outdoor living experience. Upstairs, an inviting loft with designer wallpaper and concealed TV wiring offers additional living space, while a built-in double workstation provides an ideal area for working from home or studying. The spacious primary suite serves as a private retreat with contemporary two-tone paint, dual reading lights, a ceiling fan, and a luxurious ensuite bath featuring dual vanities with quartz countertops, brushed nickel fixtures, designer pendant lighting, a spa-inspired walk-in shower with floating glass enclosure, and an oversized walk-in closet. Two additional bedrooms each feature walk-in closets and custom accent walls, with one offering beautiful views of Mount Rose and the surrounding valley. The professionally designed backyard is equally impressive, offering multiple outdoor living areas designed for entertaining and relaxation. Highlights include a large covered patio, two separate paver gathering spaces, a custom-built natural gas, an expansive lawn, premium in-ground basketball hoop, programmable landscape lighting, multi-zone irrigation, holiday lighting outlets in the soffits. Additional upgrades include beautiful Shaw engineered hardwood flooring, upgraded white shaker cabinetry throughout, quartz countertops in the kitchen, bathrooms, and built-in desks, dual-zone HVAC with Ecobee smart thermostats, modern designer lighting, a paver driveway, keyless front entry, and professionally landscaped front and rear yards. An oversized two-car garage with a 7-foot by 11-foot tandem workshop and overhead storage provides exceptional functionality. Ideally located just minutes from The Shayden Summit Mall, Reno-Tahoe International Airport, Mt. Rose Ski Tahoe, and Lake Tahoe, this exceptional home offers luxury living in one of South Reno's most desirable gated communities....
Contact an agent
Home facts
- Year built:2021
- Listing ID #:260009864
- Added:47 day(s) ago
- Updated:September 17, 2026 at 04:41 PM
Rooms and interior
- Bedrooms:3
- Total bathrooms:3
- Full bathrooms:2
- Half bathrooms:1
- Flooring:Carpet, Ceramic Tile, Wood
- Dining Description:Breakfast Bar
- Kitchen Description:Breakfast Bar, Dishwasher, Disposal, Gas Cooktop, Gas Range, Kitchen Island, Microwave, Pantry
- Bedroom Description:Walk-In Closet(s)
- Living area:2,803 sq. ft.
Heating and cooling
- Cooling:Central Air
- Heating:Forced Air, Heating, Natural Gas
- Central air:Yes
Structure and exterior
- Year built:2021
- Building area:2,803 sq. ft.
- Lot area:0.22 Acres
- Lot Features:Common Area, Landscaped, Level, Sprinklers In Front, Sprinklers In Rear
- Construction Materials:Stucco
- Exterior Features:Fire Pit
- Levels:Two
Schools
- High school:Galena
- Middle school:Marce Herz
- Elementary school:Brown
Utilities
- Water:Public, Water Connected
- Sewer:Public Sewer, Sewer Connected
Finances and disclosures
- Price:$929,900
- Price per sq. ft.:$331.75
- Tax amount:$6,223
Features and amenities
- Appliances:Dishwasher, Disposal, Dryer, Gas Cooktop, Gas Range, Microwave, Oven, Washer
- Laundry features:Cabinets, Dryer, Laundry Room, Washer, Washer Hookup
- Amenities:Gated, Landscaping, Parking
Parking
- Parking description:Attached, Attached Garage, Garage, Garage Door Opener
- Garage:Yes
- Garage spaces:2
New listings near 3015 Silverberry Lane
- New
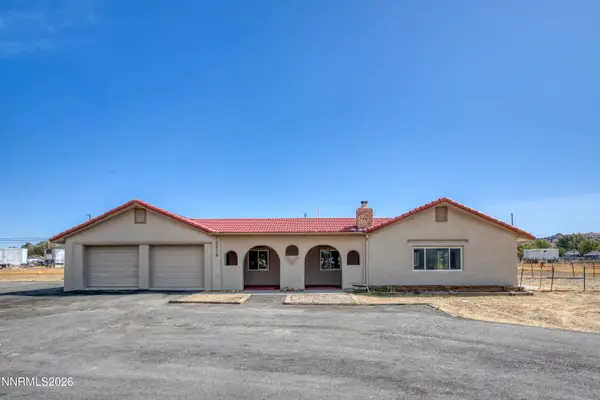 $599,000Active3 beds 2 baths2,025 sq. ft.
10810 Chesapeake Drive, Reno, NV 89506
MLS# 260011987Listed by: LPT REALTY, LLC - New
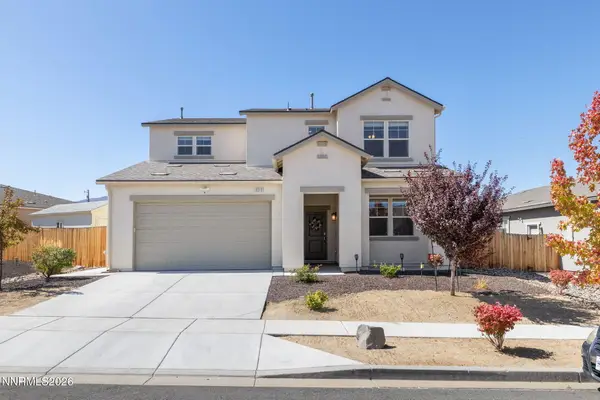 $610,000Active5 beds 3 baths2,485 sq. ft.
9319 Bay Court, Reno, NV 89506
MLS# 260011988Listed by: MARMOT PROPERTIES, LLC - New
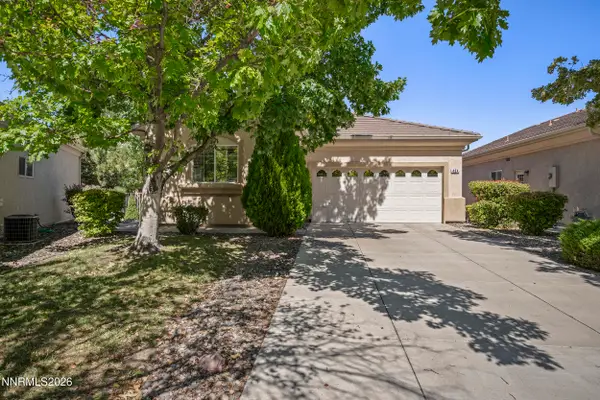 $540,000Active2 beds 2 baths1,310 sq. ft.
404 Sierra Leaf Circle, Reno, NV 89511
MLS# 260011989Listed by: DICKSON REALTY - CARSON CITY - New
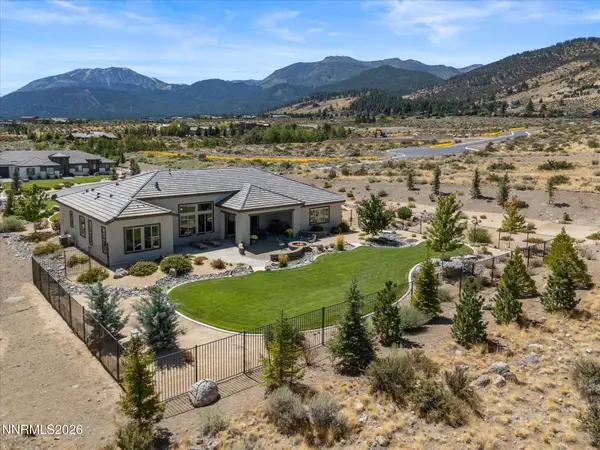 $1,950,000Active3 beds 3 baths2,869 sq. ft.
5451 Salmon River Court, Reno, NV 89511
MLS# 260011991Listed by: COLDWELL BANKER SELECT MT ROSE - New
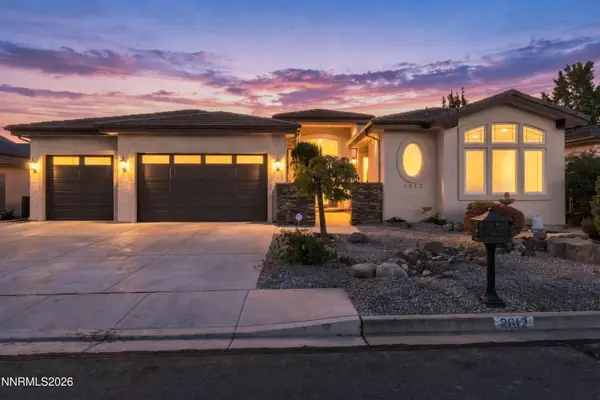 $1,499,000Active4 beds 4 baths3,389 sq. ft.
2612 Spearpoint Drive, Reno, NV 89509
MLS# 260011993Listed by: DICKSON REALTY - CAUGHLIN - New
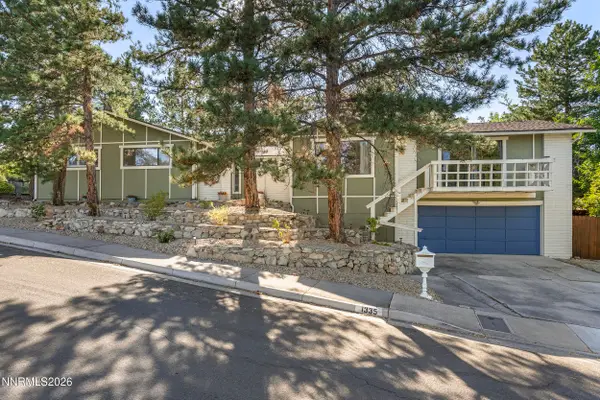 $850,000Active4 beds 3 baths2,400 sq. ft.
1335 Hilltop Road, Reno, NV 89509
MLS# 260011994Listed by: REDFIN - New
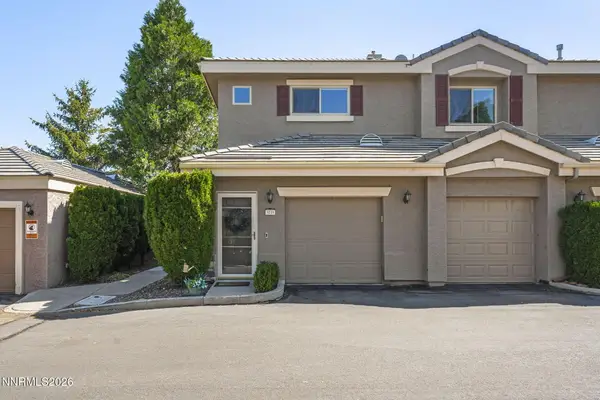 $550,000Active3 beds 2 baths1,546 sq. ft.
900 S Meadows Parkway #3721, Reno, NV 89521
MLS# 260011996Listed by: REDFIN - New
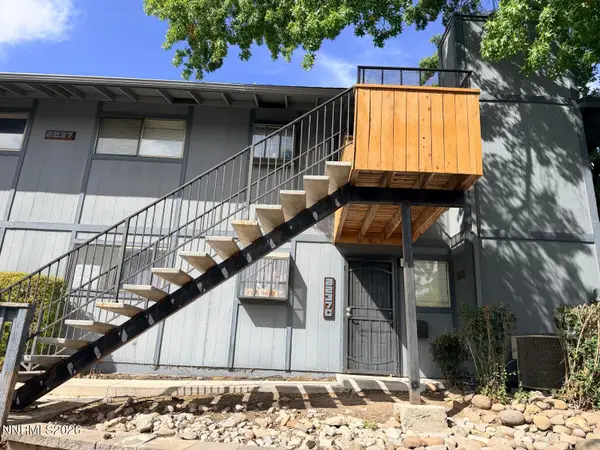 $245,500Active2 beds 2 baths1,001 sq. ft.
2237 Kietzke Lane # 123, Reno, NV 89502
MLS# 260011983Listed by: REAL BROKER LLC - New
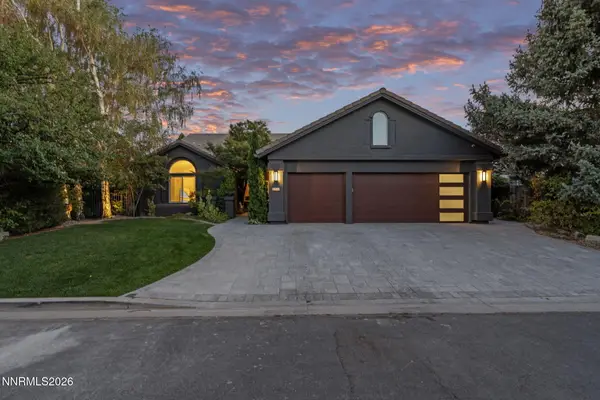 $1,050,000Active4 beds 2 baths2,045 sq. ft.
2445 Sand Wedge Lane, Reno, NV 89523
MLS# 260011984Listed by: DICKSON REALTY - CAUGHLIN - New
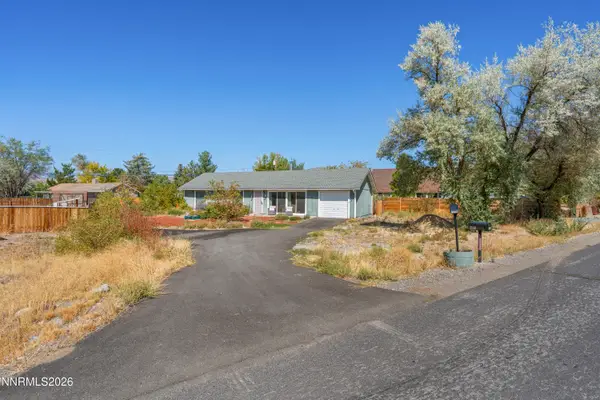 $395,000Active3 beds 1 baths1,056 sq. ft.
3565 Brant Street, Reno, NV 89508
MLS# 260011985Listed by: REAL BROKER LLC


Protect your home and budget from life's surprises with an Assurant Home Warranty, backed by a partner that supports you through every step of homeownership. Explore Plans.
© 2023 - 2026 ERA Franchise Systems LLC. All rights reserved. ERA Franchise Systems LLC fully supports the principles of the Fair Housing Act and the Equal Opportunity Act. ERA, ERA Real Estate powered, and their respective logos are registered service marks of ERA Franchise Systems LLC. Each office is independently owned and operated.