
3415 Scottsdale Road, Reno, NV 89512
Local realty services provided by:ERA Realty Central
3415 Scottsdale Road,Reno, NV 89512
$495,000
- 3 Beds
- 3 Baths
- 1,828 sq. ft.
- Single family
- Active
Listed by: calvert lewis
Office: haute properties nv
MLS#:260010662
Source:NV_NNRMLS
Price summary
- Price:$495,000
- Price per sq. ft.:$270.79
About this home
Set on nearly a quarter acre, this 1,828-square-foot home offers 3 bedrooms and 2.5 bathrooms in a layout designed to fit the way you actually live. The semi-open floorplan gives you the flexibility to entertain guests in style or unwind in your own quiet retreat — maybe both in the same evening. Step inside to find new carpet, fresh interior paint throughout and new smart appliances, giving the home a clean, move-in-ready feel from day one. Outside, the expansive lot is a blank canvas — plenty of room to design the backyard you've always dreamed of, whether that's a garden, a play space, or the ultimate outdoor entertaining area. Location is everything, and this one delivers: with easy access to Hwy 395 and McCarran Blvd, you're just minutes from anywhere in Reno you need to be. Don't miss your chance to make 3415 Scottsdale Rd your next home.
Contact an agent
Home facts
- Year built:1984
- Listing ID #:260010662
- Added:1 day(s) ago
- Updated:August 20, 2026 at 03:30 PM
Rooms and interior
- Bedrooms:3
- Total bathrooms:3
- Full bathrooms:2
- Half bathrooms:1
- Flooring:Carpet, Ceramic Tile, Laminate
- Dining Description:Breakfast Bar
- Kitchen Description:Breakfast Bar, Dishwasher, Disposal, ENERGY STAR Qualified Appliances, Gas Cooktop, Microwave, Refrigerator
- Living area:1,828 sq. ft.
Heating and cooling
- Cooling:Central Air
- Heating:Fireplace(s), Forced Air, Heating, Natural Gas
- Central air:Yes
Structure and exterior
- Year built:1984
- Building area:1,828 sq. ft.
- Lot area:0.23 Acres
- Lot Features:Landscaped
- Levels:Two
Schools
- High school:Hug
- Middle school:Traner
- Elementary school:Mathews
Utilities
- Water:Public, Water Available
- Sewer:Public Sewer, Sewer Available
Finances and disclosures
- Price:$495,000
- Price per sq. ft.:$270.79
- Tax amount:$1,902
Features and amenities
- Appliances:Dishwasher, Disposal, Dryer, ENERGY STAR Qualified Appliances, Gas Cooktop, Microwave, Oven, Refrigerator, Smart Appliance(s), Washer
- Laundry features:Dryer, In Hall, Shelves, Washer, Washer Hookup
Parking
- Parking description:Attached, Attached Garage, Garage, Garage Door Opener
- Garage:Yes
- Garage spaces:2
New listings near 3415 Scottsdale Road
- New
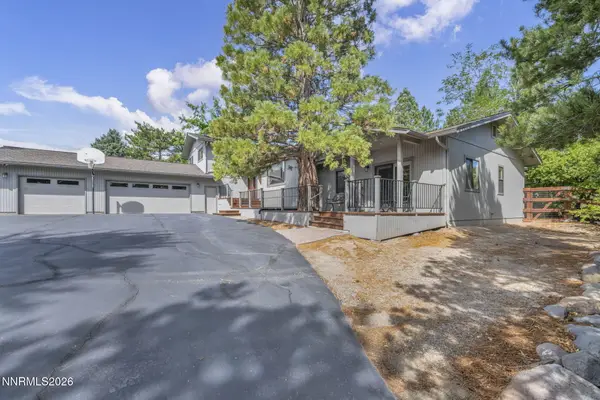 $1,499,000Active5 beds 4 baths3,780 sq. ft.
14085 Broili Drive, Reno, NV 89511
MLS# 260010765Listed by: LPT REALTY, LLC - New
 $499,000Active3 beds 2 baths1,276 sq. ft.
2810 Chavez Drive, Reno, NV 89502
MLS# 260010763Listed by: RE/MAX PROFESSIONALS-RENO - Open Sat, 1 to 3pmNew
 $283,500Active2 beds 2 baths1,128 sq. ft.
13900 Lear Boulevard, Reno, NV 89506
MLS# 260010757Listed by: KELLER WILLIAMS GROUP ONE INC. - New
 $750,000Active3 beds 2 baths1,821 sq. ft.
6383 Meadow Crest Circle, Reno, NV 89519
MLS# 260010756Listed by: FERRARI-LUND REAL ESTATE RENO - New
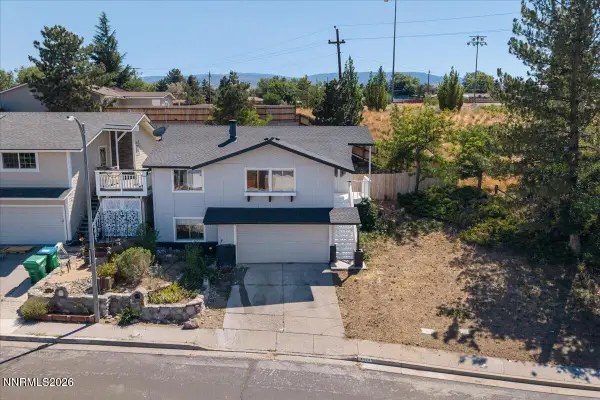 $600,000Active4 beds 3 baths1,652 sq. ft.
2652 Powder Drive, Reno, NV 89503
MLS# 260010755Listed by: DICKSON REALTY - DOWNTOWN - New
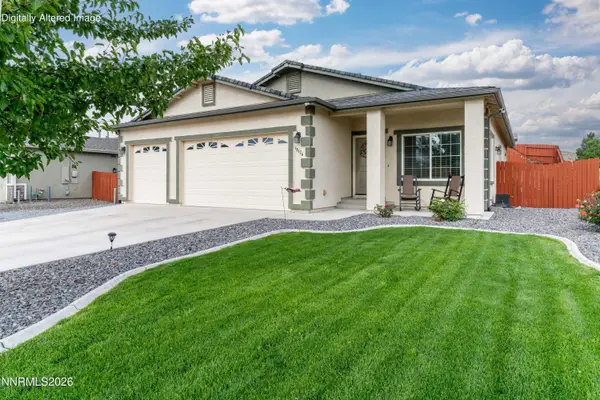 $499,950Active3 beds 2 baths1,428 sq. ft.
18176 Kodiak Bear Court, Reno, NV 89508
MLS# 260010750Listed by: RE/MAX GOLD-MIDTOWN - New
 $435,000Active3 beds 1 baths1,296 sq. ft.
9240 Fremont Way, Reno, NV 89506
MLS# 260010754Listed by: ENGEL & VOLKERS RENO - New
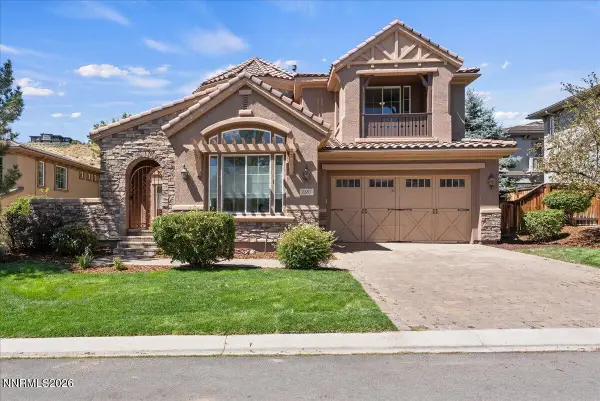 $1,219,000Active5 beds 5 baths4,650 sq. ft.
2385 Ridge Field Trail, Reno, NV 89523
MLS# 260010745Listed by: INSIGHT REALTY - New
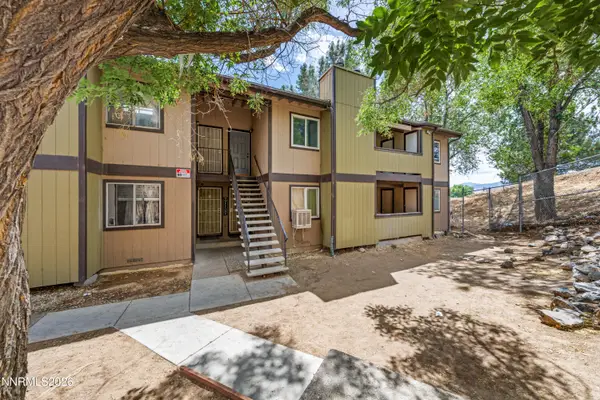 $199,900Active2 beds 2 baths919 sq. ft.
2080 Highview Court #6, Reno, NV 89512
MLS# 260010746Listed by: RE/MAX PROFESSIONALS-RENO - Open Sat, 11am to 2pmNew
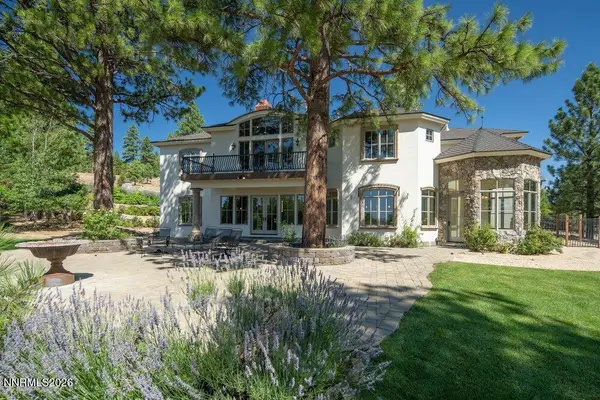 $2,700,000Active4 beds 5 baths5,297 sq. ft.
4810 W Pinewild Road, Reno, NV 89511
MLS# 260010720Listed by: HAVEN COLLECTIVE REALTY


Protect your home and budget from life's surprises with an Assurant Home Warranty, backed by a partner that supports you through every step of homeownership. Explore Plans.
© 2023 - 2026 ERA Franchise Systems LLC. All rights reserved. ERA Franchise Systems LLC fully supports the principles of the Fair Housing Act and the Equal Opportunity Act. ERA, ERA Real Estate powered, and their respective logos are registered service marks of ERA Franchise Systems LLC. Each office is independently owned and operated.