
35 Bargary Way, Reno, NV 89511
Local realty services provided by:ERA Realty Central
35 Bargary Way,Reno, NV 89511
$3,950,000
- 4 Beds
- 4 Baths
- 2,721 sq. ft.
- Single family
- Active
Listed by: felisa cusimano-martin
Office: dickson realty - sparks
MLS#:260011869
Source:NV_NNRMLS
Price summary
- Price:$3,950,000
- Price per sq. ft.:$1,451.67
About this home
Welcome to an exceptional custom property in desirable South Reno, situated on approximately 2.5 acres just off Mt. Rose Highway. Offering mountain views, flexible living spaces, park-like grounds, resort-style outdoor amenities, and an extraordinary automotive garage/workshop, this one-of-a-kind property offers features rarely found in South Reno. A DREAM SETUP FOR THE CAR ENTHUSIAST OR COLLECTOR! The approximately 4,763 sq. ft. attached garage/workshop offers the potential to accommodate 15+ vehicles with the existing lifts, plus approximately 6 additional vehicles in the driveway—providing parking potential for 21+ vehicles. The main garage measures approximately 54' x 50' with 16' ceilings, with an additional 30' x 50' area with 16' ceilings and a rear 24' x 14' workshop with 10' ceilings. Features include six roll-up doors, two hydraulic car lifts, approximately 24 large skylights, extensive ceiling-mounted lighting, heated concrete floors, and two separately controlled areas of approximately 3,000 and 1,500 sq. ft. A large air compressor supplies compressed air throughout the garage/workshop, and the exterior concrete apron is heated to assist with snow removal. The garage also includes a bathroom with a deep utility basin and stacked washer/dryer connections. The property also includes three additional outbuildings—one serving as a workshop, with most existing equipment anticipated to remain upon successful negotiations, and another two providing additional storage. The two-level residence features 4 bedrooms and 3 full bathrooms, with each level offering independent access, separate living quarters, and its own HVAC system and thermostat. The upper-level porch showcases mountain views, while the ground level provides convenient access to the patios, outdoor entertaining areas, and garage. Outside, enjoy mature park-like landscaping, lush lawns, established trees, flowers, multiple water features, a gazebo surrounded by a waterfall, and a beautiful bear statue featured within one of the water features. Designed for entertaining, the property features two outdoor kitchens, a natural gas cooktop and BBQ, sink with hot and cold water, built-in Weber charcoal BBQ, gas fire pit, wood-burning fireplace and waterfall, Jacuzzi hot tub, and an additional gazebo positioned to enjoy the surrounding mountain views. The approximately 2.5-acre setting may also offer potential for rezoning or alternative uses, including exploring use as an event or wedding venue, subject to applicable zoning, permitting, licensing, and governmental approvals. Buyer to independently verify all potential uses and rezoning possibilities. Additional features include separate water softeners for the home and garage, city water and sewer, paved access from Mt. Rose Highway, an automatic electric gate, and a monitored alarm system serving the home and workshop. 35 Bargary Way is a rare opportunity for the serious car enthusiast, collector, hobbyist, or buyer seeking extraordinary garage space, acreage, mountain views, flexible living, and resort-style outdoor amenities in South Reno. Call for private showing....
Contact an agent
Home facts
- Year built:1983
- Listing ID #:260011869
- Added:1 day(s) ago
- Updated:September 15, 2026 at 03:38 PM
Rooms and interior
- Bedrooms:4
- Total bathrooms:4
- Full bathrooms:3
- Half bathrooms:1
- Flooring:Carpet, Ceramic Tile, Tile
- Kitchen Description:Additional Refrigerator(s), Dishwasher, Electric Cooktop, Electric Oven, Microwave, Refrigerator, Self Cleaning Oven
- Living area:2,721 sq. ft.
Heating and cooling
- Cooling:Central Air
- Heating:Forced Air, Heating, Natural Gas
- Central air:Yes
Structure and exterior
- Year built:1983
- Building area:2,721 sq. ft.
- Lot area:2.48 Acres
- Lot Features:Corner Lot, Gentle Sloping, Landscaped, Level, Sprinklers In Front, Sprinklers In Rear
- Construction Materials:Stucco
- Exterior Features:Balcony, Built-in Barbecue, Fire Pit
- Levels:Two
Schools
- High school:Galena
- Middle school:Marce Herz
- Elementary school:Hunsberger
Utilities
- Water:Public, Water Available
- Sewer:Public Sewer
Finances and disclosures
- Price:$3,950,000
- Price per sq. ft.:$1,451.67
- Tax amount:$11,975
Features and amenities
- Appliances:Additional Refrigerator(s), Dishwasher, Electric Cooktop, Electric Oven, Microwave, Refrigerator, Self Cleaning Oven, Water Softener Owned
- Laundry features:Cabinets, In Hall, Laundry Room, Sink, Washer Hookup
Parking
- Parking description:Additional Parking, Attached, Attached Garage, Garage, Garage Door Opener, Heated Driveway, RV Access/Parking, RV Garage
- Garage:Yes
- Garage spaces:15
New listings near 35 Bargary Way
- New
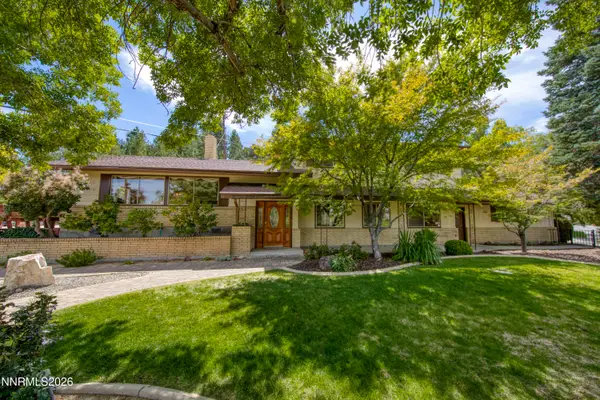 $975,000Active3 beds 3 baths2,240 sq. ft.
1990 Driscoll Drive, Reno, NV 89509
MLS# 260011884Listed by: DICKSON REALTY - CAUGHLIN - Open Sat, 11am to 1pmNew
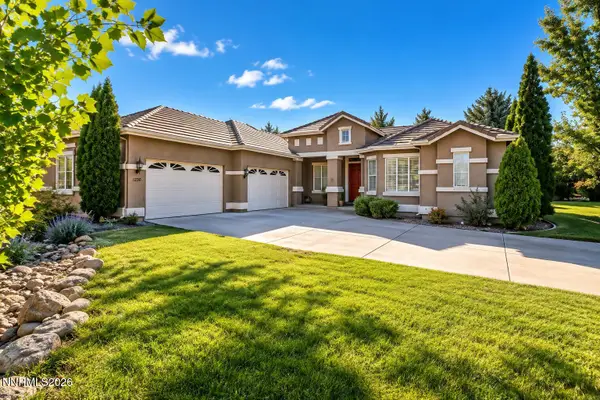 $1,260,000Active4 beds 3 baths2,625 sq. ft.
1220 Mesa Circle, Reno, NV 89511
MLS# 260011886Listed by: CHASE INTERNATIONAL - New
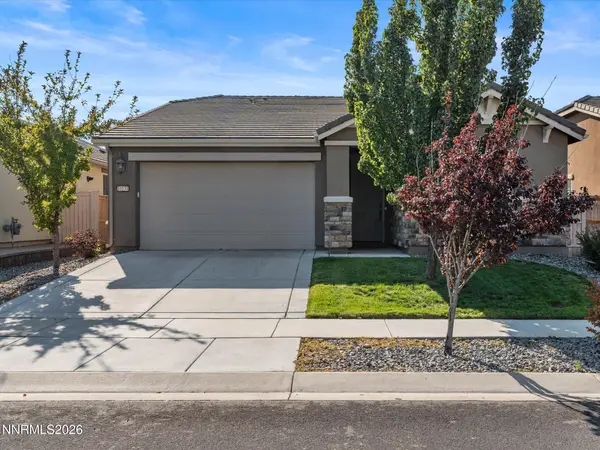 $660,000Active3 beds 2 baths1,719 sq. ft.
10131 Quintana Drive, Reno, NV 89521
MLS# 260011889Listed by: FERRARI-LUND R.E. SPARKS - New
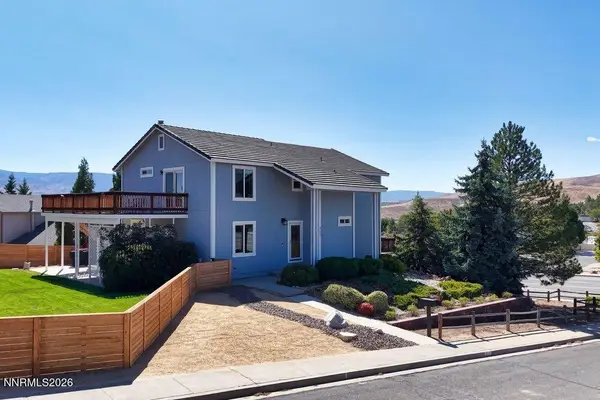 $750,000Active4 beds 3 baths2,845 sq. ft.
800 S University Park Loop, Reno, NV 89512
MLS# 260011890Listed by: KELLER WILLIAMS GROUP ONE INC. - New
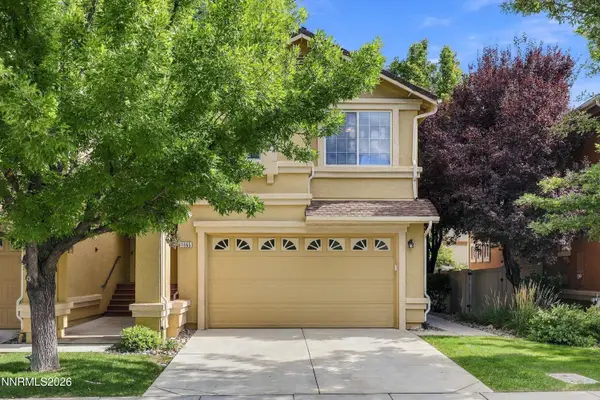 $475,000Active3 beds 3 baths1,540 sq. ft.
1865 Stetson Drive, Reno, NV 89521
MLS# 260011891Listed by: DICKSON REALTY - SPARKS - New
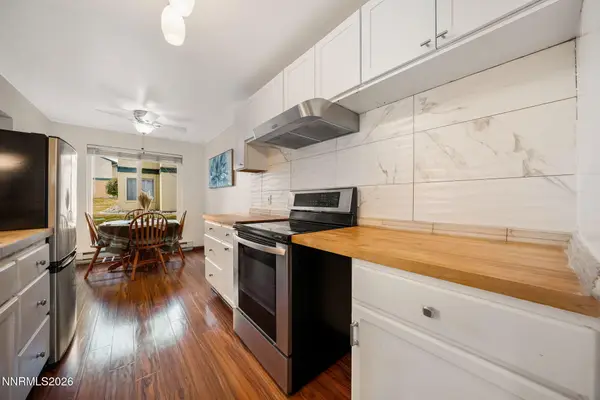 $155,000Active1 beds 1 baths665 sq. ft.
3923 Clear Acre Lane #178, Reno, NV 89512
MLS# 260011858Listed by: RE/MAX PROFESSIONALS-RENO - New
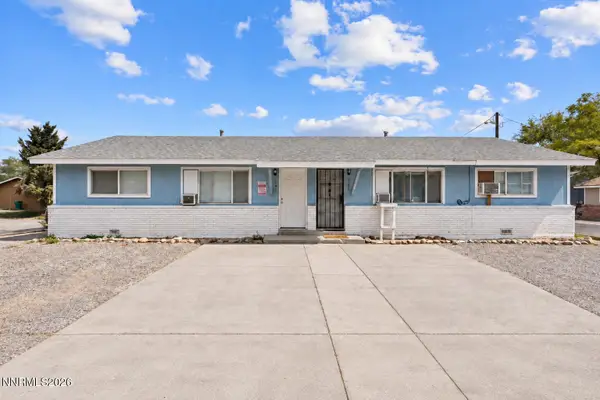 $575,000Active4 beds 2 baths1,800 sq. ft.
1196 Virbel Lane, Reno, NV 89502
MLS# 260011879Listed by: RE/MAX PROFESSIONALS-RENO - New
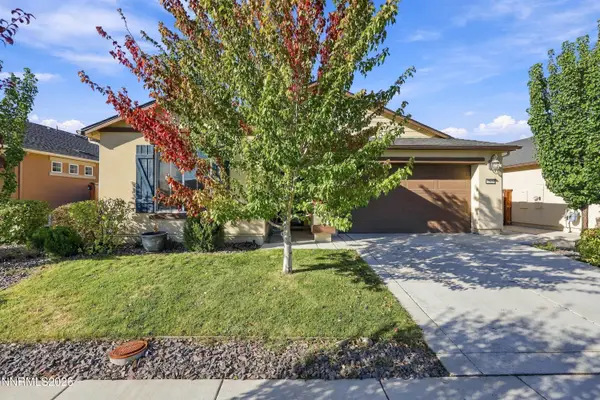 $569,000Active4 beds 3 baths2,178 sq. ft.
7329 Continuum Drive, Reno, NV 89506
MLS# 260011883Listed by: HARCOURTS VANGUARD - New
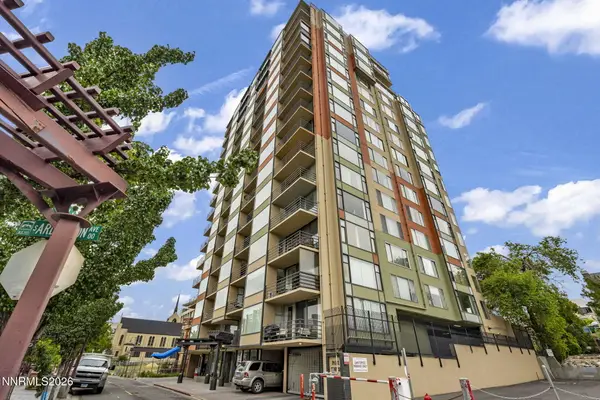 $249,950Active1 beds 1 baths751 sq. ft.
280 Island Avenue #APT 602, Reno, NV 89501
MLS# 260011861Listed by: EPIQUE REALTY


Protect your home and budget from life's surprises with an Assurant Home Warranty, backed by a partner that supports you through every step of homeownership. Explore Plans.
© 2023 - 2026 ERA Franchise Systems LLC. All rights reserved. ERA Franchise Systems LLC fully supports the principles of the Fair Housing Act and the Equal Opportunity Act. ERA, ERA Real Estate powered, and their respective logos are registered service marks of ERA Franchise Systems LLC. Each office is independently owned and operated.