
3548 Skyline View Drive, Reno, NV 89509
Local realty services provided by:ERA Realty Central
3548 Skyline View Drive,Reno, NV 89509
$829,000
- 3 Beds
- 2 Baths
- - sq. ft.
- Single family
- Sold
Listed by: james nava
Office: keller williams group one inc.
MLS#:260005764
Source:NV_NNRMLS
Sorry, we are unable to map this address
Price summary
- Price:$829,000
About this home
This beautifully upgraded home blends modern comfort with thoughtful design, offering extensive improvements both inside and out, all of which are complemented by stunning, unobstructed views that truly set this property apart. Inside, the home has been fully refreshed with luxury vinyl plank flooring throughout, fully encased rear windows, and all-new window coverings. Updated lighting fixtures enhance every space, with added recessed lighting in the dining area for a warm, modern ambiance. Located in a quiet, well-maintained community, residents enjoy HOA amenities such as a swimming pool, tennis courts, and a park. Just a short stroll away, scenic canyon trails offer miles of outdoor recreation for biking, jogging, hiking, or unwinding in nature. The backyard has been completely transformed into a private retreat, perfectly positioned to take in the sweeping city views. Enjoy a spacious Trex deck and paver patio, ideal for entertaining or relaxing while overlooking the city skyline and surrounding canyon landscape. Timed outdoor lighting, lush new grass, updated landscaping with irrigation, and a brand-new fence complete this serene outdoor space which is perfectly suited for lively gatherings or quiet evenings under the stars....
Contact an agent
Home facts
- Year built:1985
- Listing ID #:260005764
- Added:73 day(s) ago
- Updated:July 21, 2026 at 07:13 AM
Rooms and interior
- Bedrooms:3
- Total bathrooms:2
- Full bathrooms:2
- Flooring:Luxury Vinyl, Wood
- Dining Description:Breakfast Bar
- Kitchen Description:Breakfast Bar, Dishwasher, Disposal, Microwave
- Bedroom Description:Walk-In Closet(s)
Heating and cooling
- Cooling:Central Air
- Heating:Fireplace(s), Forced Air, Heating, Natural Gas
- Central air:Yes
Structure and exterior
- Year built:1985
- Lot Features:Landscaped, Level, Sprinklers In Front, Sprinklers In Rear
- Construction Materials:Frame
- Levels:Two
Schools
- High school:Reno
- Middle school:Swope
- Elementary school:Caughlin Ranch
Utilities
- Water:Public, Water Connected
- Sewer:Public Sewer, Sewer Connected
Finances and disclosures
- Price:$829,000
- Tax amount:$2,794
Features and amenities
- Appliances:Dishwasher, Disposal, Microwave
- Laundry features:Cabinets, Laundry Room
- Amenities:Clubhouse, Landscaping, Tennis Court(s)
Parking
- Parking description:Attached, Attached Garage, Garage, Garage Door Opener
- Garage:Yes
- Garage spaces:2
New listings near 3548 Skyline View Drive
- New
 $625,000Active3 beds 2 baths1,984 sq. ft.
3270 Platte River Court, Reno, NV 89503
MLS# 260009293Listed by: CHASE INTERNATIONAL-DAMONTE - New
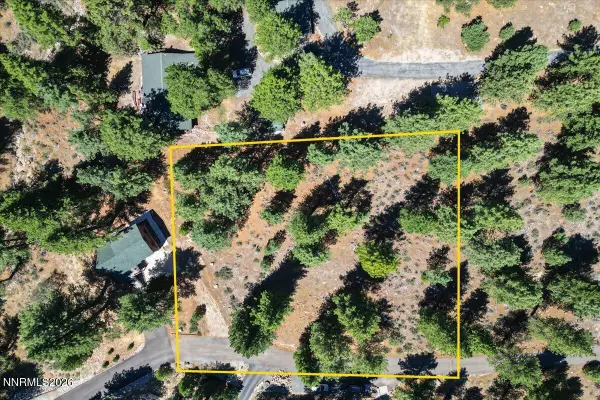 $349,000Active1 Acres
16730 Maggie Circle, Reno, NV 89511
MLS# 260009269Listed by: DICKSON REALTY - CAUGHLIN - New
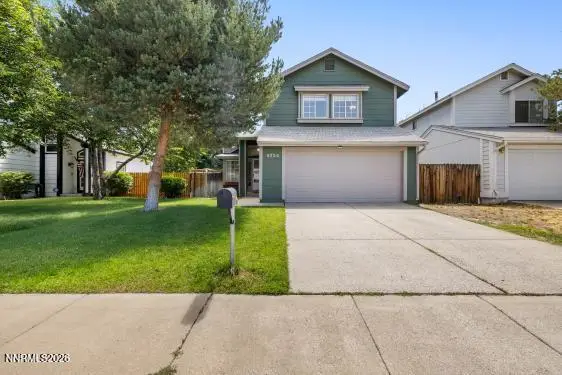 $505,000Active3 beds 3 baths1,412 sq. ft.
2720 Pajaro Place, Reno, NV 89502
MLS# 260009270Listed by: RE/MAX GOLD - New
 $187,000Active1 beds 1 baths583 sq. ft.
2450 Lymbery Street #216, Reno, NV 89509
MLS# 260009277Listed by: DICKSON REALTY - SPARKS - New
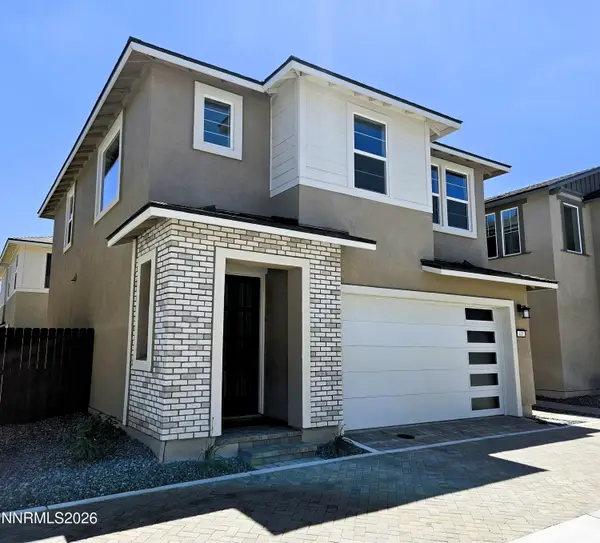 $582,425Active3 beds 3 baths1,588 sq. ft.
420 Prosecco Way, Reno, NV 89511
MLS# 260009256Listed by: TIM LEWIS COMMUNITIES (NEVADA) - New
 $385,000Active3 beds 3 baths1,336 sq. ft.
8855 Sky Wind Road, Reno, NV 89506
MLS# 260009253Listed by: SIERRA SOTHEBY'S INTERNATIONAL - New
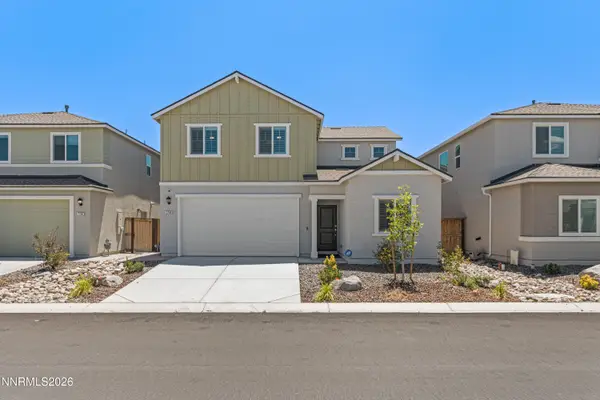 $549,000Active4 beds 3 baths2,038 sq. ft.
7754 Wandering Way, Reno, NV 89506
MLS# 260009252Listed by: REAL BROKER LLC - New
 $445,000Active3 beds 2 baths1,390 sq. ft.
7690 E Key Largo Court, Reno, NV 89506
MLS# 260009249Listed by: GREATHOUSE REAL ESTATE - New
 $1,189,000Active4 beds 4 baths2,907 sq. ft.
3034 Chestnut Hill Lane, Reno, NV 89521
MLS# 260009241Listed by: DICKSON REALTY - CAUGHLIN - New
 $489,900Active3 beds 2 baths1,296 sq. ft.
1401 Surf Way, Reno, NV 89503
MLS# 260009228Listed by: RE/MAX GOLD


Protect your home and budget from life's surprises with an Assurant Home Warranty, backed by a partner that supports you through every step of homeownership. Explore Plans.
© 2023 - 2026 ERA Franchise Systems LLC. All rights reserved. ERA Franchise Systems LLC fully supports the principles of the Fair Housing Act and the Equal Opportunity Act. ERA, ERA Real Estate powered, and their respective logos are registered service marks of ERA Franchise Systems LLC. Each office is independently owned and operated.