
3850 Raven Way, Reno, NV 89509
Local realty services provided by:ERA Realty Central
3850 Raven Way,Reno, NV 89509
$799,000
- 3 Beds
- 2 Baths
- 2,224 sq. ft.
- Single family
- Active
Listed by: harmony steingrebe
Office: sierra sotheby's international
MLS#:260012023
Source:NV_NNRMLS
Price summary
- Price:$799,000
- Price per sq. ft.:$359.26
About this home
Welcome to 3850 Raven Way, a 3-bedroom, 2-bath home offering 2,277 square feet in an established Southwest Reno neighborhood. Set on a quiet cul-de-sac in Reno's desirable Skyline area with no HOA, this home combines comfortable everyday living with spaces made for gathering. Inside, natural light, two fireplaces, and an inviting floor plan create a warm and welcoming atmosphere. The kitchen features a large open concept, granite countertops, stainless steel appliances, a gas cooktop, double ovens, and generous cabinetry, while the spacious primary suite offers two walk-in closets, a garden tub, separate shower, and direct views of the backyard water feature. Step outside to one of the home's most memorable spaces: an outdoor entertaining area designed for dinners, weekend gatherings, and evenings at home. A pergola creates a defined space for outdoor dining and lounging, while the tranquil water feature adds a sense of calm. Located in Southwest Reno near Caughlin Ranch, Midtown, shopping, dining, recreation, and everyday conveniences, 3850 Raven Way offers the character of an established Reno neighborhood with convenient access to the city. Some homes are simply made for living. This one was made for gathering and entertaining, too....
Contact an agent
Home facts
- Year built:1983
- Listing ID #:260012023
- Added:1 day(s) ago
- Updated:September 18, 2026 at 04:51 AM
Rooms and interior
- Bedrooms:3
- Total bathrooms:2
- Full bathrooms:2
- Flooring:Carpet, Ceramic Tile, Luxury Vinyl
- Kitchen Description:Dishwasher, Disposal, Double Oven, Gas Cooktop, Gas Range, Microwave, Pantry, Refrigerator
- Bedroom Description:Walk-In Closet(s)
- Living area:2,224 sq. ft.
Heating and cooling
- Cooling:Central Air
- Heating:Fireplace(s), Forced Air, Heating, Natural Gas
- Central air:Yes
Structure and exterior
- Year built:1983
- Building area:2,224 sq. ft.
- Lot area:0.36 Acres
- Lot Features:Cul-De-Sac, Landscaped, Sloped Up, Sprinklers In Front, Sprinklers In Rear
- Levels:Two
Schools
- High school:Reno
- Middle school:Swope
- Elementary school:Caughlin Ranch
Utilities
- Water:Public, Water Available
- Sewer:Public Sewer, Sewer Available
Finances and disclosures
- Price:$799,000
- Price per sq. ft.:$359.26
- Tax amount:$2,462
Features and amenities
- Appliances:Dishwasher, Disposal, Double Oven, Dryer, Gas Cooktop, Gas Range, Microwave, Refrigerator, Washer
- Laundry features:Dryer, Laundry Room, Shelves, Washer
Parking
- Parking description:Attached, Attached Garage, Garage, Garage Door Opener
- Garage:Yes
- Garage spaces:2
New listings near 3850 Raven Way
- New
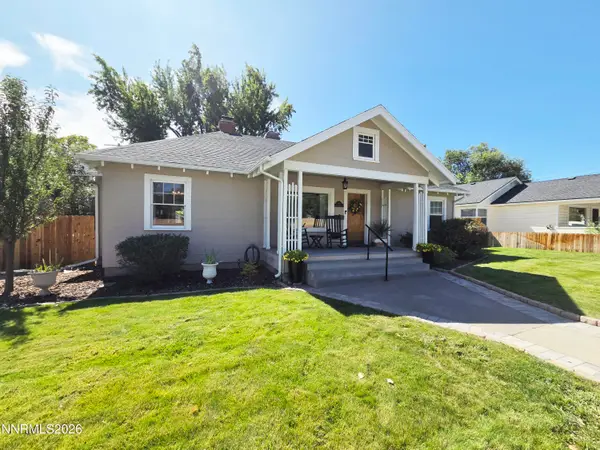 $600,000Active2 beds 1 baths1,316 sq. ft.
740 W Plumb Lane, Reno, NV 89509
MLS# 260012046Listed by: RE/MAX PRIME PROPERTIES - New
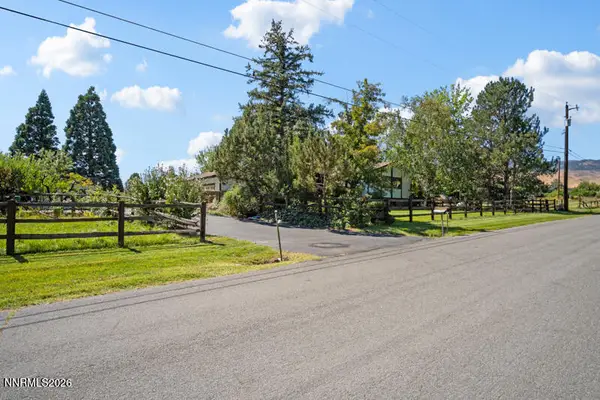 $1,750,000Active4 beds 4 baths2,682 sq. ft.
1770 Catalpa Lane, Reno, NV 89511
MLS# 260012031Listed by: FERRARI-LUND REAL ESTATE RENO - New
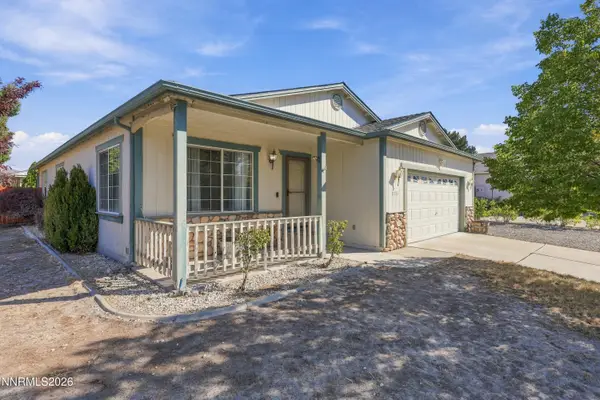 $450,000Active3 beds 2 baths1,696 sq. ft.
17743 Fossil Court, Reno, NV 89508
MLS# 260012032Listed by: RE/MAX PROFESSIONALS-RENO - New
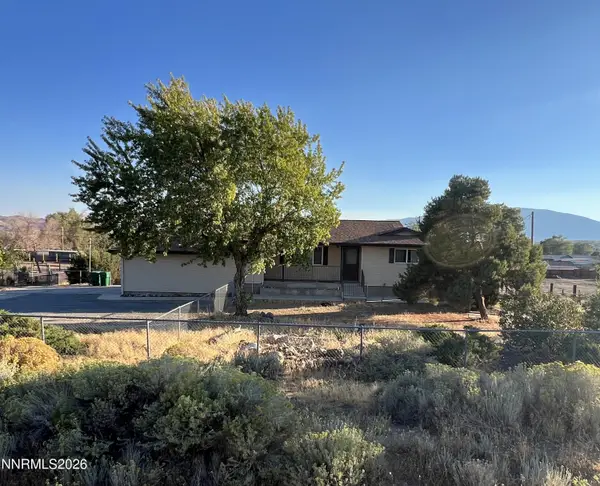 $599,900Active4 beds 3 baths2,300 sq. ft.
11650 Fir Drive, Reno, NV 89506
MLS# 260012033Listed by: FERRARI-LUND R.E. SPARKS - New
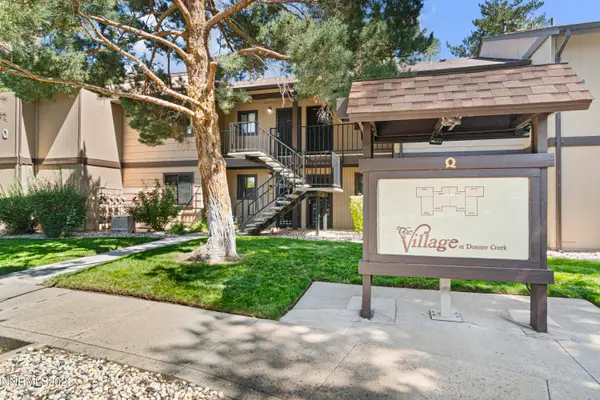 $215,000Active2 beds 1 baths753 sq. ft.
4410 Matich Drive, Reno, NV 89502
MLS# 260012034Listed by: RE/MAX REALTY AFFILIATES - New
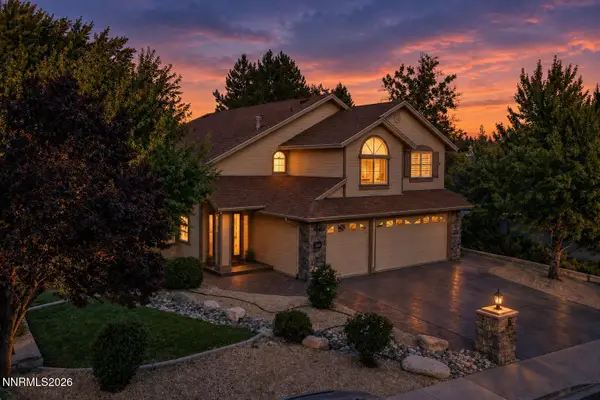 $850,000Active5 beds 3 baths2,717 sq. ft.
6360 Valley Wood Drive, Reno, NV 89523
MLS# 260012035Listed by: NEXTHOME YOURPICKETTFENCE GROUP - New
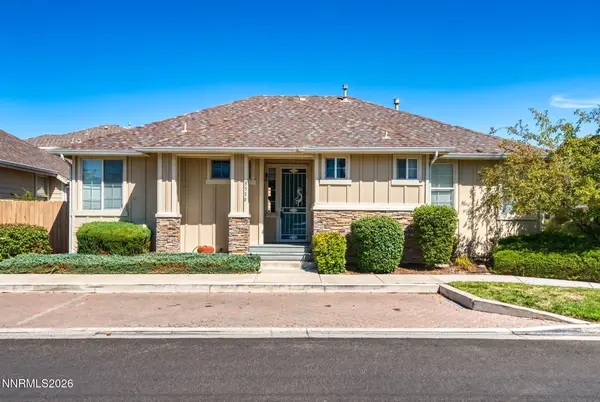 $419,502Active2 beds 2 baths1,114 sq. ft.
3530 Heron's Landing Drive, Reno, NV 89502
MLS# 260012038Listed by: RE/MAX PROFESSIONALS-RENO - New
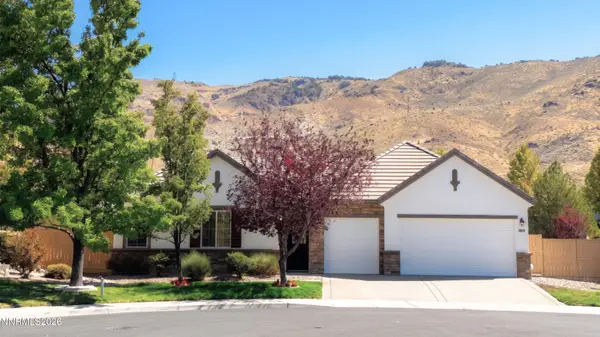 $970,000Active4 beds 3 baths2,706 sq. ft.
10550 Elm Glen Court, Reno, NV 89521
MLS# 260012039Listed by: INSIGHT REAL ESTATE GROUP - Open Sat, 11am to 1pmNew
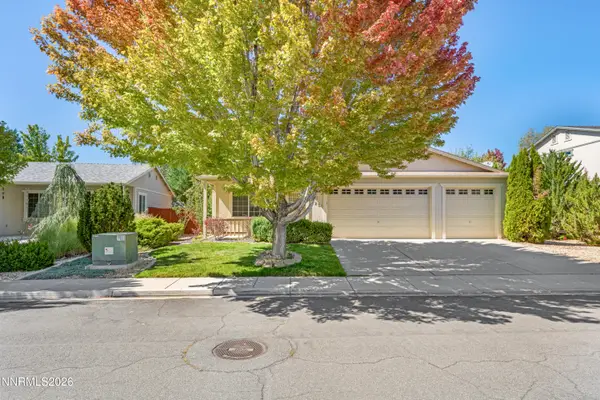 $480,000Active3 beds 2 baths1,777 sq. ft.
17251 Desert Lake Court, Reno, NV 89508
MLS# 260012041Listed by: REAL BROKER LLC - Open Sat, 1 to 3pmNew
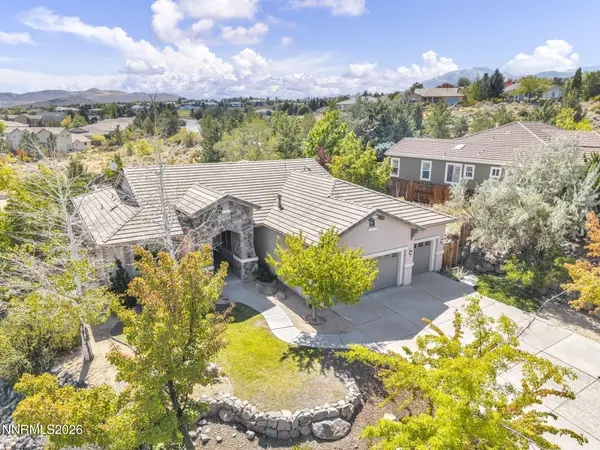 $1,385,000Active4 beds 3 baths2,416 sq. ft.
2786 Shadow Dancer Trail, Reno, NV 89511
MLS# 260012015Listed by: COMPASS


Protect your home and budget from life's surprises with an Assurant Home Warranty, backed by a partner that supports you through every step of homeownership. Explore Plans.
© 2023 - 2026 ERA Franchise Systems LLC. All rights reserved. ERA Franchise Systems LLC fully supports the principles of the Fair Housing Act and the Equal Opportunity Act. ERA, ERA Real Estate powered, and their respective logos are registered service marks of ERA Franchise Systems LLC. Each office is independently owned and operated.