
4048 Royal Sage Drive, Reno, NV 89503
Local realty services provided by:ERA Realty Central
4048 Royal Sage Drive,Reno, NV 89503
$695,000
- 5 Beds
- 3 Baths
- 2,420 sq. ft.
- Single family
- Active
Listed by: lisa harrison, lauren harrison drew
Office: dickson realty - caughlin
MLS#:260012899
Source:NV_NNRMLS
Price summary
- Price:$695,000
- Price per sq. ft.:$287.19
About this home
Welcome to this spacious 5-bedroom home with a large loft, stunning mountain views, and a versatile floor plan in a quiet Northwest Reno neighborhood! With no rear neighbors, RV parking, multiple living and dining spaces, and direct access to Peavine's extensive trail system, this home offers the perfect combination of comfort, convenience, and outdoor living. Inside, you'll find both formal and informal living and dining areas, providing plenty of space for entertaining, relaxing, and enjoying your favorite hobbies. A convenient main-floor bedroom sits directly next to a full bathroom, making it ideal for guests, multigenerational living, or a private home office. Upstairs, the oversized loft offers endless possibilities as a second living area, playroom, home gym, or media room. The updated kitchen features beautiful quartz countertops, a granite sink, and a newer dishwasher. A wet bar in the living room adds an extra touch of convenience for entertaining. The spacious primary suite features multiple closets and direct access to an expanded private deck showcasing beautiful mountain views. Whether you're enjoying your morning coffee or watching the Nevada sunsets, this elevated outdoor space is the perfect place to unwind. The low-maintenance backyard offers privacy with no rear neighbors and features a hot tub with professionally installed electrical, a large storage shed, and an additional smaller shed along the side yard. RV parking provides extra space for your recreational vehicles, trailers, and outdoor toys. With Peavine's hiking and biking trails accessible right outside your front door, outdoor adventure is never far away! Numerous updates throughout the home provide added value and peace of mind, including laminate flooring downstairs (2017), new carpet (2019), replacement windows and sliding door (2019), quartz countertops and granite sink (2020), dishwasher (2021), water heater (2022), and fresh exterior paint (2024). An upstairs laundry room adds everyday convenience. Located just minutes from Northwest Reno's shopping, dining, parks, and amenities, this home offers a peaceful setting without sacrificing convenience. With five bedrooms, a spacious loft, multiple living areas, incredible mountain views, RV parking, and thoughtful updates throughout, this property offers the space, flexibility, and lifestyle you've been looking for!...
Contact an agent
Home facts
- Year built:1999
- Listing ID #:260012899
- Added:1 day(s) ago
- Updated:October 09, 2026 at 02:58 AM
Rooms and interior
- Bedrooms:5
- Total bathrooms:3
- Full bathrooms:3
- Flooring:Carpet, Laminate, Vinyl
- Kitchen Description:Additional Refrigerator(s), Dishwasher, Disposal, ENERGY STAR Qualified Appliances, Gas Range, Kitchen Island, Microwave, Self Cleaning Oven
- Bedroom Description:Walk-In Closet(s)
- Living area:2,420 sq. ft.
Heating and cooling
- Cooling:Central Air
- Heating:Forced Air, Heating, Natural Gas
- Central air:Yes
Structure and exterior
- Year built:1999
- Building area:2,420 sq. ft.
- Lot area:0.14 Acres
- Lot Features:Landscaped, Level, Sprinklers In Front
Schools
- High school:McQueen
- Middle school:Clayton
- Elementary school:Towles
Utilities
- Water:Public, Water Connected
- Sewer:Public Sewer, Sewer Connected
Finances and disclosures
- Price:$695,000
- Price per sq. ft.:$287.19
- Tax amount:$3,318
Features and amenities
- Appliances:Additional Refrigerator(s), Dishwasher, Disposal, ENERGY STAR Qualified Appliances, Gas Range, Microwave, Oven, Self Cleaning Oven
- Laundry features:In Hall, Shelves, Washer Hookup
Parking
- Parking description:Attached, Attached Garage, Garage, Garage Door Opener, RV Access/Parking
- Garage:Yes
- Garage spaces:2
New listings near 4048 Royal Sage Drive
- New
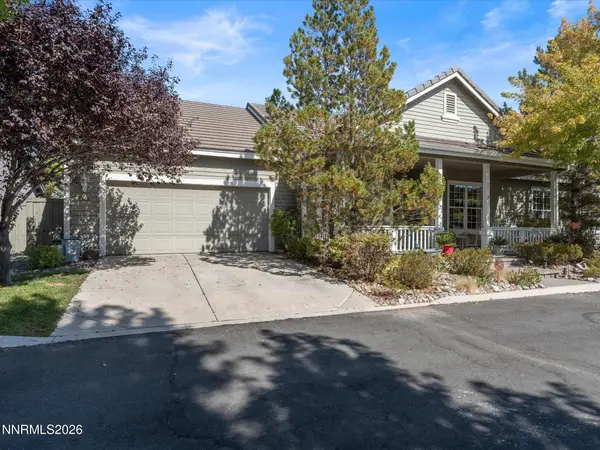 $718,000Active4 beds 3 baths2,492 sq. ft.
1441 Wild Wolf Way, Reno, NV 89521
MLS# 260012929Listed by: FERRARI-LUND REAL ESTATE SOUTH - New
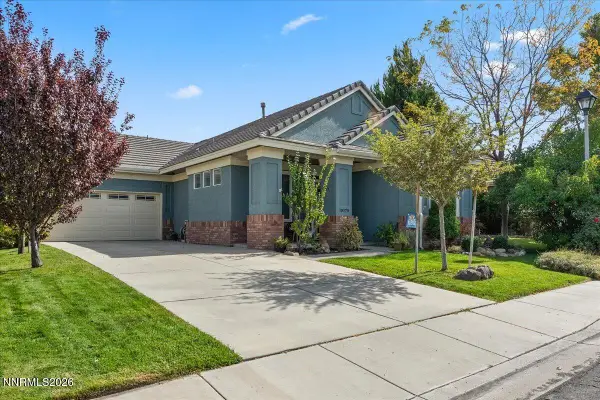 $625,000Active3 beds 2 baths1,787 sq. ft.
10170 Buckeye Court, Reno, NV 89521
MLS# 260012930Listed by: KELLER WILLIAMS GROUP ONE INC. - New
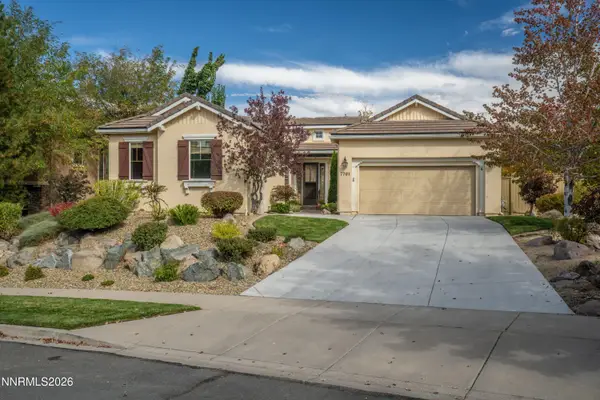 $892,500Active3 beds 4 baths2,480 sq. ft.
7701 Autumn Ridge Circle, Reno, NV 89523
MLS# 260012927Listed by: CHASE INTERNATIONAL-DAMONTE - New
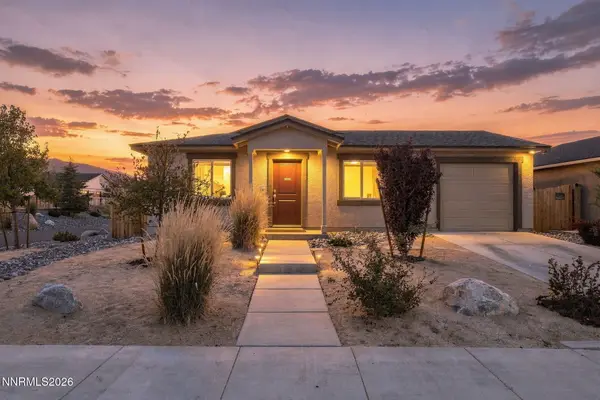 $410,000Active2 beds 2 baths1,092 sq. ft.
9201 Logan Creek Road, Reno, NV 89506
MLS# 260012914Listed by: EQUITY NEVADA RE-EXCELLENCE - New
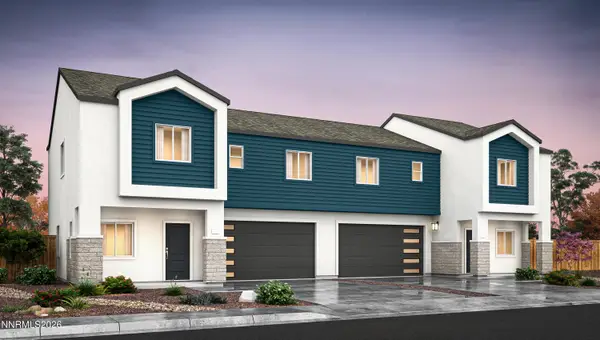 $599,990Active4 beds 3 baths1,899 sq. ft.
3005 Winze Way, Reno, NV 89512
MLS# 260012916Listed by: D.R. HORTON - Open Sat, 10am to 12pmNew
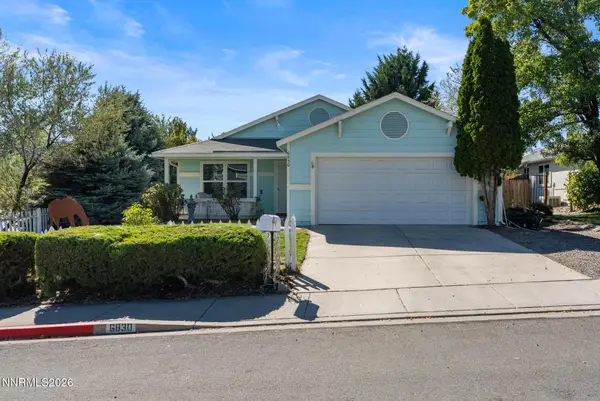 $469,000Active2 beds 2 baths1,063 sq. ft.
6830 Sonterra Lane, Reno, NV 89523
MLS# 260012917Listed by: COLDWELL BANKER SELECT MT ROSE - New
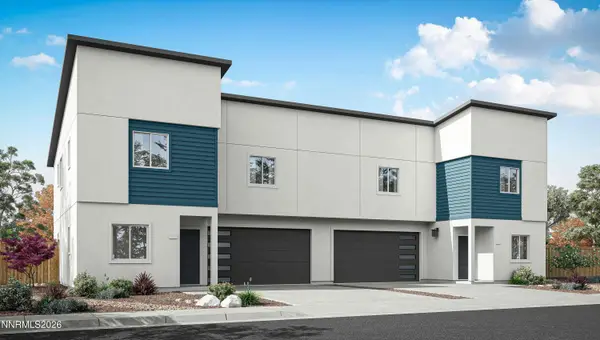 $549,990Active5 beds 3 baths1,973 sq. ft.
3014 Winze Way, Reno, NV 89512
MLS# 260012919Listed by: D.R. HORTON - New
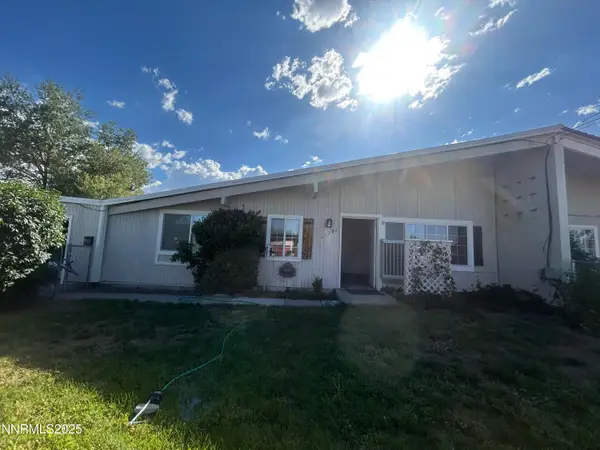 $349,000Active3 beds 1 baths1,288 sq. ft.
11781 Rocky Mountain Street, Reno, NV 89506
MLS# 260012923Listed by: RE/MAX GOLD - New
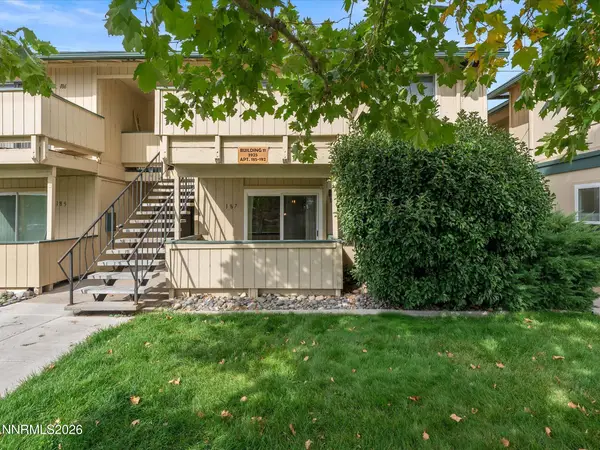 $180,000Active2 beds 1 baths963 sq. ft.
3925 Clear Acre Lane #APT 187, Reno, NV 89512
MLS# 260012925Listed by: KELLER WILLIAMS GROUP ONE INC.


Protect your home and budget from life's surprises with an Assurant Home Warranty, backed by a partner that supports you through every step of homeownership. Explore Plans.
© 2023 - 2026 ERA Franchise Systems LLC. All rights reserved. ERA Franchise Systems LLC fully supports the principles of the Fair Housing Act and the Equal Opportunity Act. ERA, ERA Real Estate powered, and their respective logos are registered service marks of ERA Franchise Systems LLC. Each office is independently owned and operated.