
424 Smithridge Park, Reno, NV 89502
Local realty services provided by:ERA Realty Central
424 Smithridge Park,Reno, NV 89502
$324,900
- 2 Beds
- 2 Baths
- 1,220 sq. ft.
- Townhouse
- Active
Listed by: wesley pittman
Office: truenest properties
MLS#:260013939
Source:NV_NNRMLS
Price summary
- Price:$324,900
- Price per sq. ft.:$266.31
About this home
Totally turnkey with a 3% CREDIT towards buyers' loan rate buy down! That's right - this completely renovated home has a new electric fireplace, beautifully remodeled kitchen, stylishly-updated bathrooms, new lighting & plumbing fixtures, waterproof floors and paint throughout - even comes with a mortgage beneath market rate. This gorgeous unit in Smithridge Park, a charming and quiet townhome community conveniently located in central Reno, boasts 1220 square feet with 2 oversized bedrooms and 1.5 tastefully updated bathrooms. The main level includes the half bath for easy daily living and entertaining while the upstairs features the two spacious bedrooms that both have new ceiling fans and large closets. The upstairs bath includes a designer dual vanity with a roomy shower and an additional walk in closet. The laundry area is neatly tucked under the stairs to save space and has storage cabinets. Outside, enjoy a private patio area with a storage shed. This unit includes a carport with space for two cars. The home already comes with new appliances including refrigerator, washer and dryer! Come see this beautifully renovated home today! INQUIRE WITH LISTING AGENT REGARDING RATE BUYDOWN....
Contact an agent
Home facts
- Year built:1970
- Listing ID #:260013939
- Added:8 day(s) ago
- Updated:November 14, 2026 at 11:55 PM
Rooms and interior
- Bedrooms:2
- Total bathrooms:2
- Full bathrooms:1
- Half bathrooms:1
- Flooring:Carpet, Luxury Vinyl
- Kitchen Description:Dishwasher, Disposal, Electric Oven, Electric Range, Refrigerator
- Living area:1,220 sq. ft.
Heating and cooling
- Heating:Baseboard, Heating
Structure and exterior
- Year built:1970
- Building area:1,220 sq. ft.
- Lot Features:Level
- Levels:Two
Schools
- High school:Damonte
- Middle school:Vaughn
- Elementary school:Smithridge
Utilities
- Water:Public, Water Connected
- Sewer:Public Sewer, Sewer Connected
Finances and disclosures
- Price:$324,900
- Price per sq. ft.:$266.31
- Tax amount:$699
Features and amenities
- Appliances:Dishwasher, Disposal, Dryer, Electric Oven, Electric Range, Refrigerator, Washer
- Laundry features:Cabinets, Dryer, In Hall, Laundry Room, Washer, Washer Hookup
- Amenities:Landscaping, Management, Parking
Parking
- Parking description:Carport, Detached
New listings near 424 Smithridge Park
- New
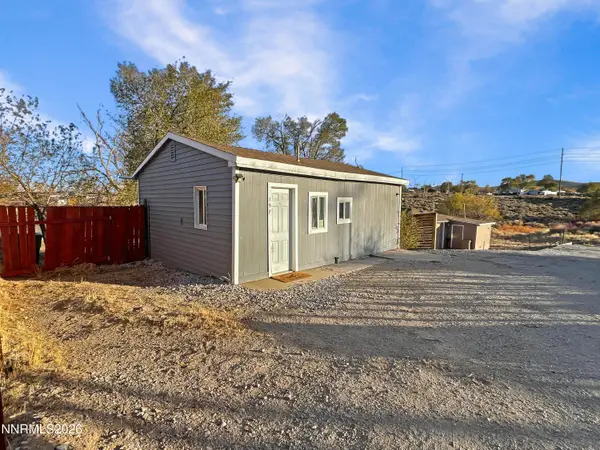 $230,000Active1 beds 1 baths480 sq. ft.
157 Walner Street, Reno, NV 89506
MLS# 260014227Listed by: FERRARI-LUND REAL ESTATE RENO - New
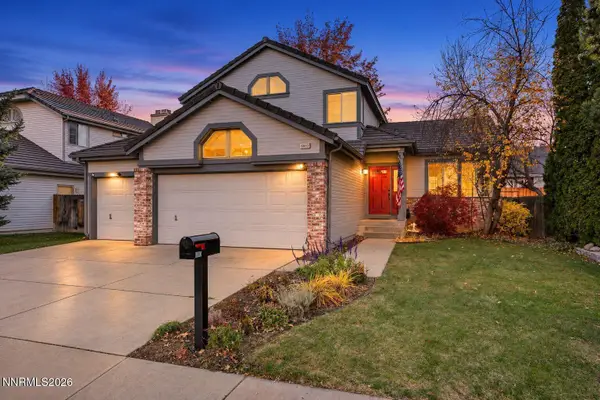 $680,000Active4 beds 3 baths2,067 sq. ft.
6083 Torrington Drive, Reno, NV 89511
MLS# 260014222Listed by: DICKSON REALTY - CAUGHLIN - New
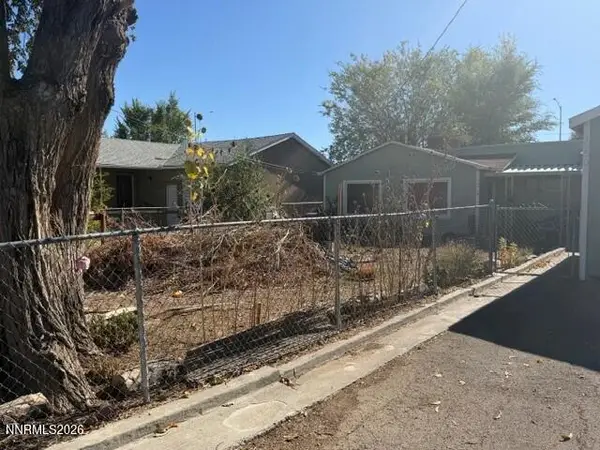 $195,000Active4 beds 1 baths1,580 sq. ft.
1350 Oliver Avenue, Reno, NV 89512
MLS# 260014220Listed by: BERKSHIRE HATHAWAY HOMESERVICE - New
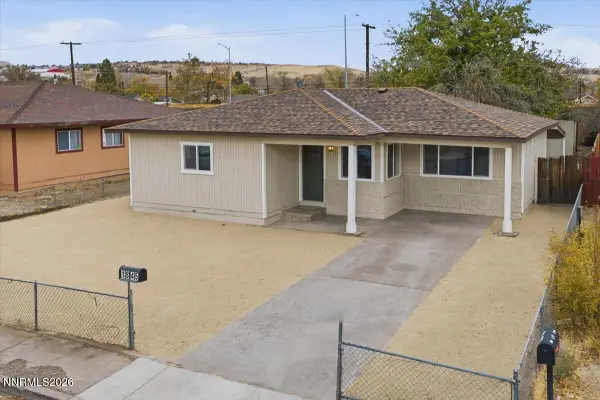 $414,900Active4 beds 2 baths1,281 sq. ft.
1845 Trainer Way, Reno, NV 89512
MLS# 260014221Listed by: HELLO REAL ESTATE CENTER - New
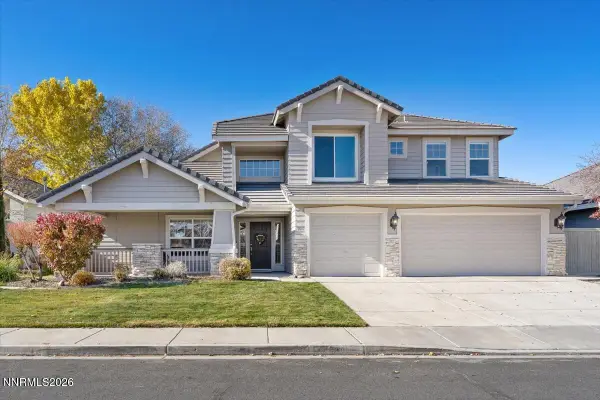 $815,000Active4 beds 3 baths2,775 sq. ft.
9917 Rio Bravo Drive, Reno, NV 89521
MLS# 260014219Listed by: DICKSON REALTY - CARSON CITY - New
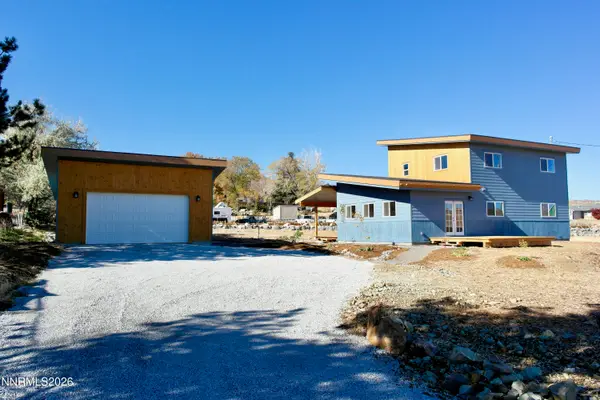 $630,000Active4 beds 3 baths2,004 sq. ft.
4957 Koenig Road, Reno, NV 89506
MLS# 260014214Listed by: JMG REAL ESTATE - New
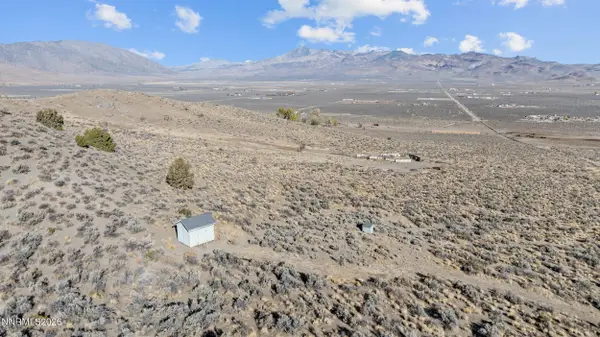 $199,900Active40.51 Acres
15775 Pyramid Way, Reno, NV 89510
MLS# 260014216Listed by: REAL BROKER LLC - New
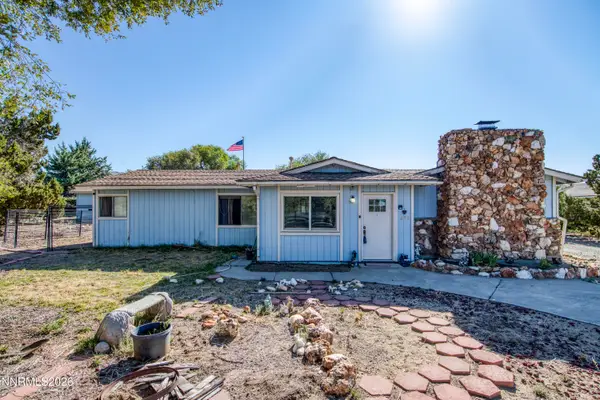 $585,000Active3 beds 2 baths1,416 sq. ft.
690 Matterhorn Boulevard, Reno, NV 89506
MLS# 260014218Listed by: RE/MAX PROFESSIONALS-RENO - New
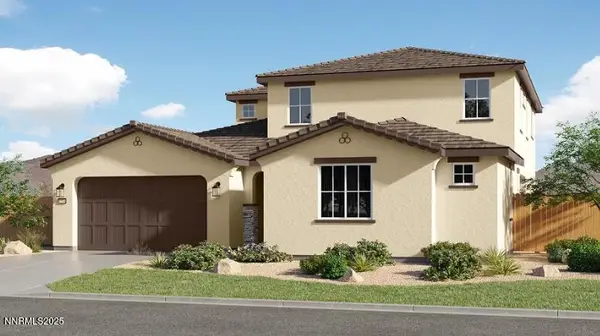 $835,243Active4 beds 4 baths3,055 sq. ft.
4224 Green Gulch Road #Homesite 2363, Reno, NV 89521
MLS# 260014203Listed by: RE/MAX PROFESSIONALS-RENO - New
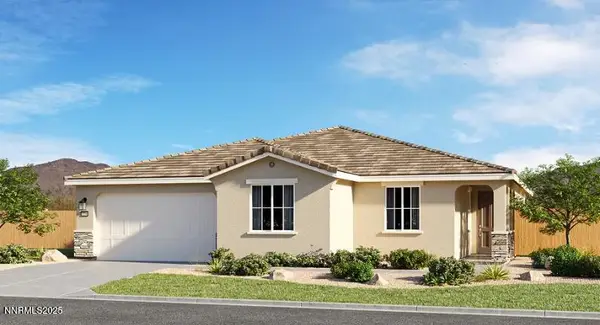 $775,175Active4 beds 3 baths2,300 sq. ft.
4200 Green Gulch Road #Homesite 2365, Reno, NV 89521
MLS# 260014204Listed by: RE/MAX PROFESSIONALS-RENO


Protect your home and budget from life's surprises with an Assurant Home Warranty, backed by a partner that supports you through every step of homeownership. Explore Plans.
© 2023 - 2026 ERA Franchise Systems LLC. All rights reserved. ERA Franchise Systems LLC fully supports the principles of the Fair Housing Act and the Equal Opportunity Act. ERA, ERA Real Estate powered, and their respective logos are registered service marks of ERA Franchise Systems LLC. Each office is independently owned and operated.