
46 W 10th Street, Reno, NV 89503
Local realty services provided by:ERA Realty Central
46 W 10th Street,Reno, NV 89503
$925,000
- 10 Beds
- 8 Baths
- 4,324 sq. ft.
- Multi-family
- Active
Listed by: andrea cassidy
Office: pmi reno
MLS#:260013664
Source:NV_NNRMLS
Price summary
- Price:$925,000
- Price per sq. ft.:$213.92
About this home
Historic 1930 home near UNR and Downtown Reno, operated for many years as a communal house with 14 rental rooms. Recorded with the City and Washoe County Assessor as a single-family residence (5 bd / 5 bath, approx. 4,324 sq ft); prior owners created the room configuration. Zoned MU - Tri-plex 3 Units Any combination per Assessor. The house offers a shared kitchen, multiple entrances, private baths in many rooms, loft-style spaces upstairs, and a lower level with additional rooms. Hardwood and LVP floors, two boilers providing hot water and radiant heat, and window AC in select rooms. Front porch, large yard, rear patios, and tandem off-alley parking for approximately 7-8 vehicles plus street parking. Currently tenant-occupied on month-to-month agreements with an established rental history. An opportunity for an investor or owner-operator to continue communal living, pursue City approval for multi-unit or group-living use, or return it to a large single-family home. Buyer to independently verify permitted use, occupancy, and income potential with the City of Reno....
Contact an agent
Home facts
- Year built:1930
- Listing ID #:260013664
- Added:4 day(s) ago
- Updated:November 03, 2026 at 05:55 AM
Rooms and interior
- Bedrooms:10
- Total bathrooms:8
- Flooring:Concrete, Laminate, Tile, Varies, Wood
- Kitchen Description:Gas Range, Microwave, Refrigerator
- Living area:4,324 sq. ft.
Heating and cooling
- Cooling:Varies By Unit, Wall/Window Unit(s)
- Heating:Heating, Hot Water, Natural Gas, Radiant, Radiant Floor
Structure and exterior
- Year built:1930
- Building area:4,324 sq. ft.
- Lot area:0.2 Acres
- Construction Materials:Frame, Wood Siding
- Exterior Features:Balcony
- Levels:Tri-level
Schools
- High school:Reno
- Middle school:Clayton
- Elementary school:Elmcrest
Utilities
- Water:Public, Water Connected
- Sewer:Public Sewer, Sewer Connected
Finances and disclosures
- Price:$925,000
- Price per sq. ft.:$213.92
- Tax amount:$2,846
Features and amenities
- Appliances:Gas Range, Microwave, Oven, Refrigerator
- Laundry features:Common Area
Parking
- Parking description:Alley Access, Tandem, Varies by Unit
New listings near 46 W 10th Street
- New
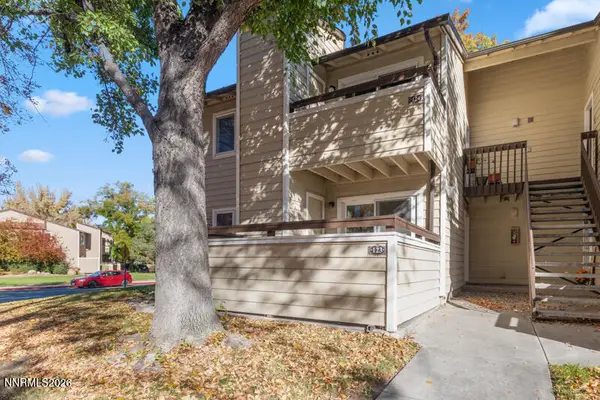 $203,000Active1 beds 1 baths665 sq. ft.
530 E Patriot Blvd Boulevard #123, Reno, NV 89511
MLS# 260013785Listed by: FERRARI-LUND REAL ESTATE RENO - New
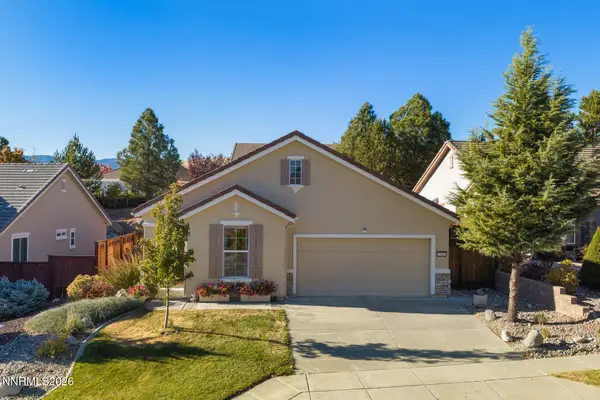 $530,000Active2 beds 2 baths1,264 sq. ft.
1445 Orchard Park Trail, Reno, NV 89523
MLS# 260013778Listed by: SIERRA SOTHEBY'S INTERNATIONAL - New
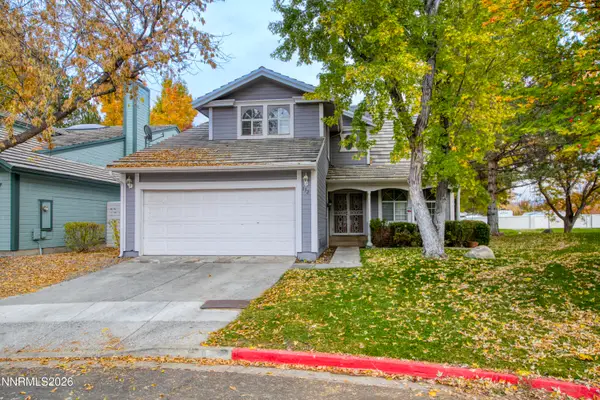 $615,000Active4 beds 3 baths2,422 sq. ft.
832 Blue Falls Place, Reno, NV 89511
MLS# 260013776Listed by: DICKSON REALTY - CAUGHLIN - New
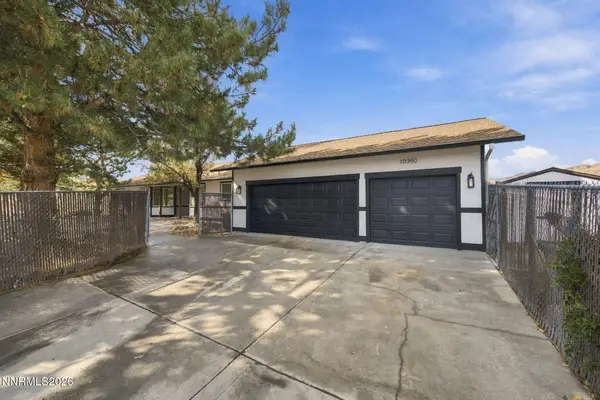 $829,000Active4 beds 2 baths1,850 sq. ft.
10350 Silva Ranch Road, Reno, NV 89523
MLS# 260013769Listed by: RE/MAX PROFESSIONALS-RENO - Open Fri, 3 to 5pmNew
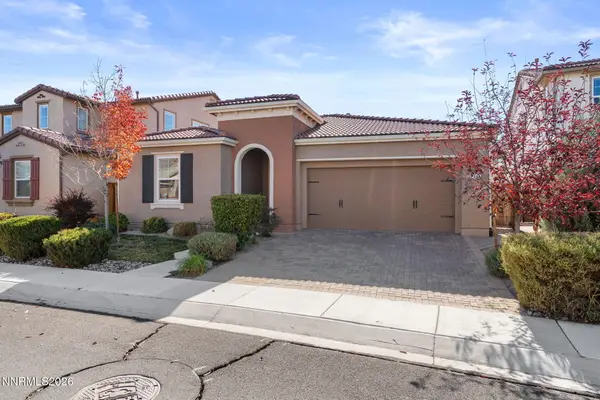 $675,000Active3 beds 2 baths1,855 sq. ft.
2044 Long Meadow Drive, Reno, NV 89521
MLS# 260013764Listed by: RE/MAX PROFESSIONALS-RENO - Open Fri, 11am to 2pmNew
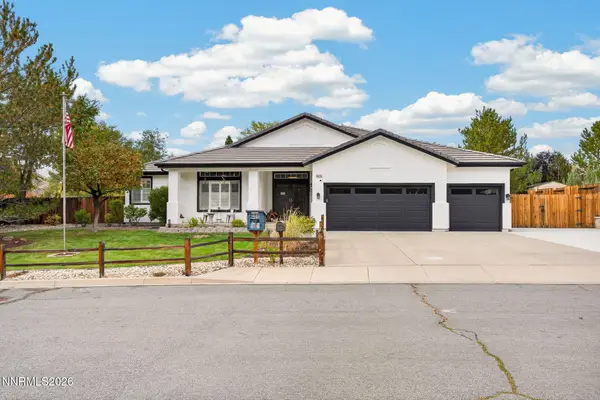 $1,125,000Active4 beds 2 baths2,220 sq. ft.
6019 Clear Creek Drive, Reno, NV 89502
MLS# 260013759Listed by: COLDWELL BANKER SELECT RENO - New
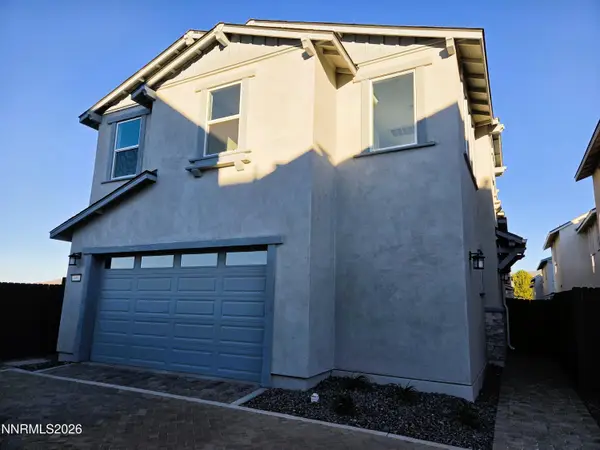 $612,235Active3 beds 2 baths1,613 sq. ft.
449 Prosecco Way, Reno, NV 89511
MLS# 260013757Listed by: TIM LEWIS COMMUNITIES (NEVADA) - New
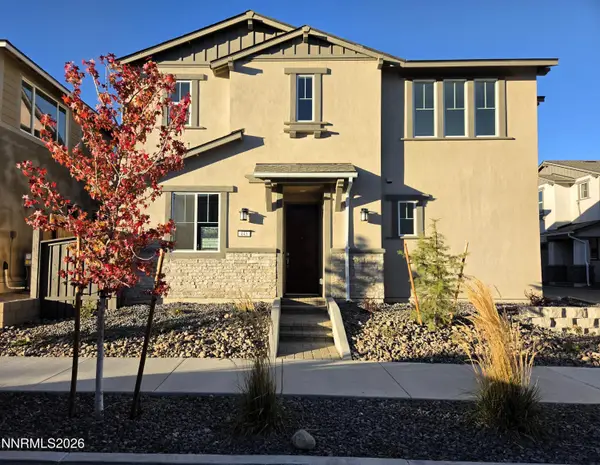 $618,305Active3 beds 4 baths1,613 sq. ft.
443 Prosecco Way, Reno, NV 89511
MLS# 260013755Listed by: TIM LEWIS COMMUNITIES (NEVADA) - Open Wed, 2 to 4pmNew
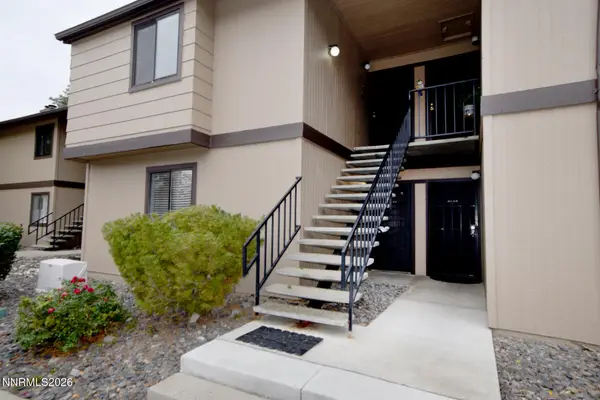 $275,000Active2 beds 2 baths821 sq. ft.
4444 Matich Drive, Reno, NV 89502
MLS# 260013745Listed by: BERKSHIRE HATHAWAY HOMESERVICE - New
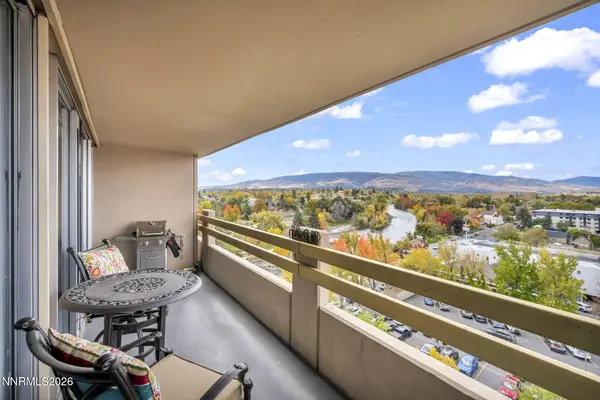 $339,500Active1 beds 1 baths626 sq. ft.
100 N Arlington Avenue #UNIT 7I, Reno, NV 89501
MLS# 260013740Listed by: EPIQUE REALTY


Protect your home and budget from life's surprises with an Assurant Home Warranty, backed by a partner that supports you through every step of homeownership. Explore Plans.
© 2023 - 2026 ERA Franchise Systems LLC. All rights reserved. ERA Franchise Systems LLC fully supports the principles of the Fair Housing Act and the Equal Opportunity Act. ERA, ERA Real Estate powered, and their respective logos are registered service marks of ERA Franchise Systems LLC. Each office is independently owned and operated.