
4606 Neil Road #APT 202, Reno, NV 89502
Local realty services provided by:ERA Realty Central
4606 Neil Road #APT 202,Reno, NV 89502
$185,000
- 1 Beds
- 1 Baths
- 644 sq. ft.
- Condominium
- Active
Listed by: jennifer anderson
Office: elevate realty
MLS#:260010880
Source:NV_NNRMLS
Price summary
- Price:$185,000
- Price per sq. ft.:$287.27
About this home
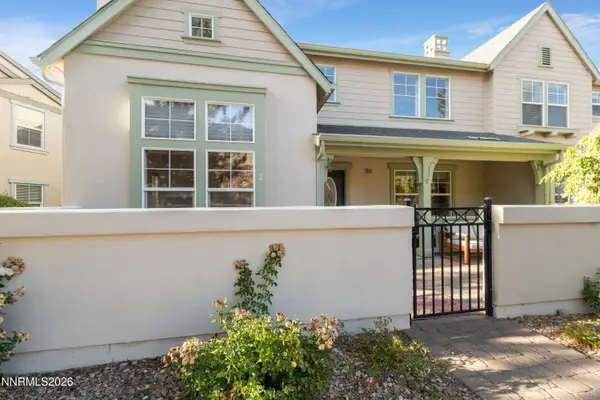
Live stress-free with all the extravagant upgrades and a low-maintenance lifestyle! Everything has been replaced in the last 2 years including the Air conditioner with smart thermostat, the Furnace, Luxury vinyl plank flooring, In-wall air conditioner, 3 new windows, New Sliding glass door (to balcony), Window and sliding door blinds, Garbage disposal, Hot water heater, Kitchen cabinets, Butcher block countertops, Bathroom vanity and medicine cabinet, LG Energy Efficient Appliances (refrigerator, dishwasher, electric oven, microwave), Smoke and Carbon monoxide detectors, Decora-style outlets and switches. This cozy 644 sq. ft. Reno condo offers 1 bedroom and 1 bathroom with a comfortable layout that makes everyday living simple. Enjoy an updated feel without the hassle of taking on a larger home. Located in the convenient Peckham Gardens area, you'll be close to grocery stores, restaurants, shopping, parks, and everyday essentials. With Meadowood Mall and other shopping centers nearby, errands and entertainment are always within easy reach. A great choice for a first-time buyer, downsizer, or anyone looking for an easy-care Reno home with convenience right outside the door....
Contact an agent
Home facts
- Year built:1978
- Listing ID #:260010880
- Added:1 day(s) ago
- Updated:August 22, 2026 at 03:57 AM
Rooms and interior
- Bedrooms:1
- Total bathrooms:1
- Full bathrooms:1
- Flooring:Carpet, Laminate
- Kitchen Description:Electric Cooktop, Pantry, Portable Dishwasher, Refrigerator
- Living area:644 sq. ft.
Heating and cooling
- Cooling:Wall/Window Unit(s)
- Heating:Heating, Wall Furnace
Structure and exterior
- Year built:1978
- Building area:644 sq. ft.
- Lot Features:Common Area, Landscaped, Level
- Levels:One
Schools
- High school:Damonte
- Middle school:Pine
- Elementary school:Smithridge
Utilities
- Water:Public, Water Available
- Sewer:Public Sewer, Sewer Available
Finances and disclosures
- Price:$185,000
- Price per sq. ft.:$287.27
- Tax amount:$362
Features and amenities
- Appliances:Electric Cooktop, Oven, Portable Dishwasher, Refrigerator
- Amenities:Landscaping, Tennis Court(s)
Parking
- Parking description:Carport
New listings near 4606 Neil Road #APT 202
- New
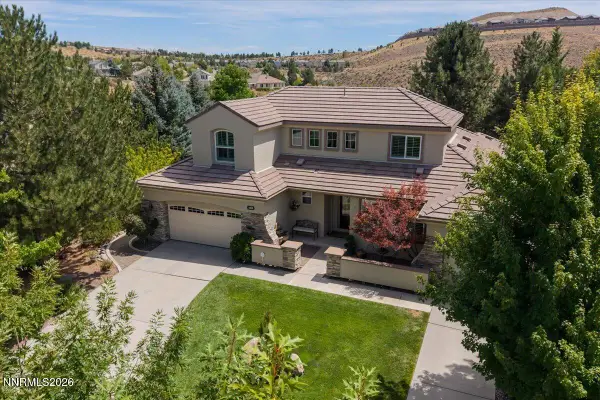 $1,049,000Active3 beds 3 baths2,998 sq. ft.
1830 Evening Rock Trail, Reno, NV 89523
MLS# 260010905Listed by: FERRARI-LUND REAL ESTATE RENO - New
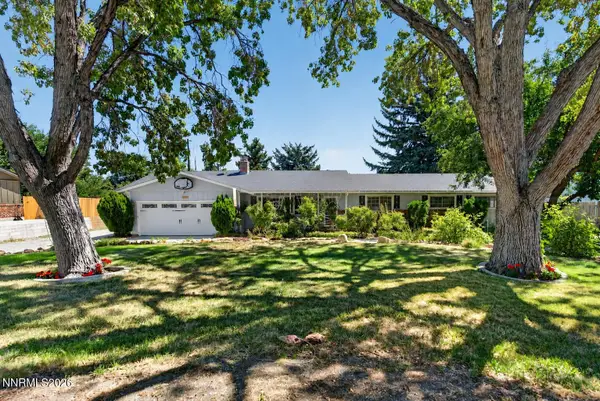 $849,000Active3 beds 2 baths2,490 sq. ft.
11075 Orchard Hill Drive, Reno, NV 89511
MLS# 260010906Listed by: RE/MAX PROFESSIONALS-RENO - New
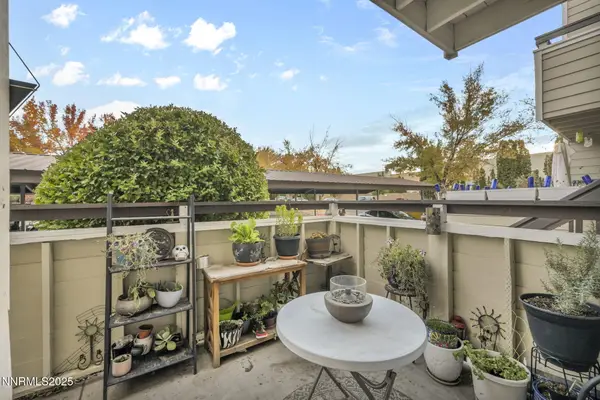 $265,000Active2 beds 1 baths835 sq. ft.
555 E Patriot Boulevard # 167, Reno, NV 89511
MLS# 260010903Listed by: LPT REALTY, LLC - New
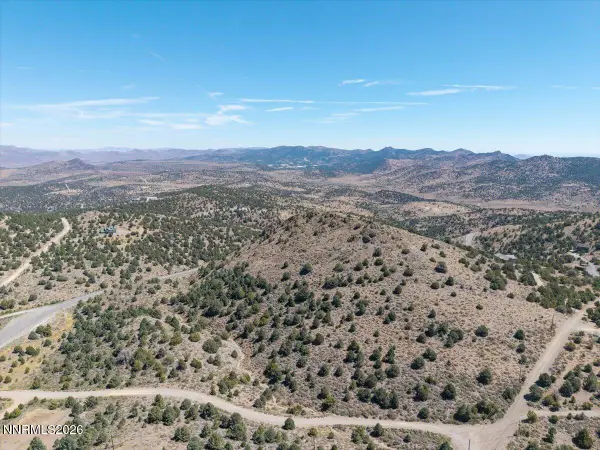 $171,950Active20.53 Acres
5000 Fandango Pass Road, Reno, NV 89521
MLS# 260010895Listed by: RE/MAX PROFESSIONALS-SPARKS - New
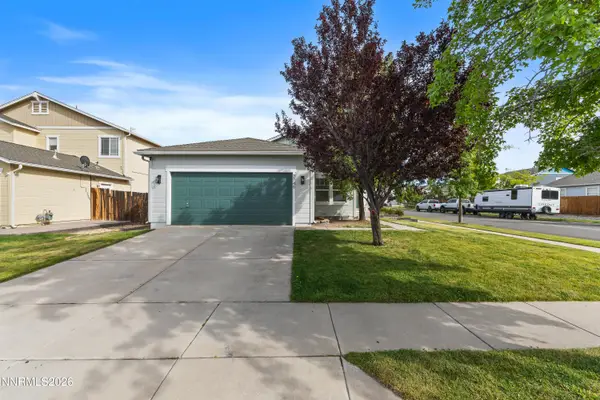 $459,000Active3 beds 2 baths1,413 sq. ft.
7748 Tulear Street, Reno, NV 89506
MLS# 260010899Listed by: REAL BROKER LLC - New
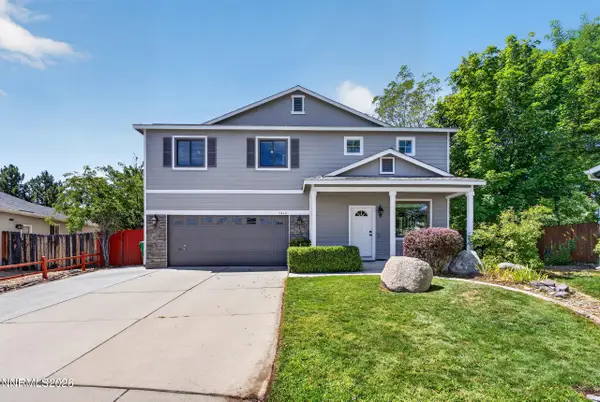 $675,000Active4 beds 3 baths2,212 sq. ft.
5440 Montego Court, Reno, NV 89523
MLS# 260010901Listed by: RE/MAX PROFESSIONALS-RENO - New
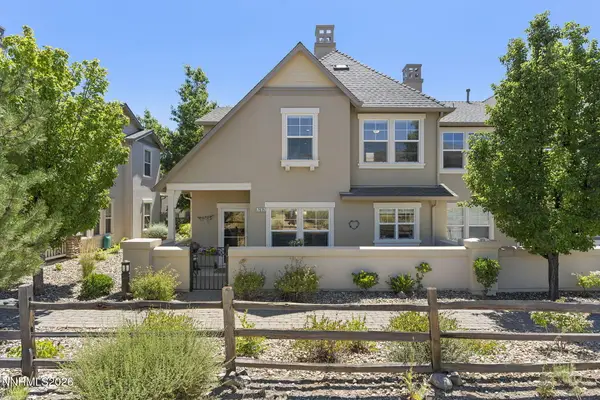 $569,000Active3 beds 3 baths2,034 sq. ft.
7635 Pebblestone Way, Reno, NV 89523
MLS# 260010902Listed by: SIERRA NEVADA PROPERTIES-RENO - Open Sat, 10am to 12pmNew
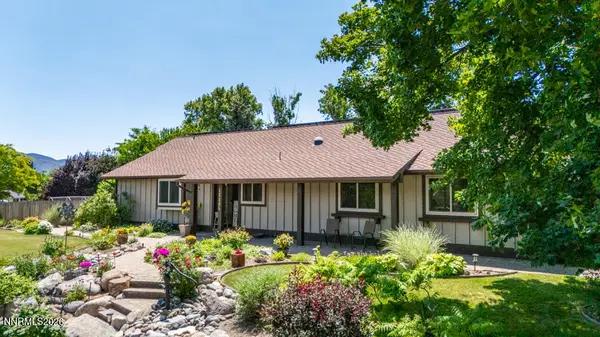 $838,900Active3 beds 2 baths1,920 sq. ft.
12405 Creek Crest Drive, Reno, NV 89511
MLS# 260010876Listed by: RE/MAX PROFESSIONALS-RENO - New
 $629,000Active3 beds 3 baths2,106 sq. ft.
7640 Stone Bluff Way, Reno, NV 89523
MLS# 260010878Listed by: DICKSON REALTY - CAUGHLIN


Protect your home and budget from life's surprises with an Assurant Home Warranty, backed by a partner that supports you through every step of homeownership. Explore Plans.
© 2023 - 2026 ERA Franchise Systems LLC. All rights reserved. ERA Franchise Systems LLC fully supports the principles of the Fair Housing Act and the Equal Opportunity Act. ERA, ERA Real Estate powered, and their respective logos are registered service marks of ERA Franchise Systems LLC. Each office is independently owned and operated.