
5120 Greystone Drive, Reno, NV 89523
Local realty services provided by:ERA Realty Central
5120 Greystone Drive,Reno, NV 89523
$535,000
- 3 Beds
- 2 Baths
- 1,292 sq. ft.
- Single family
- Active
Listed by: john ruddy
Office: sierra sotheby's international
MLS#:260010247
Source:NV_NNRMLS
Price summary
- Price:$535,000
- Price per sq. ft.:$414.09
About this home
Welcome to 5120 Greystone Dr, a well-maintained 3-bedroom, 2-full-bath home offering an excellent opportunity for a first-time buyer or investor in a convenient Reno location. Just minutes from the University of Nevada, Reno, this 1,292-square-foot home offers both comfortable living and strong rental potential. The main living area features cathedral ceilings and a unique pass-through fireplace connecting the living room to Bedroom 2. Recent updates include a 2019 roof, 2020 water heater, 2024 Rheem furnace, new carpet in May 2025, and a new primary bath toilet in 2025. Outside, enjoy mature landscaping with a cherry tree, peach tree, two varieties of plum trees, and established rose bushes, adding character and seasonal beauty to the property. With its proximity to UNR, downtown Reno, shopping and dining, this is an appealing opportunity for an owner occupant or investor looking for an accessible property in a highly convenient location. Whether you're ready to make your first purchase or add a well-positioned rental to your portfolio, don't miss the opportunity to see what 5120 Greystone Dr has to offer—schedule your showing today!...
Contact an agent
Home facts
- Year built:1990
- Listing ID #:260010247
- Added:51 day(s) ago
- Updated:September 28, 2026 at 04:02 PM
Rooms and interior
- Bedrooms:3
- Total bathrooms:2
- Full bathrooms:2
- Flooring:Carpet, Laminate
- Kitchen Description:Dishwasher, Disposal, Electric Cooktop, Microwave, Pantry
- Bedroom Description:Primary Downstairs
- Living area:1,292 sq. ft.
Heating and cooling
- Cooling:Central Air
- Heating:Fireplace(s), Forced Air, Heating, Natural Gas
- Central air:Yes
Structure and exterior
- Year built:1990
- Building area:1,292 sq. ft.
- Lot area:0.11 Acres
- Lot Features:Landscaped, Level, Sprinklers In Front
- Levels:One
Schools
- High school:McQueen
- Middle school:Billinghurst
- Elementary school:Winnemucca, Sarah
Utilities
- Water:Public, Water Available, Water Connected
- Sewer:Public Sewer, Sewer Connected
Finances and disclosures
- Price:$535,000
- Price per sq. ft.:$414.09
- Tax amount:$2,445
Features and amenities
- Appliances:Dishwasher, Disposal, Dryer, Electric Cooktop, Microwave, Oven, Washer
- Laundry features:Dryer, In Garage, Washer, Washer Hookup
Parking
- Parking description:Attached, Attached Garage, Garage
- Garage:Yes
- Garage spaces:2
New listings near 5120 Greystone Drive
- New
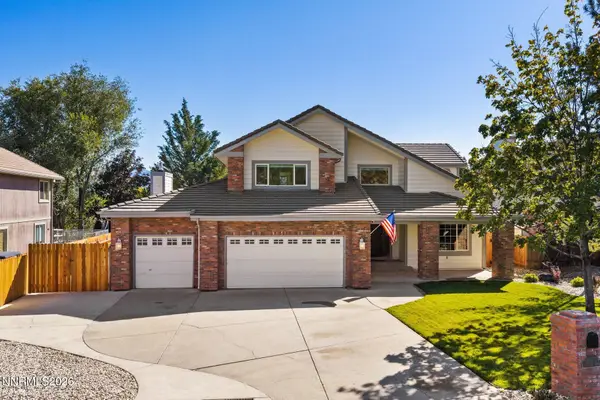 $1,200,000Active3 beds 3 baths2,445 sq. ft.
14370 Sundance Drive, Reno, NV 89511
MLS# 260012456Listed by: SIERRA SOTHEBYS INTL. REALTY - New
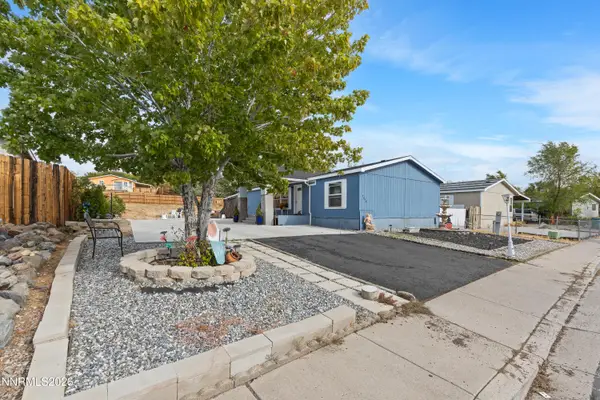 $490,000Active4 beds 2 baths1,456 sq. ft.
7670 Lytton Road, Reno, NV 89506
MLS# 260012457Listed by: FERRARI-LUND R.E. SPARKS - New
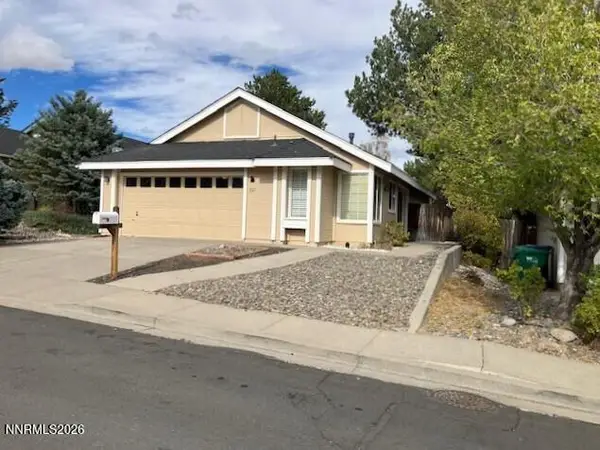 $544,900Active3 beds 2 baths1,292 sq. ft.
5121 Driftstone Avenue, Reno, NV 89523
MLS# 260012447Listed by: ALLISON JAMES ESTATES & HOMES - New
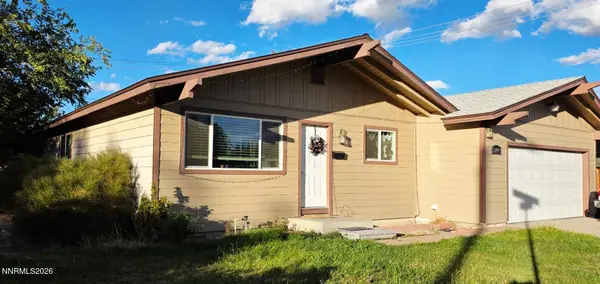 $489,900Active3 beds 2 baths1,573 sq. ft.
2195 Prince Way, Reno, NV 89503
MLS# 260012444Listed by: HELLO REAL ESTATE CENTER - New
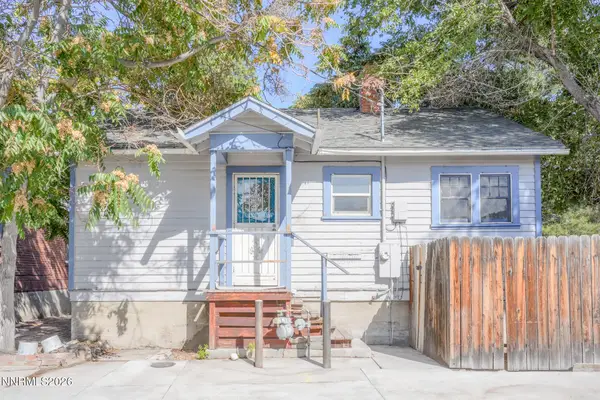 $350,000Active1 beds 1 baths638 sq. ft.
963 S Center Street, Reno, NV 89501
MLS# 260012442Listed by: HARCOURTS VANGUARD - New
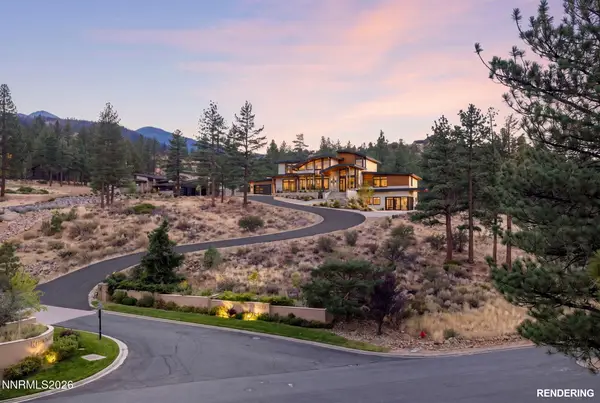 $365,000Active1.36 Acres
95 Bennington Court, Reno, NV 89511
MLS# 260012441Listed by: SIERRA SOTHEBY'S INTERNATIONAL - New
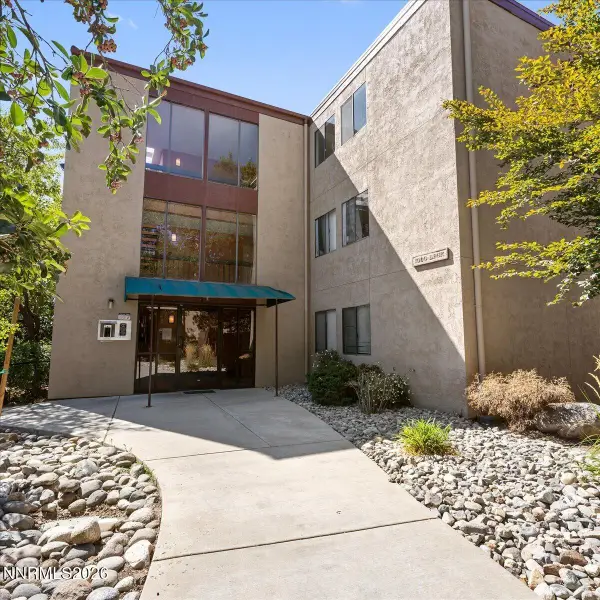 $200,000Active2 beds 1 baths833 sq. ft.
1000 Beck Street #Unit 375, Reno, NV 89509
MLS# 260012440Listed by: RE/MAX GOLD - New
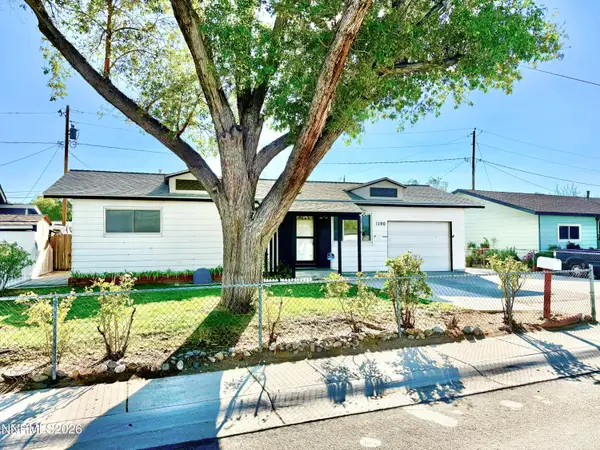 $300,000Active3 beds 1 baths888 sq. ft.
1190 Barstow Street, Reno, NV 89512
MLS# 260012435Listed by: RE/MAX GOLD - New
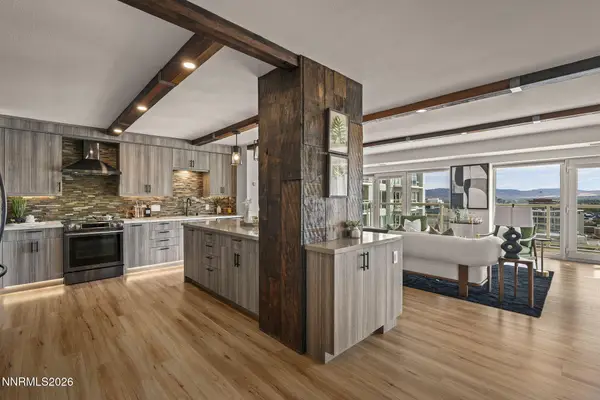 $835,000Active2 beds 2 baths1,523 sq. ft.
255 N Sierra Street #UNIT 2118, Reno, NV 89501
MLS# 260012432Listed by: DICKSON REALTY - DOWNTOWN - New
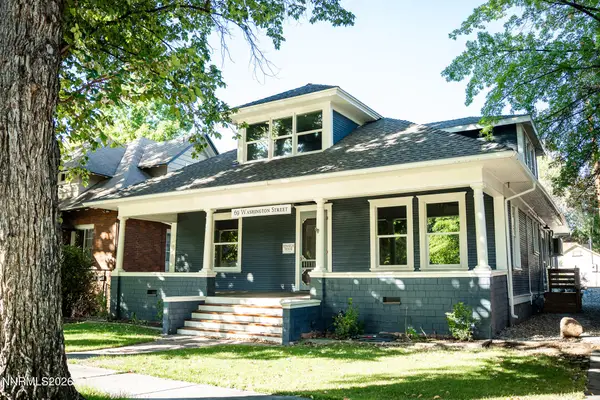 $1,295,000Active3 beds 3 baths2,589 sq. ft.
69 Washington Street, Reno, NV 89503
MLS# 260012427Listed by: EVOLVE NEVADA


Protect your home and budget from life's surprises with an Assurant Home Warranty, backed by a partner that supports you through every step of homeownership. Explore Plans.
© 2023 - 2026 ERA Franchise Systems LLC. All rights reserved. ERA Franchise Systems LLC fully supports the principles of the Fair Housing Act and the Equal Opportunity Act. ERA, ERA Real Estate powered, and their respective logos are registered service marks of ERA Franchise Systems LLC. Each office is independently owned and operated.