
5450 Pasture View Road, Reno, NV 89510
Local realty services provided by:ERA Realty Central
Listed by: kendall bocks
Office: chase international-damonte
MLS#:260010935
Source:NV_NNRMLS
Price summary
- Price:$725,000
- Price per sq. ft.:$479.5
About this home
There is a certain kind of quiet that only exists in Palomino Valley, the kind found at the base of the mountains, under skies that seem to stretch on forever, where the only traffic is the wind moving through the sage. At 5450 Pasture View, that quiet comes with 40.44 acres to call your own, a new 2024 manufactured home ready to move right in, and owning a piece of Nevada that still feels untouched. This is not just a property. It is an invitation to slow down, spread out, and build the life you have been imagining, all within easy reach of the comforts of Reno and Sparks. Come home to 40.44 acres of Palomino Valley freedom! This 3BD/2BA, 1500 sq. ft. home is ready to live in from the moment you arrive. Reverse osmosis water purifier installed. Newer washer, dryer and refrigerator stays with the home. Improved well & septic, 5 new power poles, storage shed, RV gravel pad with solar powered battery bank & inverter for full hookup. A 2-acre fenced area (two 20-ft gates + a 10-ft gate) gives you a head start on paddocks, turnout, or a barn setup, while the remaining acreage leaves plenty of room for an arena, pasture, and trail access straight from your property. Palomino Valley is known for its wide-open riding terrain and easy BLM trail access, a true equestrian's escape just outside Reno/Sparks. Endless mountain views and lots of elbow room, yet just a short drive to Spanish Springs and Sparks for hospitals, shopping, and restaurants. Enjoy peaceful high desert living with easy access to everyday conveniences. An extraordinary landscape to establish your own ranch, embrace an active outdoor lifestyle, or simply take in sweeping mountain and valley views from your very own backyard. Come stand on this land, look out at those mountains, and you will understand why some places simply cannot be described. They have to be felt. This is your invitation to make Palomino Valley your home....
Contact an agent
Home facts
- Year built:2024
- Listing ID #:260010935
- Added:1 day(s) ago
- Updated:August 23, 2026 at 03:29 PM
Rooms and interior
- Bedrooms:3
- Total bathrooms:2
- Full bathrooms:2
- Flooring:Vinyl
- Kitchen Description:Dishwasher, Disposal, Electric Cooktop, Kitchen Island, Refrigerator
- Bedroom Description:Walk-In Closet(s)
- Living area:1,512 sq. ft.
Heating and cooling
- Cooling:Central Air, ENERGY STAR Qualified Equipment
- Heating:Electric, Heat Pump, Heating
- Central air:Yes
Structure and exterior
- Year built:2024
- Building area:1,512 sq. ft.
- Lot area:40.44 Acres
- Lot Features:Gentle Sloping, Level
- Levels:One
Schools
- High school:Spanish Springs
- Middle school:Shaw Middle School
- Elementary school:Taylor
Utilities
- Water:Water Available, Well
- Sewer:Septic Tank, Sewer Available
Finances and disclosures
- Price:$725,000
- Price per sq. ft.:$479.5
- Tax amount:$2,867
Features and amenities
- Appliances:Dishwasher, Disposal, Dryer, Electric Cooktop, Oven, Refrigerator, Washer
- Laundry features:Dryer, Laundry Room, Washer, Washer Hookup
Parking
- Parking description:Additional Parking, RV Access/Parking
New listings near 5450 Pasture View Road
- New
 $539,900Active3 beds 3 baths1,520 sq. ft.
2348 Sapphire Ridge Way, Reno, NV 89523
MLS# 260010941Listed by: RE/MAX GOLD - New
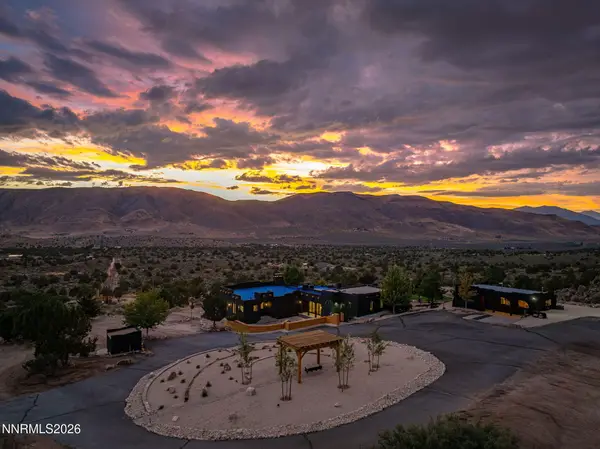 $2,795,000Active5 beds 5 baths3,679 sq. ft.
755 Sky Canyon Drive, Reno, NV 89510
MLS# 260010939Listed by: FAR WEST REAL ESTATE LLC - New
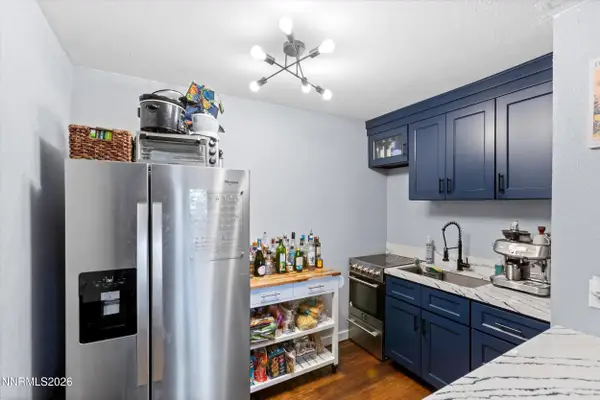 $165,000Active-- beds 1 baths409 sq. ft.
2450 Lymbery Street #APT 208, Reno, NV 89509
MLS# 260010936Listed by: REAL BROKER LLC - New
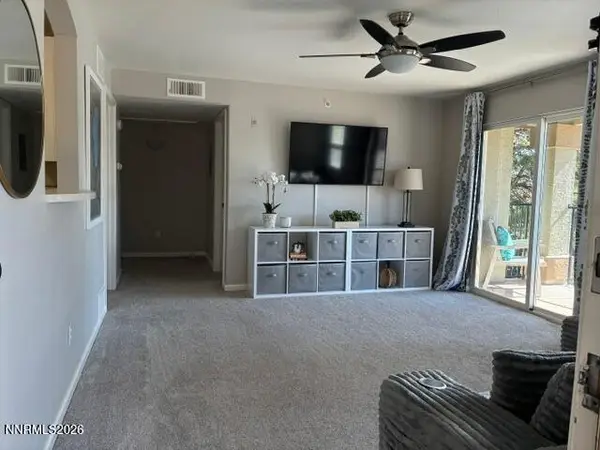 $244,500Active1 beds 1 baths692 sq. ft.
6850 Sharlands Avenue # 2133, Reno, NV 89523
MLS# 260010937Listed by: LPT REALTY, LLC - New
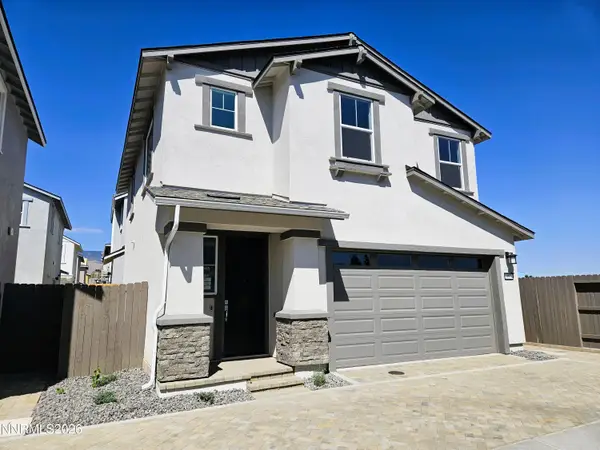 $588,600Active3 beds 3 baths1,512 sq. ft.
487 Prosecco Way, Reno, NV 89511
MLS# 260010938Listed by: TIM LEWIS COMMUNITIES (NEVADA) - New
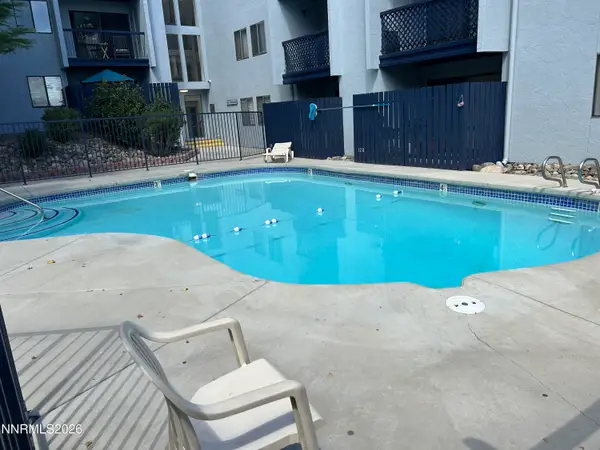 $142,000Active-- beds 1 baths427 sq. ft.
2700 Plumas Street #Unit 113, Reno, NV 89509
MLS# 260010927Listed by: FATHOM REALTY - New
 $230,000Active2 beds 1 baths860 sq. ft.
1539 Delucchi Lane #A, Reno, NV 89502
MLS# 260010920Listed by: REALTY ONE GROUP EMINENCE - New
 $159,900Active1 Acres
247 Willbuck Road, Reno, NV 89521
MLS# 260010907Listed by: HAUTE PROPERTIES NV - New
 $629,000Active2 beds 2 baths1,448 sq. ft.
1340 Gleneyre Court, Reno, NV 89509
MLS# 260010909Listed by: FERRARI-LUND REAL ESTATE RENO


Protect your home and budget from life's surprises with an Assurant Home Warranty, backed by a partner that supports you through every step of homeownership. Explore Plans.
© 2023 - 2026 ERA Franchise Systems LLC. All rights reserved. ERA Franchise Systems LLC fully supports the principles of the Fair Housing Act and the Equal Opportunity Act. ERA, ERA Real Estate powered, and their respective logos are registered service marks of ERA Franchise Systems LLC. Each office is independently owned and operated.