
5640 Paris Avenue, Reno, NV 89511
Local realty services provided by:ERA Realty Central
5640 Paris Avenue,Reno, NV 89511
$2,675,000
- 5 Beds
- 5 Baths
- 3,938 sq. ft.
- Single family
- Active
Listed by: sarah scattini
Office: re/max prime properties
MLS#:260012948
Source:NV_NNRMLS
Price summary
- Price:$2,675,000
- Price per sq. ft.:$679.28
About this home
Luxury, space, serenity and unforgettable Nevada views come together in this stunning 2016 custom-built Tim Lewis home. Offering 3,938 sq. ft., 5 bedrooms, 4.5 baths, an attached 4-car garage PLUS an incredible 1,556 sq. ft. fully finished detached garage, this one-of-a-kind property sits on 1.81 acres, one of the largest lots in the subdivision; providing exceptional space and privacy between neighbors. Original owners have shown true pride of ownership throughout this thoughtfully designed single-level home. With southeast/southwest exposure, take in breathtaking views of Mt. Rose , the Sierra Nevada mountains, Washoe Lake, and the city and valley below. Wake up to beautiful Nevada sunrises and natural light pouring into the back of the home, where the living room, kitchen and dining spaces were designed to take full advantage of the surrounding views. The spacious kitchen is made for gathering and entertaining, featuring a large island, farmhouse sink, pantry, Sub-Zero refrigerator, breakfast nook and easy flow into the formal dining and living areas. Step outside and continue entertaining with a built-in gas BBQ and gas fire pit, the perfect setting for evenings under the Nevada sky. The flexible floor plan includes an additional en-suite with a full bath, ideal for guests or extended stays. Three additional bedrooms feature high ceilings, and all closets include organizers. Electrical hookups for ceiling fans are already in place throughout the bedrooms. From the moment you arrive, the inviting front courtyard welcomes you home. Create your own tranquil retreat with seating, gardens and sunshine, or simply enjoy another peaceful outdoor living space. For the car enthusiast, collector, hobbyist or anyone dreaming of the ultimate workshop, the detached 1,556 sq. ft. fully finished garage is a showstopper. Insulated and equipped with two mini-split systems, wind-resistant doors and electrical outlets throughout, there is plenty of room for vehicles, toys, projects, storage and more. RV Parking is ok with HOA, but must be behind the fence. With 1.81 acres, incredible views, generous indoor and outdoor living spaces, and over 1,500 sq. ft. of additional finished garage space, Just imagine the possibilities! Conveniently located near shopping, restaurants, schools and parks, Mt. Rose and Lake Tahoe adventures are just a short drive away. If you're looking for serenity, space, spectacular views, a large lot, single-level living and a dream detached garage, this home is truly a Northern Nevada Gem. Buyer and Buyer agent to verify all. Easy to Show. DON'T GET SCAMMED, this home is FOR SALE NOT FOR RENT....
Contact an agent
Home facts
- Year built:2016
- Listing ID #:260012948
- Added:10 day(s) ago
- Updated:October 20, 2026 at 03:39 PM
Rooms and interior
- Bedrooms:5
- Total bathrooms:5
- Full bathrooms:4
- Half bathrooms:1
- Flooring:Ceramic Tile, Wood
- Kitchen Description:Dishwasher, Disposal, Double Oven, ENERGY STAR Qualified Appliances, Gas Cooktop, Gas Range, Kitchen Island, Microwave, Pantry, Refrigerator, Self Cleaning Oven
- Bedroom Description:Walk-In Closet(s)
- Living area:3,938 sq. ft.
Heating and cooling
- Cooling:Central Air
- Heating:Fireplace(s), Heating, Natural Gas
- Central air:Yes
Structure and exterior
- Year built:2016
- Building area:3,938 sq. ft.
- Lot area:1.81 Acres
- Lot Features:Level, Sloped Down
- Construction Materials:Stucco
- Exterior Features:Built-in Barbecue, Fire Pit
- Levels:One
Schools
- High school:Galena
- Middle school:Marce Herz
- Elementary school:Hunsberger
Utilities
- Water:Public
- Sewer:Public Sewer, Sewer Connected
Finances and disclosures
- Price:$2,675,000
- Price per sq. ft.:$679.28
- Tax amount:$11,975
Features and amenities
- Appliances:Dishwasher, Disposal, Double Oven, Dryer, ENERGY STAR Qualified Appliances, Gas Cooktop, Gas Range, Microwave, Refrigerator, Self Cleaning Oven, Washer
- Laundry features:Cabinets, Dryer, Laundry Room, Washer, Washer Hookup
Parking
- Parking description:Attached, Attached Garage, Detached, Garage, Garage Door Opener
- Garage:Yes
- Garage spaces:4
New listings near 5640 Paris Avenue
- New
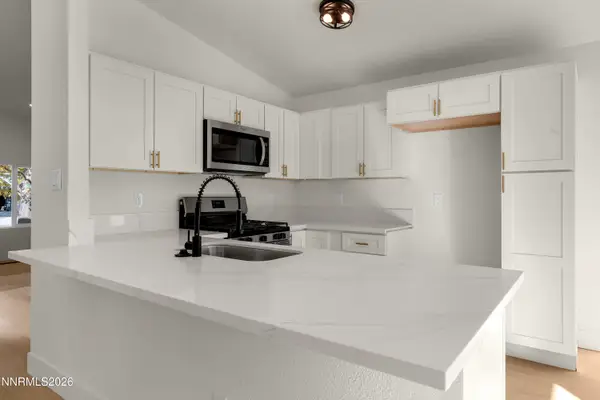 $440,000Active4 beds 2 baths1,400 sq. ft.
8540 Red Baron Boulevard, Reno, NV 89506
MLS# 260013325Listed by: LPT REALTY, LLC - New
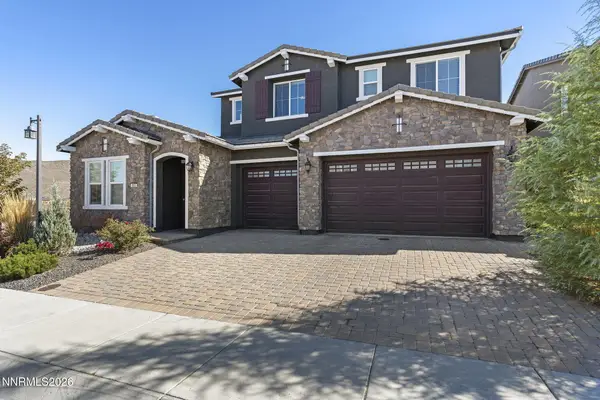 $1,275,000Active5 beds 5 baths3,675 sq. ft.
900 Providence Place, Reno, NV 89521
MLS# 260013323Listed by: DICKSON REALTY - DAMONTE RANCH - New
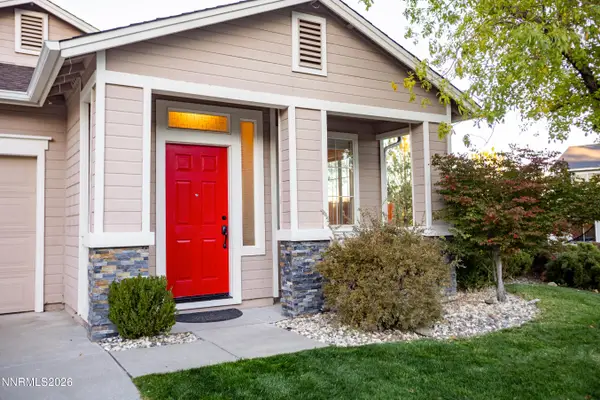 $559,000Active3 beds 2 baths1,320 sq. ft.
2593 Bentley Drive, Reno, NV 89523
MLS# 260013316Listed by: CHASE INTERNATIONAL-DAMONTE - New
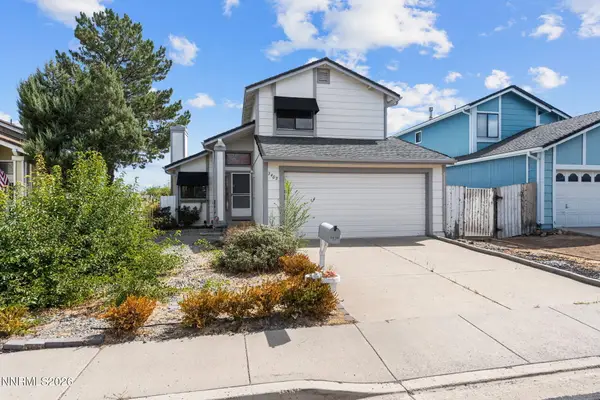 $390,000Active2 beds 3 baths1,311 sq. ft.
3409 Ridgecrest Drive, Reno, NV 89512
MLS# 260013309Listed by: CHASE INTERNATIONAL-DAMONTE - New
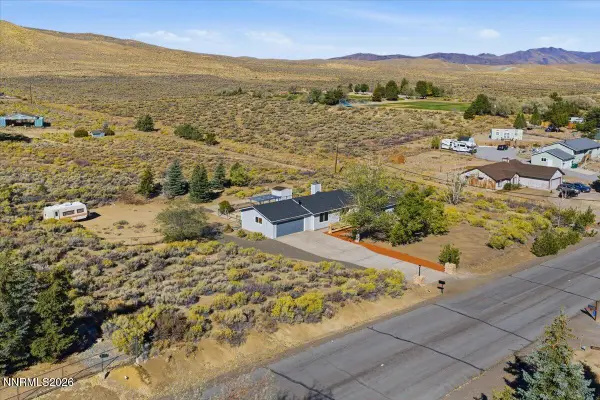 $579,900Active3 beds 2 baths1,498 sq. ft.
10605 Bighorn Drive, Reno, NV 89508
MLS# 260013293Listed by: BHG DRAKULICH REALTY - New
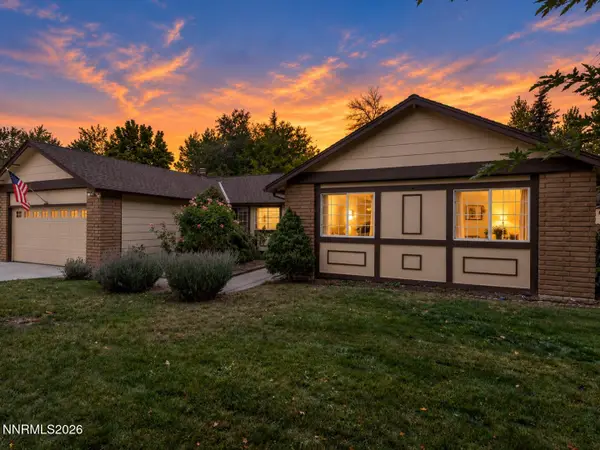 $749,000Active3 beds 2 baths1,775 sq. ft.
12590 Creek Crest Drive, Reno, NV 89511
MLS# 260013294Listed by: CONGRESS REALTY, INC. - New
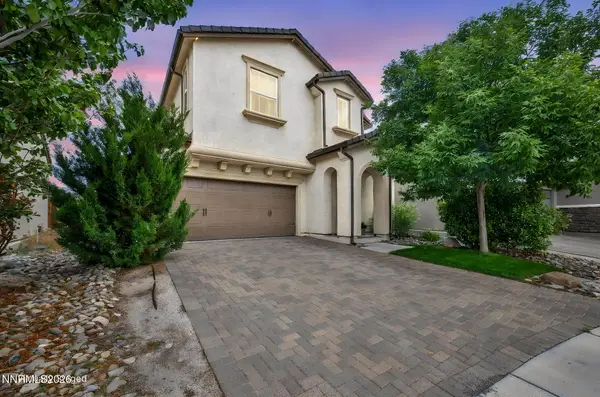 $604,888Active3 beds 3 baths1,706 sq. ft.
2120 Hope Valley Drive, Reno, NV 89521
MLS# 260013285Listed by: LPT REALTY, LLC - New
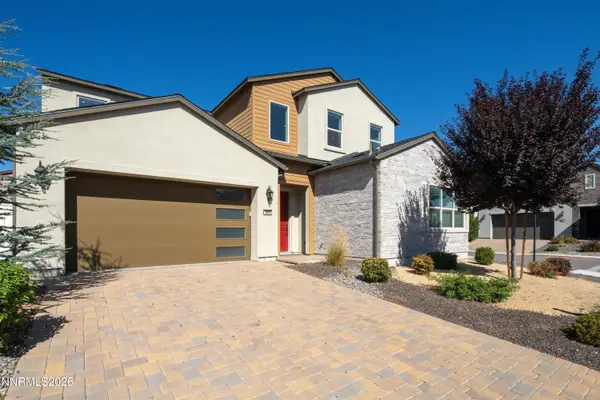 $1,345,888Active4 beds 4 baths2,811 sq. ft.
5535 Dapplegray Way, Reno, NV 89511
MLS# 260013288Listed by: CHASE INTERNATIONAL - ZC - New
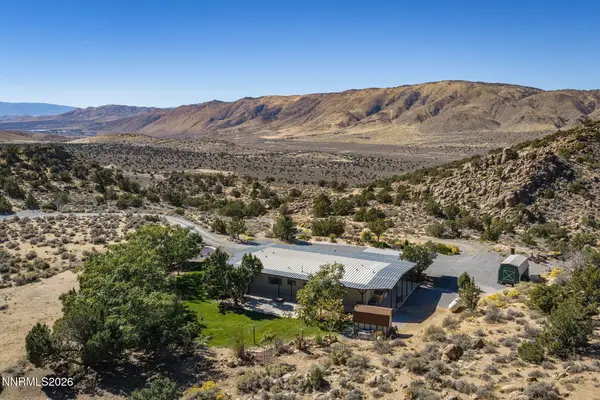 $795,000Active2 beds 2 baths1,600 sq. ft.
5165 Jackalope Trail, Reno, NV 89510
MLS# 260013243Listed by: FAR WEST REAL ESTATE LLC - New
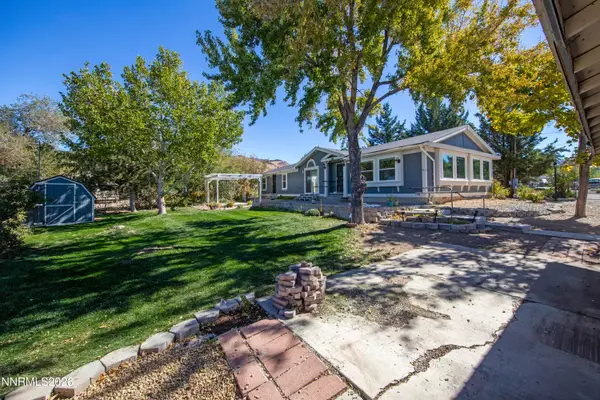 $575,000Active3 beds 2 baths1,809 sq. ft.
1625 Short Ridge Drive, Reno, NV 89521
MLS# 260013276Listed by: REAL BROKER LLC


Protect your home and budget from life's surprises with an Assurant Home Warranty, backed by a partner that supports you through every step of homeownership. Explore Plans.
© 2023 - 2026 ERA Franchise Systems LLC. All rights reserved. ERA Franchise Systems LLC fully supports the principles of the Fair Housing Act and the Equal Opportunity Act. ERA, ERA Real Estate powered, and their respective logos are registered service marks of ERA Franchise Systems LLC. Each office is independently owned and operated.