
5700 Nordend Way, Reno, NV 89511
Local realty services provided by:ERA Realty Central
5700 Nordend Way,Reno, NV 89511
$2,775,000
- 3 Beds
- 4 Baths
- 3,308 sq. ft.
- Single family
- Active
Listed by: robert pierce
Office: allison james estates & homes
MLS#:260006102
Source:NV_NNRMLS
Price summary
- Price:$2,775,000
- Price per sq. ft.:$838.88
About this home
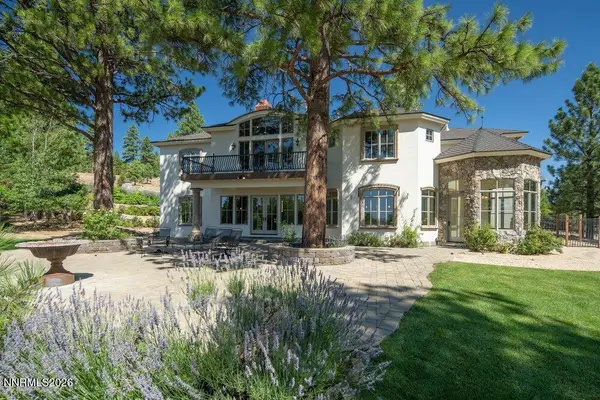
You know exactly what you need to be happy. You've learned that more house often means more maintenance, more stairs, and rooms no one ever goes into. The better luxury is a home that fits the way you live now: single-story, newer construction, manageable square footage, and close enough to walk to the club without feeling like you live in its parking lot. Oh, and "manageable square footage" doesn't mean privacy and airspace have ceased to matter; you don't want to sip cocktails looking at a brick wall, and never want to see your guests on their way to the bathroom or hear your neighbors playing Hand and Foot.***With this Montreux Chalet, you can remain blissfully ignorant of all that. It may take time (unless you're already a Montreuvian) to appreciate the enormous practical benefits of living within Montreux's coveted "inner circle": 90 seconds from the gate by car and six minutes to the clubhouse on foot. (The only dedicated walking path in the community is just steps away, too.) You won't know how the eastern orientation of this outdoor dining room keeps it calm and usable during Reno's fiercely windy summer afternoons—until you're chasing napkins around a friend's backyard one happy hour and realize, "This never happens at my house." It's below the tree line for added sunlight, sky, and wildfire safety, which you'll appreciate and then forget. But the privacy and quiet of having a meadow behind you, a brand-new (2025) kitchen, a view of Mt. Rose from the office, and a battery backup generator that seamlessly switches from the grid in milliseconds (you won't even have to reset the clocks) will be immediately apparent. And if golf is more a personality than a pastime for you, this home offers something that will make your golf geek grin: a dedicated simulator room where your swing can be honed, repaired, obsessed over, or entirely ruined in private, 365 days a year. Keep it and play any of two thousand of the world's most famous courses, no matter what the weather, or convert it to fitness, media, dining, workspace, or whatever else your life requires. There's a golf membership (see the offer guidelines in the documents section of the listing) and cart, too, so the full club lifestyle can commence as soon as the moving van pulls away.***Luxury house-hunting shouldn't be an endurance test. It took years of experience to know that satisfaction lies in having just what you need and nothing you don't. So how is it possible that—after all this—you must wrestle with the absurdly binary dilemma of choosing between living in a tract house with eight-hundred-dollar monthly HOA fees, or a 1993 ersatz villa with a daylight basement and a turret? Walk through these properly scaled, crisply architectural rooms, where the alpine landscape is never entirely outside. If you want to be closer still, sit in the sheltered outdoor dining room watching the squirrels watch you back. And feel your hesitation begin to crumble....
Contact an agent
Home facts
- Year built:2016
- Listing ID #:260006102
- Added:97 day(s) ago
- Updated:August 20, 2026 at 03:30 PM
Rooms and interior
- Bedrooms:3
- Total bathrooms:4
- Full bathrooms:3
- Half bathrooms:1
- Flooring:Carpet, Ceramic Tile, Wood
- Dining Description:Breakfast Bar
- Kitchen Description:Breakfast Bar, Dishwasher, Disposal, Double Oven, Gas Cooktop, Kitchen Island, Microwave, Pantry
- Bedroom Description:Primary Downstairs, Walk-In Closet(s)
- Living area:3,308 sq. ft.
Heating and cooling
- Cooling:Central Air
- Heating:Forced Air, Heating, Natural Gas
- Central air:Yes
Structure and exterior
- Year built:2016
- Building area:3,308 sq. ft.
- Lot area:0.39 Acres
- Lot Features:Landscaped, Level, Sprinklers In Front, Sprinklers In Rear
- Levels:One
Schools
- High school:Galena
- Middle school:Marce Herz
- Elementary school:Hunsberger
Utilities
- Water:Public, Water Connected
- Sewer:Public Sewer, Sewer Connected
Finances and disclosures
- Price:$2,775,000
- Price per sq. ft.:$838.88
- Tax amount:$14,062
Features and amenities
- Appliances:Dishwasher, Disposal, Double Oven, Dryer, Gas Cooktop, Microwave, Washer
- Laundry features:Cabinets, Dryer, Laundry Room, Sink, Washer, Washer Hookup
- Amenities:Landscaping, Management, Security
Parking
- Parking description:Attached, Attached Garage, Garage, Garage Door Opener
- Garage:Yes
- Garage spaces:3
New listings near 5700 Nordend Way
- New
 $499,000Active3 beds 2 baths1,276 sq. ft.
2810 Chavez Drive, Reno, NV 89502
MLS# 260010763Listed by: RE/MAX PROFESSIONALS-RENO - Open Sat, 1 to 3pmNew
 $283,500Active2 beds 2 baths1,128 sq. ft.
13900 Lear Boulevard, Reno, NV 89506
MLS# 260010757Listed by: KELLER WILLIAMS GROUP ONE INC. - New
 $750,000Active3 beds 2 baths1,821 sq. ft.
6383 Meadow Crest Circle, Reno, NV 89519
MLS# 260010756Listed by: FERRARI-LUND REAL ESTATE RENO - New
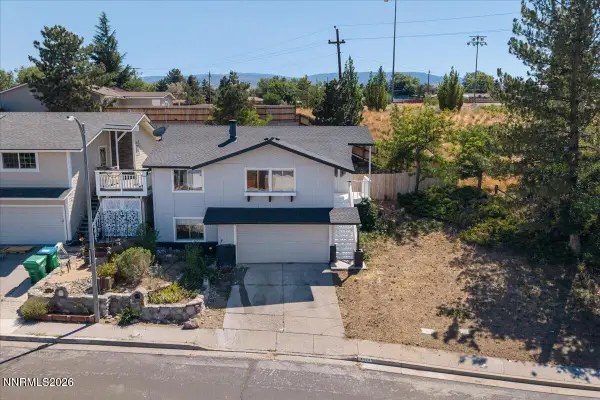 $600,000Active4 beds 3 baths1,652 sq. ft.
2652 Powder Drive, Reno, NV 89503
MLS# 260010755Listed by: DICKSON REALTY - DOWNTOWN - New
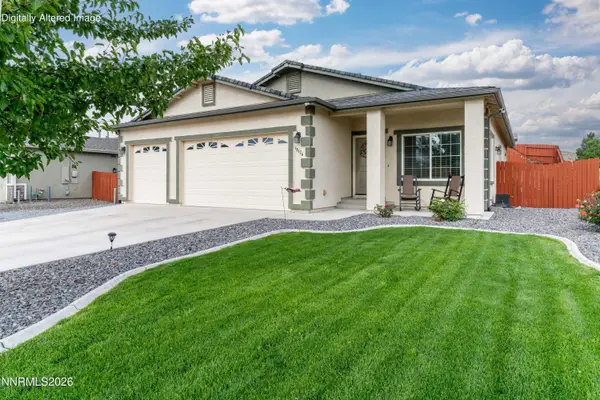 $499,950Active3 beds 2 baths1,428 sq. ft.
18176 Kodiak Bear Court, Reno, NV 89508
MLS# 260010750Listed by: RE/MAX GOLD-MIDTOWN - New
 $435,000Active3 beds 1 baths1,296 sq. ft.
9240 Fremont Way, Reno, NV 89506
MLS# 260010754Listed by: ENGEL & VOLKERS RENO - New
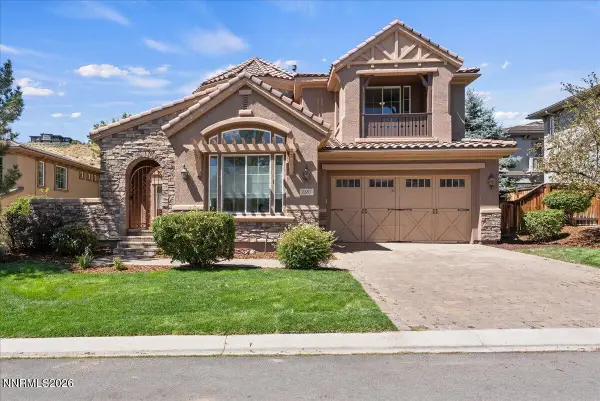 $1,219,000Active5 beds 5 baths4,650 sq. ft.
2385 Ridge Field Trail, Reno, NV 89523
MLS# 260010745Listed by: INSIGHT REALTY - New
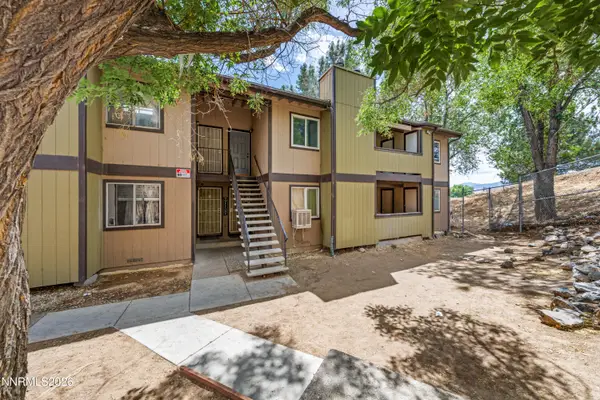 $199,900Active2 beds 2 baths919 sq. ft.
2080 Highview Court #6, Reno, NV 89512
MLS# 260010746Listed by: RE/MAX PROFESSIONALS-RENO - Open Sat, 11am to 2pmNew
 $2,700,000Active4 beds 5 baths5,297 sq. ft.
4810 W Pinewild Road, Reno, NV 89511
MLS# 260010720Listed by: HAVEN COLLECTIVE REALTY - New
 $455,000Active3 beds 2 baths1,538 sq. ft.
8936 Finnsech Drive, Reno, NV 89506
MLS# 260010722Listed by: DICKSON REALTY - DAMONTE RANCH


Protect your home and budget from life's surprises with an Assurant Home Warranty, backed by a partner that supports you through every step of homeownership. Explore Plans.
© 2023 - 2026 ERA Franchise Systems LLC. All rights reserved. ERA Franchise Systems LLC fully supports the principles of the Fair Housing Act and the Equal Opportunity Act. ERA, ERA Real Estate powered, and their respective logos are registered service marks of ERA Franchise Systems LLC. Each office is independently owned and operated.