
590 Nancy Circle, Reno, NV 89503
Local realty services provided by:ERA Realty Central
590 Nancy Circle,Reno, NV 89503
$510,000
- 3 Beds
- 2 Baths
- 1,406 sq. ft.
- Single family
- Active
Listed by: alicia gardner
Office: redfin
MLS#:260014447
Source:NV_NNRMLS
Price summary
- Price:$510,000
- Price per sq. ft.:$362.73
About this home
New, new, new! This charming Old Northwest Reno home has been extensively remodeled from top to bottom, with no detail overlooked. Recent improvements include a completely remodeled kitchen featuring granite countertops and new cabinetry, stunning hardwood flooring, plush carpeting, fresh baseboards, decorator plugs and switches, updated lighting and ceiling fans, all-new interior doors and hardware, modern fixtures, fresh neutral paint, updated bathrooms with new vanities, lighting, and fixtures, refinished tub in the primary bathroom, double-pane vinyl windows, and so much more! The functional floor plan features a spacious great room, adjacent eat-in kitchen, three generously sized bedrooms, and two full bathrooms. A large laundry room provides convenient access to the attached two-car garage. French doors open to the private backyard, featuring an oversized covered patio, large lawn area, newly planted shrubs, and xeriscaped areas with drip irrigation. The fully fenced, expansive front yard offers additional grassy outdoor space, while the extra-wide driveway provides ample parking. Conveniently located near shopping, schools, UNR, Midtown, and Downtown, this beautifully updated home offers thoughtful updates and exceptional value. Don't miss this one!...
Contact an agent
Home facts
- Year built:1971
- Listing ID #:260014447
- Added:1 day(s) ago
- Updated:November 21, 2026 at 07:53 PM
Rooms and interior
- Bedrooms:3
- Total bathrooms:2
- Full bathrooms:2
- Flooring:Carpet, Ceramic Tile, Wood
- Kitchen Description:Dishwasher, Disposal, Electric Range, Microwave, Refrigerator
- Bedroom Description:Primary Downstairs
- Living area:1,406 sq. ft.
Heating and cooling
- Heating:Forced Air, Heating, Natural Gas
Structure and exterior
- Year built:1971
- Building area:1,406 sq. ft.
- Lot area:0.14 Acres
- Lot Features:Landscaped, Level
- Construction Materials:Brick
Schools
- High school:McQueen
- Middle school:Clayton
- Elementary school:Warner
Utilities
- Water:Public, Water Connected
- Sewer:Public Sewer, Sewer Connected
Finances and disclosures
- Price:$510,000
- Price per sq. ft.:$362.73
- Tax amount:$1,218
Features and amenities
- Appliances:Dishwasher, Disposal, Electric Range, Microwave, Refrigerator
- Laundry features:Laundry Room, Shelves, Washer Hookup
Parking
- Parking description:Attached, Attached Garage, Garage, Garage Door Opener
- Garage:Yes
- Garage spaces:2
New listings near 590 Nancy Circle
- Open Sat, 12 to 3pmNew
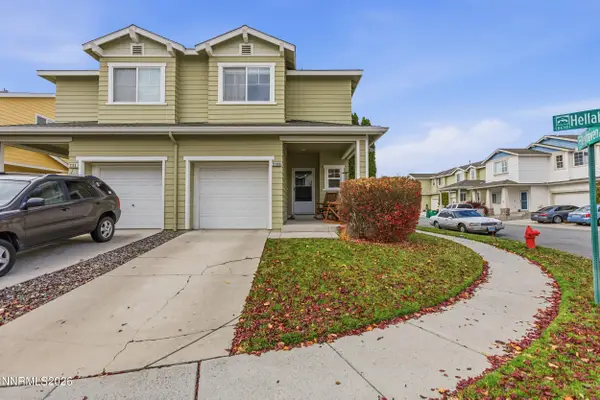 $390,000Active2 beds 2 baths1,129 sq. ft.
2105 Hellaby Lane, Reno, NV 89502
MLS# 260014442Listed by: REAL BROKER LLC - New
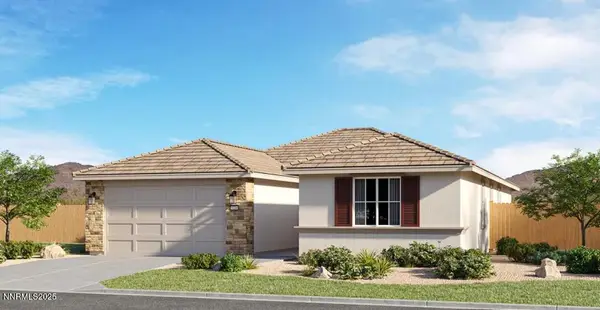 $698,950Active4 beds 2 baths1,953 sq. ft.
7408 Blossom Bush Road #Homesite 2358, Reno, NV 89521
MLS# 260014440Listed by: RE/MAX PROFESSIONALS-RENO - New
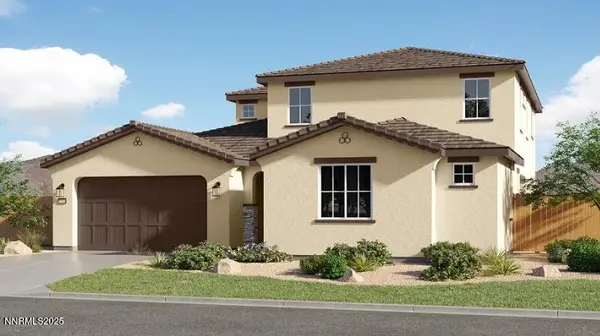 $867,950Active4 beds 4 baths3,055 sq. ft.
7420 Blossom Bush Road #Homesite 2359, Reno, NV 89521
MLS# 260014441Listed by: RE/MAX PROFESSIONALS-RENO - New
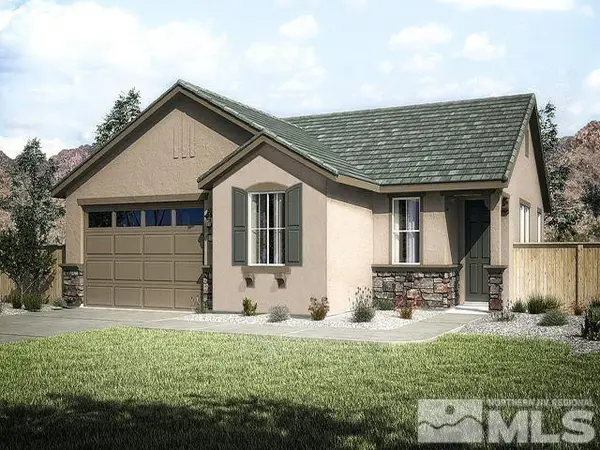 $599,950Active3 beds 2 baths1,621 sq. ft.
4239 Wren Wrangle Road #Homesite 333, Reno, NV 89521
MLS# 260014429Listed by: RE/MAX PROFESSIONALS-RENO - New
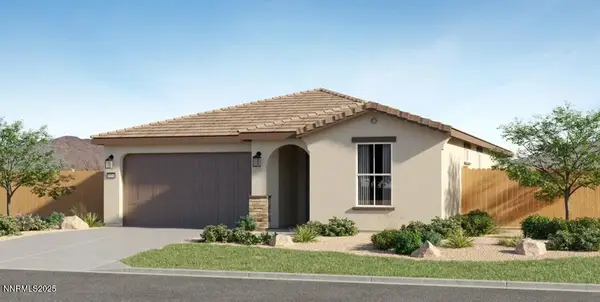 $664,950Active3 beds 2 baths1,721 sq. ft.
4242 Wren Wrangle Road #Homesite 352, Reno, NV 89521
MLS# 260014430Listed by: RE/MAX PROFESSIONALS-RENO - New
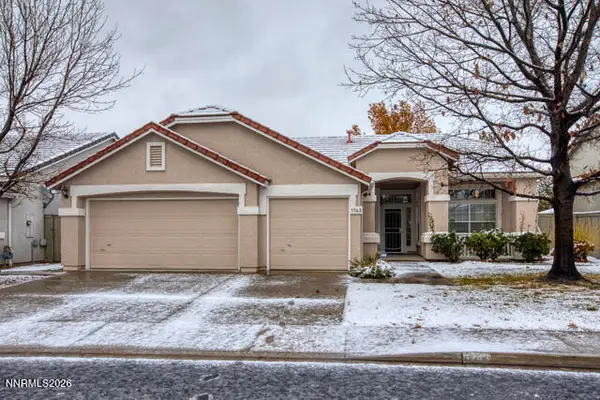 $699,000Active3 beds 2 baths1,778 sq. ft.
1743 Colavita Way, Reno, NV 89521
MLS# 260014422Listed by: FERRARI-LUND REAL ESTATE RENO - New
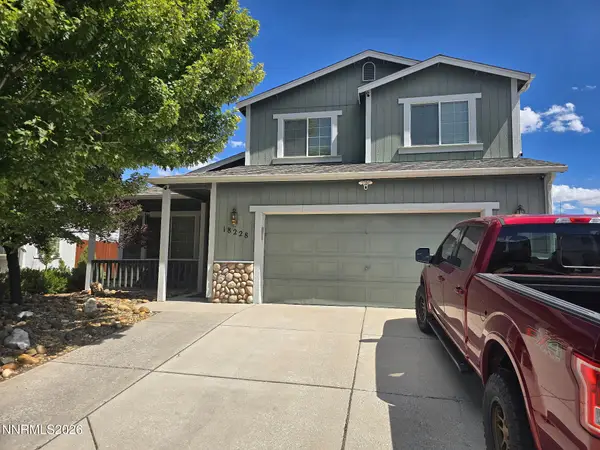 $499,000Active4 beds 3 baths2,273 sq. ft.
18228 Cedar View Drive, Reno, NV 89508
MLS# 260014424Listed by: RE/MAX PROFESSIONALS-RENO - New
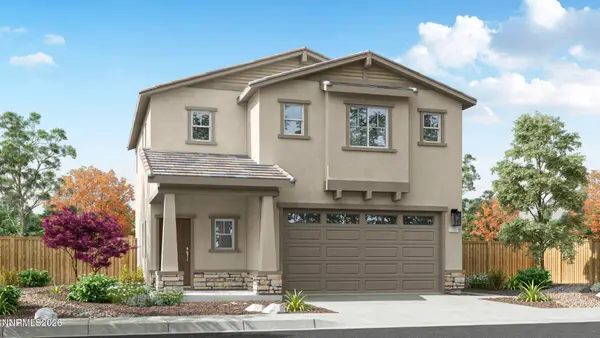 $496,990Active3 beds 3 baths
2238 Unionville Court, Reno, NV 89506
MLS# 260014401Listed by: D.R. HORTON - New
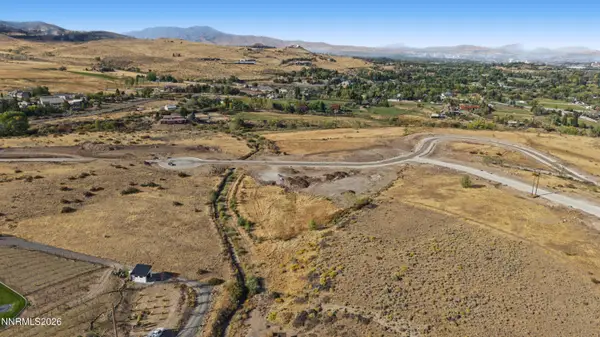 $2,050,000Active3 Acres
26 Cobble Hill Drive, Reno, NV 89511
MLS# 260014403Listed by: COMPASS - New
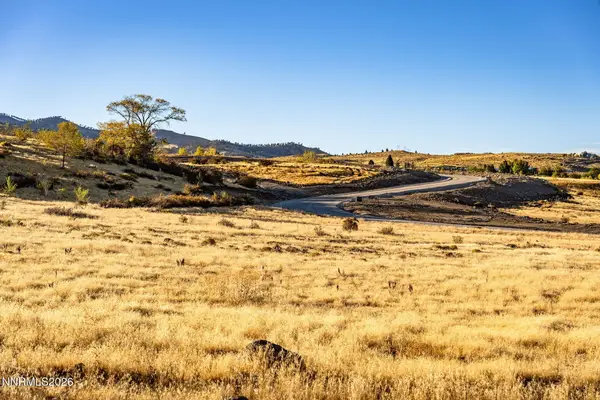 $1,700,000Active2.33 Acres
21 Cobble Hill Drive, Reno, NV 89511
MLS# 260014404Listed by: COMPASS


Protect your home and budget from life's surprises with an Assurant Home Warranty, backed by a partner that supports you through every step of homeownership. Explore Plans.
© 2023 - 2026 ERA Franchise Systems LLC. All rights reserved. ERA Franchise Systems LLC fully supports the principles of the Fair Housing Act and the Equal Opportunity Act. ERA, ERA Real Estate powered, and their respective logos are registered service marks of ERA Franchise Systems LLC. Each office is independently owned and operated.