
6008 Kelly Heights Way, Reno, NV 89519
Local realty services provided by:ERA Realty Central
6008 Kelly Heights Way,Reno, NV 89519
$750,000
- 3 Beds
- 3 Baths
- 2,025 sq. ft.
- Single family
- Active
Listed by: alan hoffman
Office: homegate realty of reno
MLS#:260008166
Source:NV_NNRMLS
Price summary
- Price:$750,000
- Price per sq. ft.:$370.37
About this home
Experience elevated living in this modern, energy-efficient end-unit townhome in the sought-after Hilltop Townhomes community. Enjoy breathtaking views of the mountains, city skyline, and golf course from your private balconies and patio—perfect for watching Reno's famous hot air balloon races and spectacular Fourth of July fireworks. Designed with contemporary finishes and low-maintenance living in mind, this home also features an attached 2 car garage with an EV charging station, abundant natural light, and the added privacy that comes with an end-unit location. Whether you're relaxing with the view or entertaining guests, this home offers the perfect blend of comfort, style, and convenience.
Contact an agent
Home facts
- Year built:2023
- Listing ID #:260008166
- Added:96 day(s) ago
- Updated:September 30, 2026 at 05:06 PM
Rooms and interior
- Bedrooms:3
- Total bathrooms:3
- Full bathrooms:2
- Half bathrooms:1
- Flooring:Carpet, Ceramic Tile
- Dining Description:Breakfast Bar
- Kitchen Description:Breakfast Bar, Dishwasher, Disposal, ENERGY STAR Qualified Appliances, Electric Oven, Gas Cooktop, Gas Range, Kitchen Island, Microwave, Refrigerator, Self Cleaning Oven
- Bedroom Description:Walk-In Closet(s)
- Living area:2,025 sq. ft.
Heating and cooling
- Cooling:Central Air, ENERGY STAR Qualified Equipment
- Heating:ENERGY STAR Qualified Equipment, Forced Air, Heating, Natural Gas
- Central air:Yes
Structure and exterior
- Year built:2023
- Building area:2,025 sq. ft.
- Lot area:0.05 Acres
- Lot Features:Common Area, Cul-De-Sac, Landscaped, Level, On Golf Course, Sprinklers In Front, Sprinklers In Rear
- Construction Materials:Stucco
- Exterior Features:Balcony
Schools
- High school:Reno
- Middle school:Swope
- Elementary school:Caughlin Ranch
Utilities
- Water:Public, Water Connected
- Sewer:Public Sewer, Sewer Connected
Finances and disclosures
- Price:$750,000
- Price per sq. ft.:$370.37
- Tax amount:$7,402
Features and amenities
- Appliances:Dishwasher, Disposal, Dryer, ENERGY STAR Qualified Appliances, Electric Oven, Gas Cooktop, Gas Range, Microwave, Oven, Refrigerator, Self Cleaning Oven, Smart Appliance(s), Washer
- Laundry features:Cabinets, Dryer, Laundry Room, Sink, Washer, Washer Hookup
- Amenities:Landscaping, Parking
Parking
- Parking description:Additional Parking, Attached, Attached Garage, Garage, Garage Door Opener
- Garage:Yes
- Garage spaces:2
New listings near 6008 Kelly Heights Way
- New
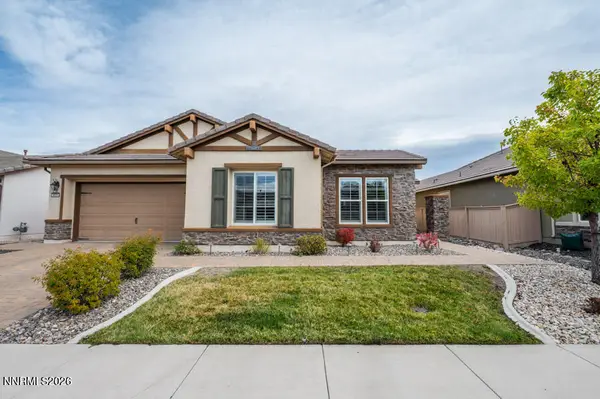 $825,000Active2 beds 3 baths1,991 sq. ft.
9820 Nahar Lane, Reno, NV 89521
MLS# 260012538Listed by: DICKSON REALTY - DAMONTE RANCH - Open Sat, 1:30 to 3:30pmNew
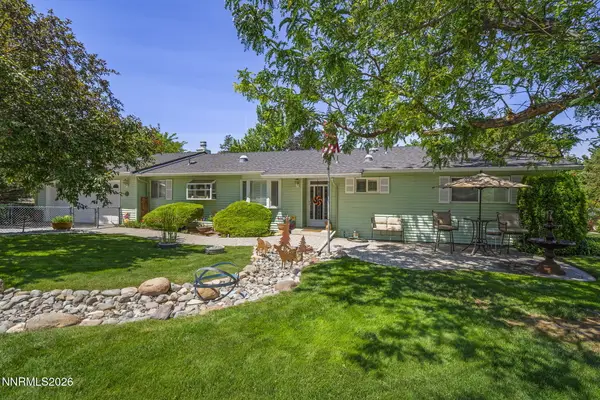 $750,000Active2 beds 3 baths2,304 sq. ft.
2255 Sequoia Lane, Reno, NV 89502
MLS# 260012531Listed by: DICKSON REALTY - CAUGHLIN - Open Sun, 1 to 3pmNew
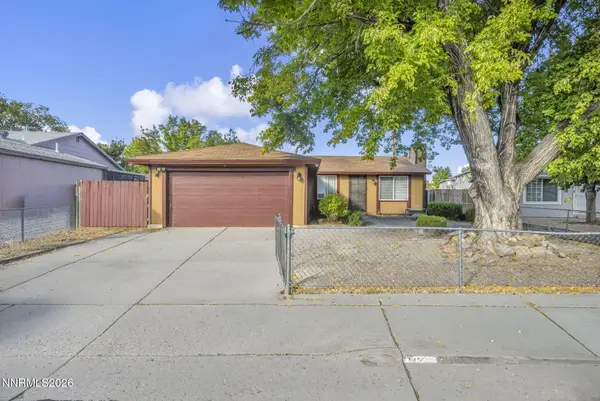 $399,900Active3 beds 2 baths1,008 sq. ft.
14055 Kernite Street, Reno, NV 89506
MLS# 260012527Listed by: NVG PROPERTIES LLC - New
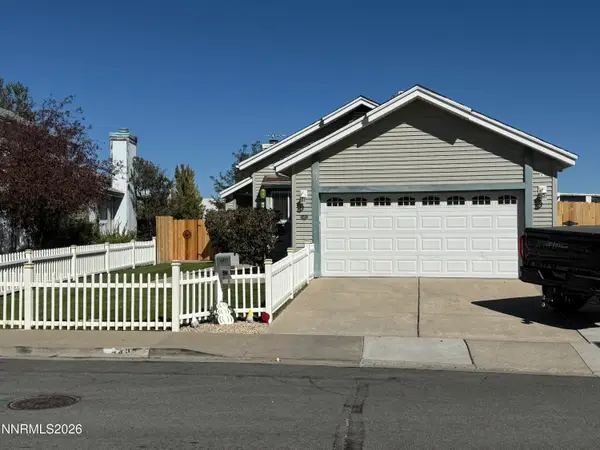 $460,000Active2 beds 2 baths1,044 sq. ft.
4495 Perro Lane, Reno, NV 89502
MLS# 260012526Listed by: RE/MAX PROFESSIONALS-RENO - New
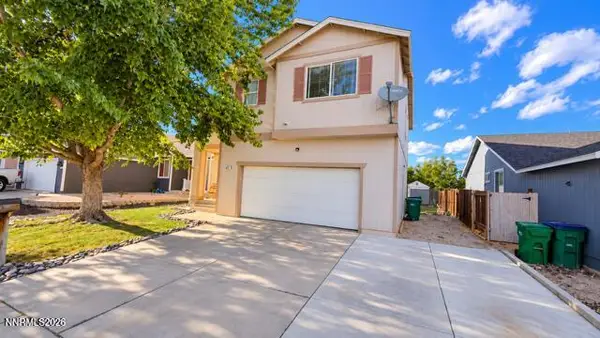 $434,500Active3 beds 3 baths1,698 sq. ft.
8221 Big River Drive, Reno, NV 89506
MLS# 260012525Listed by: NEXTHOME SIERRA REALTY - New
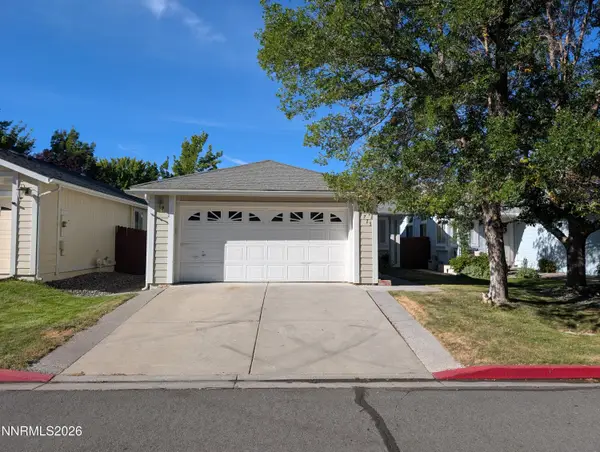 $485,000Active3 beds 2 baths1,049 sq. ft.
7713 Barnsdale Road, Reno, NV 89511
MLS# 260012524Listed by: RENO/TAHOE REALTY GROUP, LLC - New
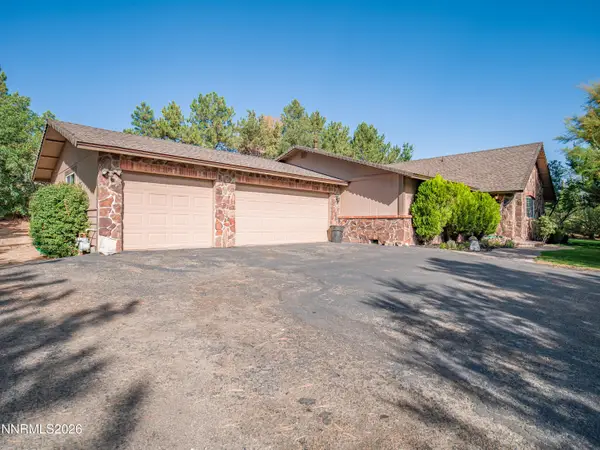 $857,450Active3 beds 2 baths1,855 sq. ft.
12745 Thomas Creek Road, Reno, NV 89511
MLS# 260012514Listed by: RE/MAX REALTY AFFILIATES - New
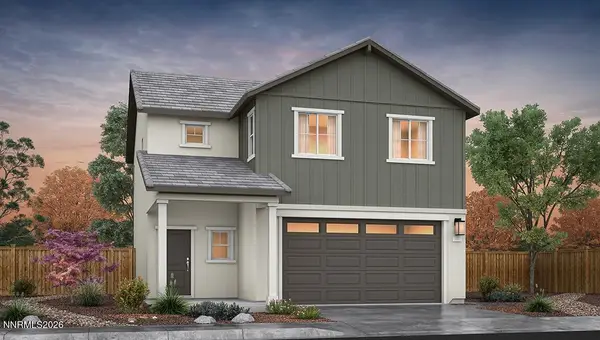 $502,990Active4 beds 3 baths1,678 sq. ft.
2261 Unionville Court, Reno, NV 89506
MLS# 260012516Listed by: D.R. HORTON - New
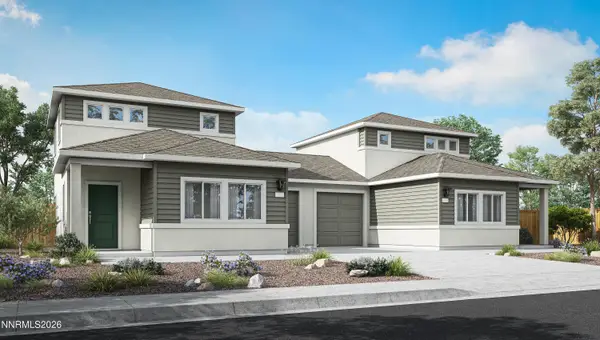 $406,990Active3 beds 3 baths1,263 sq. ft.
8333 Violet Oak Drive, Reno, NV 89506
MLS# 260012518Listed by: D.R. HORTON - New
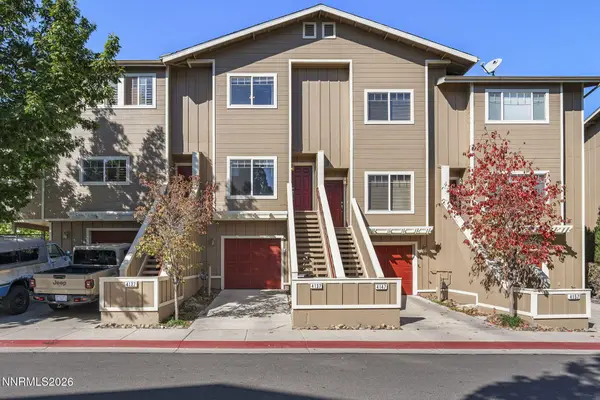 $359,900Active2 beds 3 baths1,160 sq. ft.
4137 Kathleen Denise Lane, Reno, NV 89503
MLS# 260012512Listed by: RE/MAX PROFESSIONALS-RENO


Protect your home and budget from life's surprises with an Assurant Home Warranty, backed by a partner that supports you through every step of homeownership. Explore Plans.
© 2023 - 2026 ERA Franchise Systems LLC. All rights reserved. ERA Franchise Systems LLC fully supports the principles of the Fair Housing Act and the Equal Opportunity Act. ERA, ERA Real Estate powered, and their respective logos are registered service marks of ERA Franchise Systems LLC. Each office is independently owned and operated.