
6052 Torrington Drive, Reno, NV 89511
Local realty services provided by:ERA Realty Central
6052 Torrington Drive,Reno, NV 89511
$789,000
- 4 Beds
- 2 Baths
- 2,112 sq. ft.
- Single family
- Active
Listed by: cindy nitz
Office: ferrari-lund real estate reno
MLS#:260011532
Source:NV_NNRMLS
Price summary
- Price:$789,000
- Price per sq. ft.:$373.58
About this home
Lovely Lakeside Lewis situated on a great .39 acre lot with no HOA! Super functional and inviting floor plan the home has 4 bedrooms, 2 baths, 3 car garage. Formal living and dining room in additional to spacious family room with vaulted ceilings, skylight and cozy fireplace which opens to the eat-in dining area and access to the back deck. The kitchen has updated granite countertops, stainless appliances, breakfast bar and lots of handy cabinetry. The primary bedroom has two large closets, vaulted ceilings and bath has garden tub, separate large shower, separate WC, double sinks, updated cabinetry and countertops. The second bath also has been updated with newer cabinets and countertops. Very convenient generously sized laundry room with plenty of cabinets, shelving and a mud sink. The yard is a true delight with newer decking and shady pergola in additional to nice grass area. Charming ditch flows through the back of the yard. All clean and tidy and ready to go! Super convenient location...walk to Bartley Ranch, restaurants, shops! Great freeway access, this home has it all!...
Contact an agent
Home facts
- Year built:1990
- Listing ID #:260011532
- Added:12 day(s) ago
- Updated:September 17, 2026 at 04:41 PM
Rooms and interior
- Bedrooms:4
- Total bathrooms:2
- Full bathrooms:2
- Flooring:Carpet, Ceramic Tile, Laminate
- Dining Description:Breakfast Bar
- Kitchen Description:Breakfast Bar, Dishwasher, Disposal, Gas Range, Microwave, Pantry, Refrigerator
- Living area:2,112 sq. ft.
Heating and cooling
- Cooling:Central Air
- Heating:Forced Air, Heating, Natural Gas
- Central air:Yes
Structure and exterior
- Year built:1990
- Building area:2,112 sq. ft.
- Lot area:0.39 Acres
- Lot Features:Landscaped, Level, Sprinklers In Front, Sprinklers In Rear
- Levels:One
Schools
- High school:Reno
- Middle school:Pine
- Elementary school:Huffaker
Utilities
- Water:Public, Water Connected
- Sewer:Public Sewer, Sewer Connected
Finances and disclosures
- Price:$789,000
- Price per sq. ft.:$373.58
- Tax amount:$2,733
Features and amenities
- Appliances:Dishwasher, Disposal, Dryer, Gas Range, Microwave, Refrigerator, Washer
- Laundry features:Cabinets, Dryer, Laundry Room, Shelves, Sink, Washer
Parking
- Parking description:Attached, Attached Garage, Garage, Garage Door Opener
- Garage:Yes
- Garage spaces:3
New listings near 6052 Torrington Drive
- New
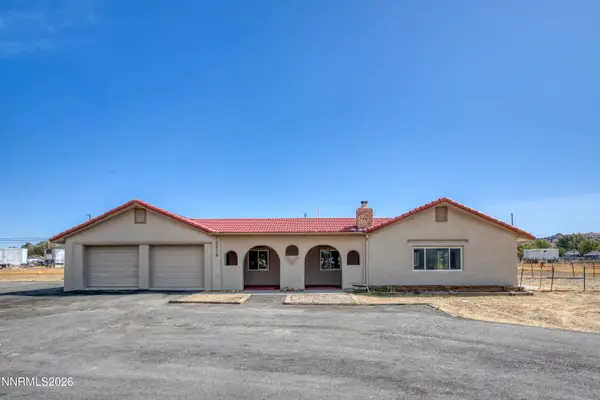 $599,000Active3 beds 2 baths2,025 sq. ft.
10810 Chesapeake Drive, Reno, NV 89506
MLS# 260011987Listed by: LPT REALTY, LLC - Open Sun, 12 to 2pmNew
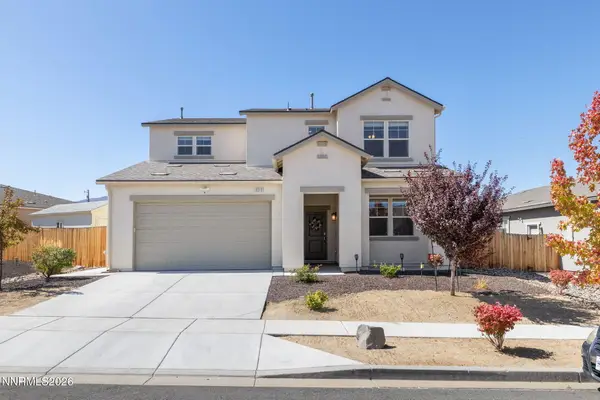 $610,000Active5 beds 3 baths2,485 sq. ft.
9319 Bay Court, Reno, NV 89506
MLS# 260011988Listed by: MARMOT PROPERTIES, LLC - Open Sat, 11am to 1pmNew
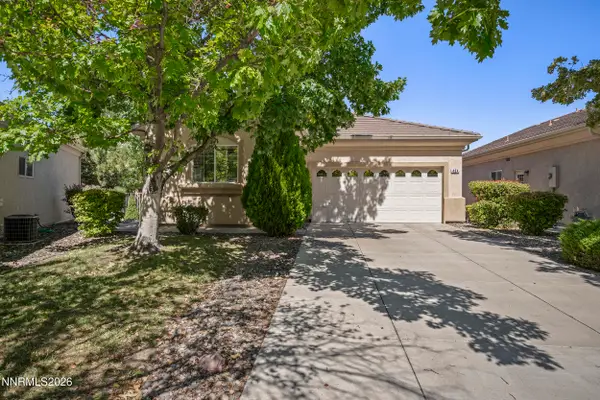 $540,000Active2 beds 2 baths1,310 sq. ft.
404 Sierra Leaf Circle, Reno, NV 89511
MLS# 260011989Listed by: DICKSON REALTY - CARSON CITY - Open Fri, 4 to 6pmNew
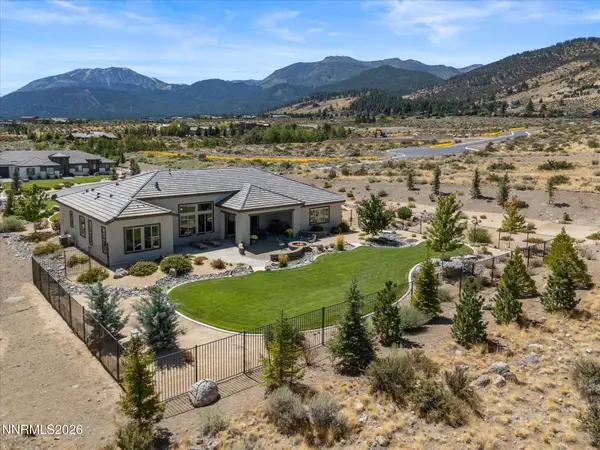 $1,950,000Active3 beds 3 baths2,869 sq. ft.
5451 Salmon River Court, Reno, NV 89511
MLS# 260011991Listed by: COLDWELL BANKER SELECT MT ROSE - New
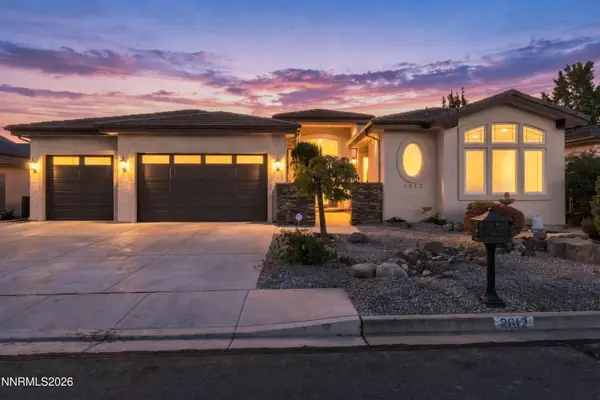 $1,499,000Active4 beds 4 baths3,389 sq. ft.
2612 Spearpoint Drive, Reno, NV 89509
MLS# 260011993Listed by: DICKSON REALTY - CAUGHLIN - New
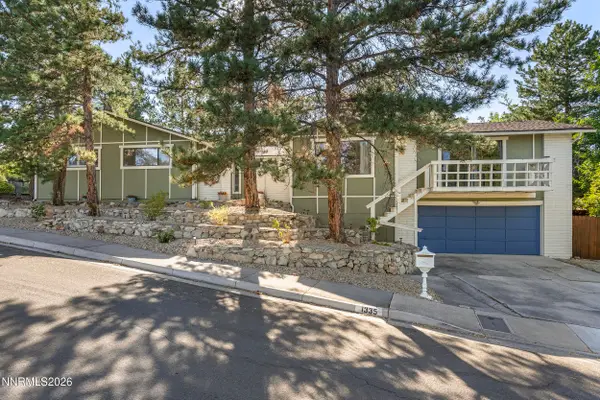 $850,000Active4 beds 3 baths2,400 sq. ft.
1335 Hilltop Road, Reno, NV 89509
MLS# 260011994Listed by: REDFIN - New
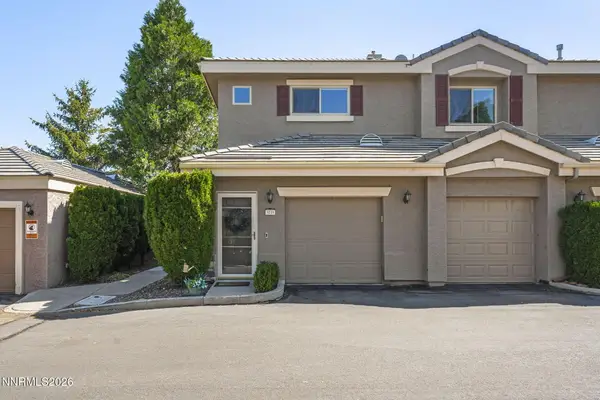 $550,000Active3 beds 2 baths1,546 sq. ft.
900 S Meadows Parkway #3721, Reno, NV 89521
MLS# 260011996Listed by: REDFIN - New
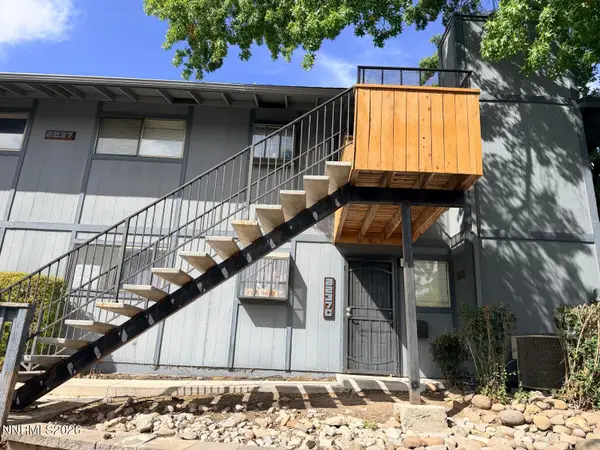 $245,500Active2 beds 2 baths1,001 sq. ft.
2237 Kietzke Lane # 123, Reno, NV 89502
MLS# 260011983Listed by: REAL BROKER LLC - New
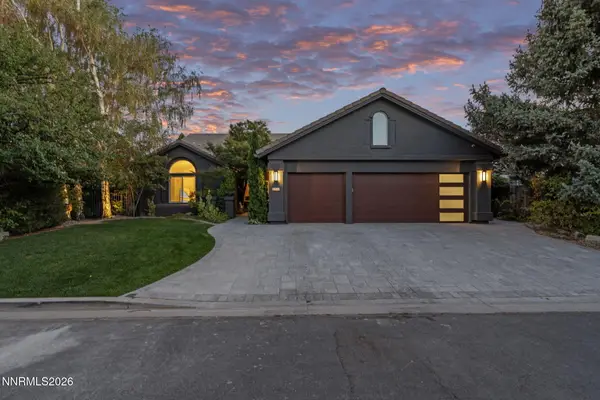 $1,050,000Active4 beds 2 baths2,045 sq. ft.
2445 Sand Wedge Lane, Reno, NV 89523
MLS# 260011984Listed by: DICKSON REALTY - CAUGHLIN - New
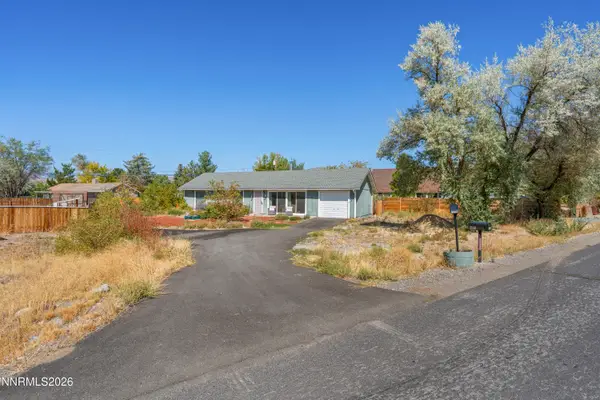 $395,000Active3 beds 1 baths1,056 sq. ft.
3565 Brant Street, Reno, NV 89508
MLS# 260011985Listed by: REAL BROKER LLC


Protect your home and budget from life's surprises with an Assurant Home Warranty, backed by a partner that supports you through every step of homeownership. Explore Plans.
© 2023 - 2026 ERA Franchise Systems LLC. All rights reserved. ERA Franchise Systems LLC fully supports the principles of the Fair Housing Act and the Equal Opportunity Act. ERA, ERA Real Estate powered, and their respective logos are registered service marks of ERA Franchise Systems LLC. Each office is independently owned and operated.