
6110 S Pleasant Oak Trail, Reno, NV 89509
Local realty services provided by:ERA Realty Central
Listed by: karen degney
Office: sierra sotheby's international
MLS#:260006407
Source:NV_NNRMLS
Price summary
- Price:$1,950,000
- Price per sq. ft.:$470.67
About this home
Experience elevated resort living in the prestigious gated community of Rancharrah—one of Reno's most sought-after luxury neighborhoods. Ideally situated on a premium, oversized lot, this exceptional residence enjoys a desirable setting with no rear neighbors and a beautifully landscaped backyard framed by mature evergreen trees. Built in 2020 and thoughtfully customized, this 5-bedroom, 5-bath home offers a functional and highly desirable floor plan. The main level features a spacious primary suite along with two additional bedrooms, while the upper level includes a generous family/game room and two private en-suite bedrooms—ideal for guests or flexible living. The chef's kitchen is a standout, showcasing custom, locally crafted floor-to-ceiling cabinetry, a striking Italian Carrera marble range, commercial-grade Vent-A-Hood, and a walk-in pantry. Swedish hardwood flooring enhances the main living areas, bringing warmth and sophistication to the home. The backyard is designed for ease and enjoyment, with low-maintenance landscaping, established trees, and thoughtful upgrades including drainage, irrigation, gas stub-outs for BBQs or fire features, and foundation supports for a future covered patio.Conveniently located near a secondary gated entry on Talbot Lane, the home offers easy access in and out of the community. Enjoy close proximity to Reno's top dining, shopping, and the airport, along with nearby trails in Bartley Ranch and world-class skiing just 20 minutes away. Residents of Rancharrah enjoy exclusive access to The Club at Rancharrah, featuring a private clubhouse, fine dining, resort-style pool and spa, fitness center, bocce and pickleball courts, and a vibrant calendar of social events—all within a 24-hour guard-gated community. A rare opportunity to own a premium lot within Rancharrah, combining thoughtful design, quality finishes, and an exceptional location. The Club at Rancharrah offers an exclusive partnership with four Duncan Golf Courses, including waived initiation fees and 50% off dues during the first year of golf membership. Amenities include a spa boutique, nail salon, relaxation lounge, locker rooms, steam room, and sauna. The three-level fitness center features state-of-the-art Matrix cardio and strength equipment, free weights, Keiser spin bikes, and Pilates reformers, along with programs for all fitness levels. Members also enjoy access to versatile meeting and event spaces, including a complimentary 14-person board room with video conferencing, a 100-person event room, business center, and comfortable lounge work spaces. MIDDLE SCHOOL HAS BEEN REZONED TO SWOPE BEGINNING 2026-2027. MAKE SURE TO SEE THE VIRTUAL TOUR!...
Contact an agent
Home facts
- Year built:2020
- Listing ID #:260006407
- Added:38 day(s) ago
- Updated:June 28, 2026 at 10:30 PM
Rooms and interior
- Bedrooms:5
- Total bathrooms:6
- Full bathrooms:5
- Half bathrooms:1
- Flooring:Carpet, Porcelain, Wood
- Dining Description:Breakfast Bar
- Kitchen Description:Breakfast Bar, Dishwasher, Disposal, Double Oven, ENERGY STAR Qualified Appliances, Gas Cooktop, Kitchen Island, Pantry, Refrigerator
- Bedroom Description:Primary Downstairs, Walk-In Closet(s)
- Living area:4,143 sq. ft.
Heating and cooling
- Cooling:Central Air, ENERGY STAR Qualified Equipment
- Heating:ENERGY STAR Qualified Equipment, Forced Air, Heating, Natural Gas
- Central air:Yes
Structure and exterior
- Year built:2020
- Building area:4,143 sq. ft.
- Lot area:0.17 Acres
- Lot Features:Landscaped, Level, Sprinklers In Rear
- Construction Materials:Fiber Cement, Frame, Stucco
- Levels:Two
Schools
- High school:Reno
- Middle school:Swope
- Elementary school:Huffaker
Utilities
- Water:Public, Water Connected
- Sewer:Public Sewer, Sewer Connected
Finances and disclosures
- Price:$1,950,000
- Price per sq. ft.:$470.67
- Tax amount:$13,863
Features and amenities
- Appliances:Dishwasher, Disposal, Double Oven, Dryer, ENERGY STAR Qualified Appliances, Gas Cooktop, Refrigerator, Smart Appliance(s), Washer
- Laundry features:Cabinets, Dryer, Laundry Room, Shelves, Sink, Washer
- Amenities:Clubhouse, Fitness Center, Gated, Landscaping, Management, Recreation Room, Security, Spa/Hot Tub
Parking
- Parking description:Attached, Attached Garage, Electric Vehicle Charging Station(s), Garage, Garage Door Opener
- Garage:Yes
- Garage spaces:3
New listings near 6110 S Pleasant Oak Trail
- New
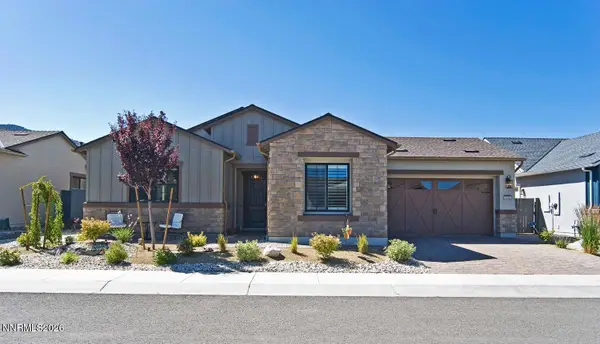 $949,900Active2 beds 3 baths2,203 sq. ft.
2332 Hammer Falls Drive, Reno, NV 89521
MLS# 260008310Listed by: INTERO - New
 $405,000Active3 beds 3 baths1,866 sq. ft.
9865 Coastal Fog Drive, Reno, NV 89506
MLS# 260008303Listed by: REALTY ONE GROUP EMINENCE - New
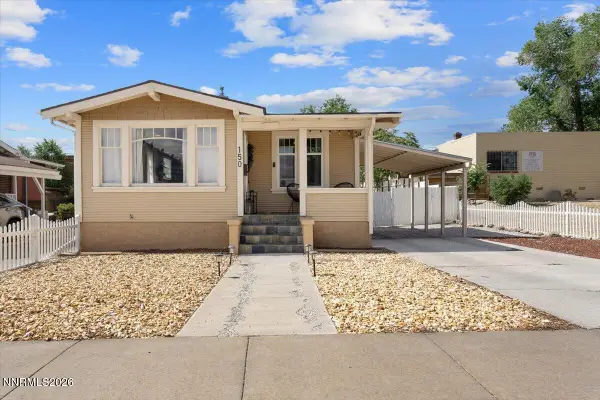 $460,000Active2 beds 1 baths756 sq. ft.
150 W Pueblo Street, Reno, NV 89509
MLS# 260008302Listed by: RE/MAX GOLD-MIDTOWN - New
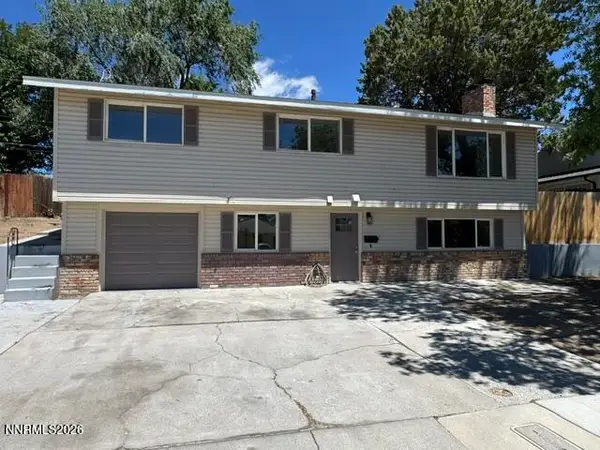 $620,000Active4 beds 4 baths2,668 sq. ft.
1765 Carlin Street, Reno, NV 89503
MLS# 260008297Listed by: HAUTE PROPERTIES NV - New
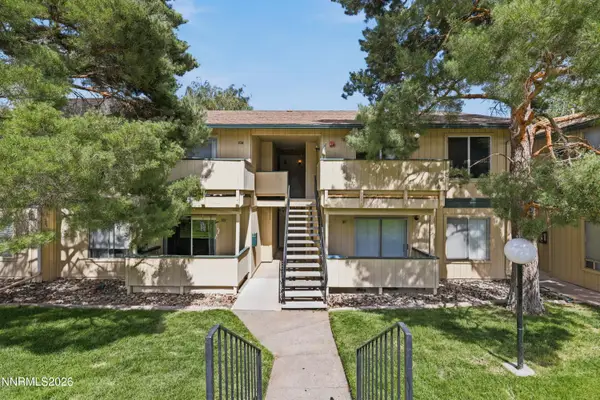 $175,000Active2 beds 1 baths963 sq. ft.
3924 Clear Acre Lane #102, Reno, NV 89512
MLS# 260008290Listed by: HARCOURTS VANGUARD - New
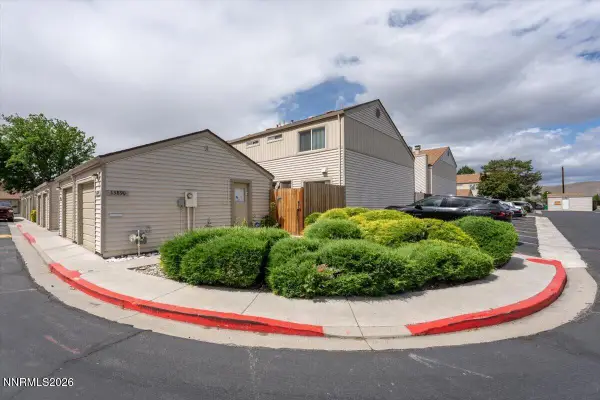 $280,000Active2 beds 2 baths984 sq. ft.
13890 Lear Boulevard, Reno, NV 89506
MLS# 260008291Listed by: EXP REALTY - New
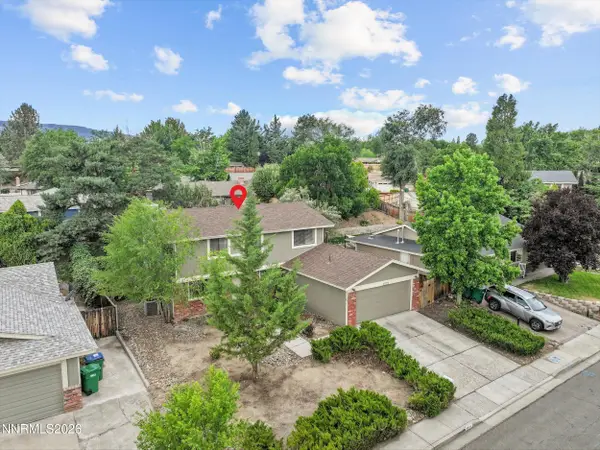 $560,000Active4 beds 2 baths1,666 sq. ft.
1855 Severn Drive, Reno, NV 89503
MLS# 260008293Listed by: HAUTE PROPERTIES NV - New
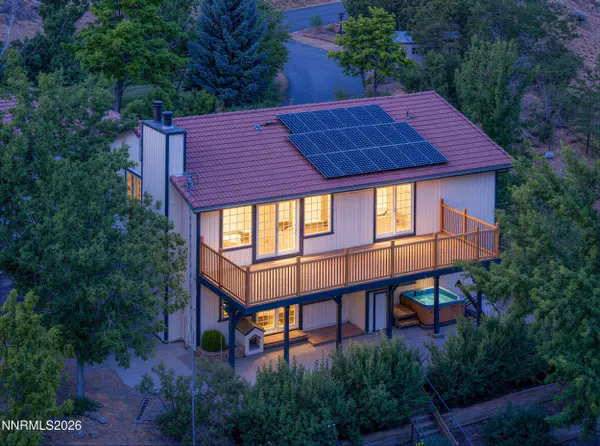 $950,000Active4 beds 3 baths2,816 sq. ft.
20460 Cooke Drive, Reno, NV 89521
MLS# 260008289Listed by: HOMECOIN.COM - New
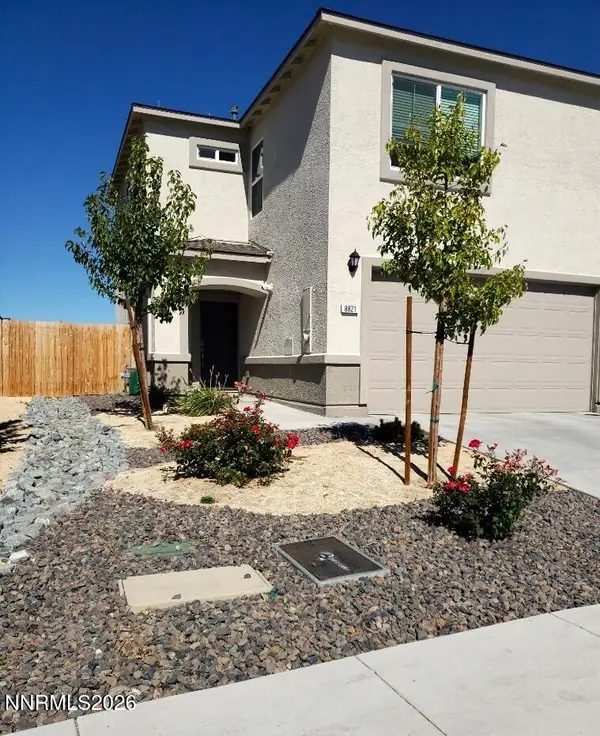 $420,000Active4 beds 3 baths1,504 sq. ft.
8821 Sky Wind Road, Reno, NV 89506
MLS# 260008284Listed by: DICKSON REALTY - CAUGHLIN - New
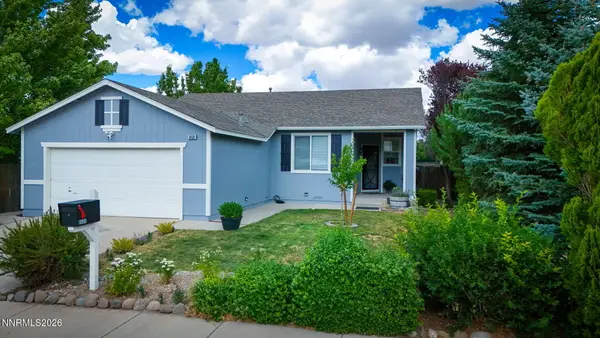 $450,000Active3 beds 2 baths1,333 sq. ft.
8630 Malibu Drive, Reno, NV 89506
MLS# 260008286Listed by: RE/MAX PRIME PROPERTIES


Protect your home and budget from life's surprises with an Assurant Home Warranty, backed by a partner that supports you through every step of homeownership. Explore Plans.
© 2023 - 2026 ERA Franchise Systems LLC. All rights reserved. ERA Franchise Systems LLC fully supports the principles of the Fair Housing Act and the Equal Opportunity Act. ERA, ERA Real Estate powered, and their respective logos are registered service marks of ERA Franchise Systems LLC. Each office is independently owned and operated.