
7481 Gannon Drive, Reno, NV 89506
Local realty services provided by:ERA Realty Central
7481 Gannon Drive,Reno, NV 89506
$439,900
- 3 Beds
- 2 Baths
- 1,401 sq. ft.
- Single family
- Active
Listed by: alexander landeck
Office: re/max professionals-reno
MLS#:260013845
Source:NV_NNRMLS
Price summary
- Price:$439,900
- Price per sq. ft.:$313.99
About this home
Located in the heart of Stead, this beautiful single story home showcases an ensemble of high end finishes and upgrades. The attention to detail in this home is remarkable. Features only begin with a totally remodeled kitchen and bathrooms, energy efficient solar systems and backup battery, culligan whole house water filter, oak floors and plantation shutters in the bedrooms, and a permitted enclosed sun room. The kitchen is an absolute masterpiece, showcasing stunning distressed birch cabinetry with rich natural wood grain, elegant raised panel doors, crown molding, and soft close functionality. Beautiful quartz countertops with subtle shimmering accent flakes complement the exquisite white subway tile backsplash featuring decorative bronze accent tiles and a dimensional geometric accent band. Additional highlights include glass front display cabinetry, double basin undermount sink, recessed lighting, convenient pull out pantry drawers, abundant storage, and an expansive breakfast bar that opens effortlessly to the adjoining living areas, creating the perfect setting for everyday living and entertaining. The space has been thoughtfully upgraded and curated. The exquisitely remodeled hallway bathroom is a showcase of extraordinary craftsmanship and intricate tilework, featuring floor to ceiling white subway tile, stunning dimensional geometric relief accents, and a decorative mosaic tile band that wraps elegantly around the entire room. A dramatic stacked stone accent wall creates beautiful contrast, while the tub and shower combination features a sleek sliding glass enclosure and dual recessed niches adorned with decorative mosaic tile. Completing this remarkable space is a beautifully appointed wood vanity with granite countertops, an undermount sink, and an elegant framed mirror. There is also an abundance of open shelving and storage. All the bedrooms in the home feature oak flooring and plantation shutters. The primary suite is magnificent featuring a beautiful dual sink vanity with rich wood sliding barn door cabinet. The space is highlighted with gorgeous natural pebble stone flooring that feels amazing to walk on with bare feet after a shower. The walls are beautifully accented with wraparound tilework and wood paneled wainscoting. The spacious walk in shower features a striking glass block partition, and large rainfall showerhead and separate handheld shower wand. The bathroom feels luxurious and gives off a spa vibe. The home has very usable backyard perfect for get togethers, entertainment, and relaxation. The backyard has a dog run and storage shed. This is an exceptional opportunity to own a meticulously upgraded and beautiful home. Time to start living your best life....
Contact an agent
Home facts
- Year built:2001
- Listing ID #:260013845
- Added:10 day(s) ago
- Updated:November 15, 2026 at 05:09 PM
Rooms and interior
- Bedrooms:3
- Total bathrooms:2
- Full bathrooms:2
- Flooring:Ceramic Tile, Laminate, Marble, Stone, Wood
- Dining Description:Breakfast Bar
- Kitchen Description:Breakfast Bar, Dishwasher, Disposal, Gas Cooktop, Gas Range, Microwave, Pantry, Refrigerator
- Bedroom Description:Primary Downstairs
- Living area:1,401 sq. ft.
Heating and cooling
- Cooling:Attic Fan, ENERGY STAR Qualified Equipment, Wall/Window Unit(s)
- Heating:ENERGY STAR Qualified Equipment, Forced Air, Heating, Natural Gas, Solar
Structure and exterior
- Year built:2001
- Building area:1,401 sq. ft.
- Lot area:0.1 Acres
- Lot Features:Landscaped, Level, Sprinklers In Front, Sprinklers In Rear
- Exterior Features:Dog Run
- Levels:One
Schools
- High school:North Valleys
- Middle school:Cold Springs
- Elementary school:Silver Lake
Utilities
- Water:Public, Water Available
- Sewer:Public Sewer, Sewer Available
Finances and disclosures
- Price:$439,900
- Price per sq. ft.:$313.99
- Tax amount:$2,024
Features and amenities
- Appliances:Dishwasher, Disposal, Dryer, Gas Cooktop, Gas Range, Microwave, Refrigerator, Washer
- Laundry features:Dryer, In Hall, Washer
Parking
- Parking description:Attached, Attached Garage, Garage, Garage Door Opener
- Garage:Yes
- Garage spaces:2
New listings near 7481 Gannon Drive
- New
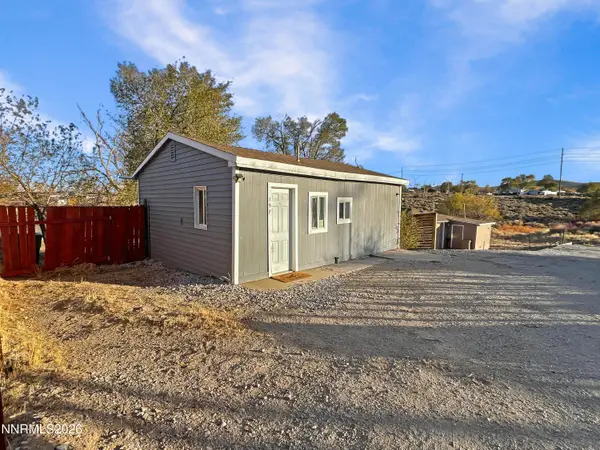 $230,000Active1 beds 1 baths480 sq. ft.
157 Walner Street, Reno, NV 89506
MLS# 260014227Listed by: FERRARI-LUND REAL ESTATE RENO - New
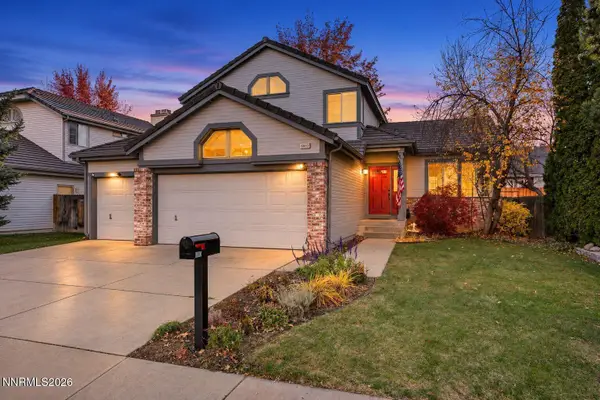 $680,000Active4 beds 3 baths2,067 sq. ft.
6083 Torrington Drive, Reno, NV 89511
MLS# 260014222Listed by: DICKSON REALTY - CAUGHLIN - New
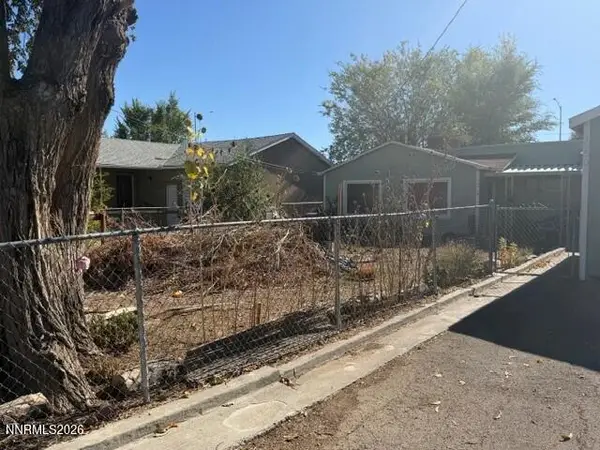 $195,000Active4 beds 1 baths1,580 sq. ft.
1350 Oliver Avenue, Reno, NV 89512
MLS# 260014220Listed by: BERKSHIRE HATHAWAY HOMESERVICE - New
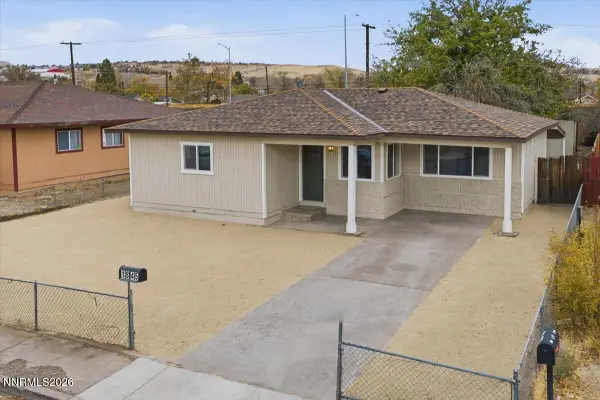 $414,900Active4 beds 2 baths1,281 sq. ft.
1845 Trainer Way, Reno, NV 89512
MLS# 260014221Listed by: HELLO REAL ESTATE CENTER - New
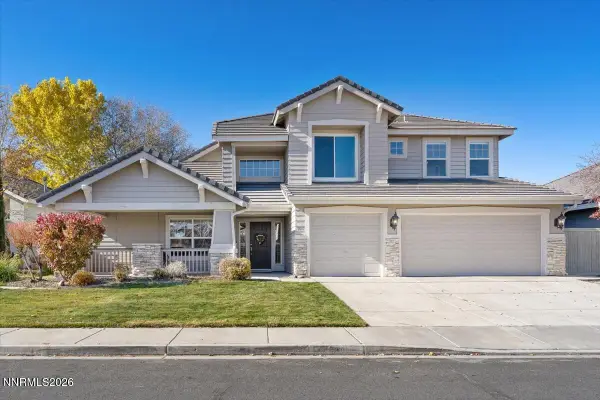 $815,000Active4 beds 3 baths2,775 sq. ft.
9917 Rio Bravo Drive, Reno, NV 89521
MLS# 260014219Listed by: DICKSON REALTY - CARSON CITY - New
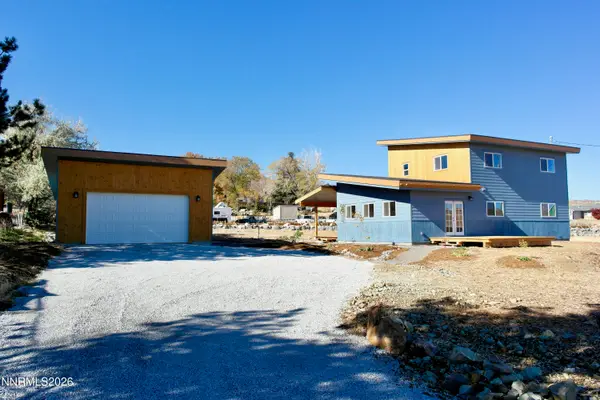 $630,000Active4 beds 3 baths2,004 sq. ft.
4957 Koenig Road, Reno, NV 89506
MLS# 260014214Listed by: JMG REAL ESTATE - New
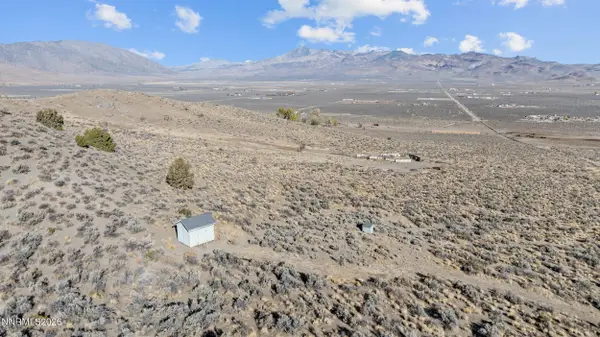 $199,900Active40.51 Acres
15775 Pyramid Way, Reno, NV 89510
MLS# 260014216Listed by: REAL BROKER LLC - New
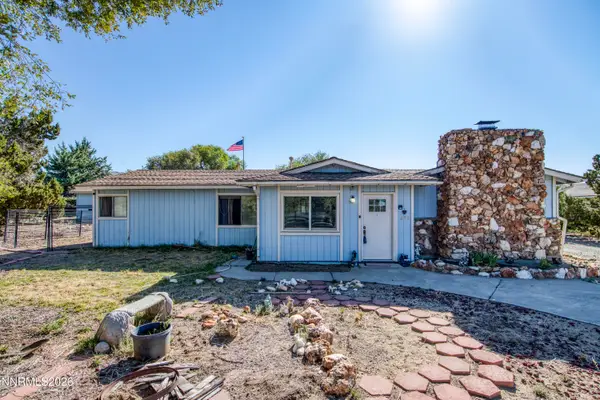 $585,000Active3 beds 2 baths1,416 sq. ft.
690 Matterhorn Boulevard, Reno, NV 89506
MLS# 260014218Listed by: RE/MAX PROFESSIONALS-RENO - New
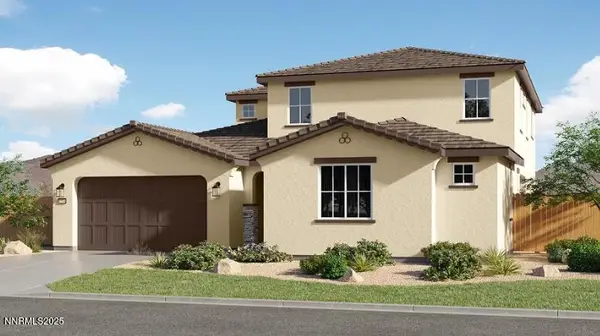 $835,243Active4 beds 4 baths3,055 sq. ft.
4224 Green Gulch Road #Homesite 2363, Reno, NV 89521
MLS# 260014203Listed by: RE/MAX PROFESSIONALS-RENO - New
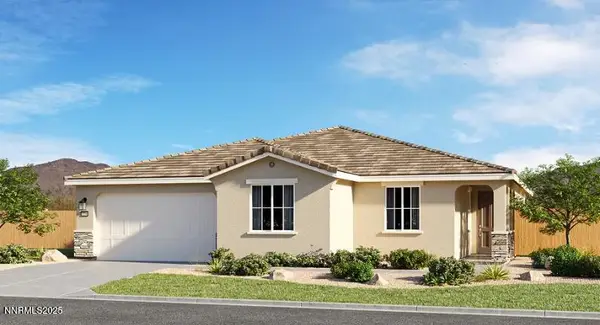 $775,175Active4 beds 3 baths2,300 sq. ft.
4200 Green Gulch Road #Homesite 2365, Reno, NV 89521
MLS# 260014204Listed by: RE/MAX PROFESSIONALS-RENO


Protect your home and budget from life's surprises with an Assurant Home Warranty, backed by a partner that supports you through every step of homeownership. Explore Plans.
© 2023 - 2026 ERA Franchise Systems LLC. All rights reserved. ERA Franchise Systems LLC fully supports the principles of the Fair Housing Act and the Equal Opportunity Act. ERA, ERA Real Estate powered, and their respective logos are registered service marks of ERA Franchise Systems LLC. Each office is independently owned and operated.