
7565 Halifax Drive, Reno, NV 89506
Local realty services provided by:ERA Realty Central
Upcoming open houses
- Sat, Sep 0501:00 pm - 04:00 pm
Listed by: marika moore, kyle moore
Office: coldwell banker select reno
MLS#:260011391
Source:NV_NNRMLS
Price summary
- Price:$475,000
- Price per sq. ft.:$313.12
About this home
This is the kind of home that makes you stop and take a second look and want to stay. Remodeled from the inside out, this three-bedroom, three-bath home offers thoughtful upgrades, an expanded living room, and a design that feels fresh, intentional, and easy to live in. Oversized sliding glass doors bring in natural light, while custom tilework, fresh paint, and details like overhead speakers add a level of finish you don't typically find at this price. The primary suite has been reimagined with an expanded en suite bathroom and an oversized closet, giving you a lot more room where it matters most. Three full bathrooms add flexibility for family, guests, or working from home. Outside, the property offers something you don't have to build from scratch. Tiered garden beds, a greenhouse, and a chicken coop are here and ready to go—perfect for anyone who wants to grow their own food, keep chickens, or simply make better use of their outdoor space. And more- the home is wired to plug in a natural gas back-up generator. The setting is just as appealing. Located in a quiet neighborhood with neighbors who look out for one another, you're minutes from grocery stores, restaurants, and everyday conveniences, while still enjoying some distance from the traffic and noise of central Reno. It's a home with the work already behind it, the details already thought through, and plenty of room to make it your own....
Contact an agent
Home facts
- Year built:1965
- Listing ID #:260011391
- Added:1 day(s) ago
- Updated:September 03, 2026 at 02:52 AM
Rooms and interior
- Bedrooms:3
- Total bathrooms:3
- Full bathrooms:3
- Flooring:Laminate, Luxury Vinyl
- Kitchen Description:Dishwasher, Disposal, ENERGY STAR Qualified Appliances, Gas Cooktop, Gas Range, Microwave, Refrigerator
- Bedroom Description:Primary Downstairs, Walk-In Closet(s)
- Living area:1,517 sq. ft.
Heating and cooling
- Cooling:Central Air
- Heating:Forced Air, Heating, Natural Gas
- Central air:Yes
Structure and exterior
- Year built:1965
- Building area:1,517 sq. ft.
- Lot area:0.17 Acres
- Lot Features:Landscaped, Sprinklers In Rear
- Levels:One
Schools
- High school:North Valleys
- Middle school:OBrien
- Elementary school:Smith, Alice
Utilities
- Water:Public, Water Connected
- Sewer:Public Sewer, Sewer Connected
Finances and disclosures
- Price:$475,000
- Price per sq. ft.:$313.12
- Tax amount:$1,537
Features and amenities
- Appliances:Dishwasher, Disposal, Dryer, ENERGY STAR Qualified Appliances, Gas Cooktop, Gas Range, Microwave, Oven, Refrigerator, Washer
- Laundry features:Dryer, In Hall, Shelves, Washer, Washer Hookup
Parking
- Parking description:Attached, Attached Garage, Garage, Garage Door Opener
- Garage:Yes
- Garage spaces:2
New listings near 7565 Halifax Drive
- New
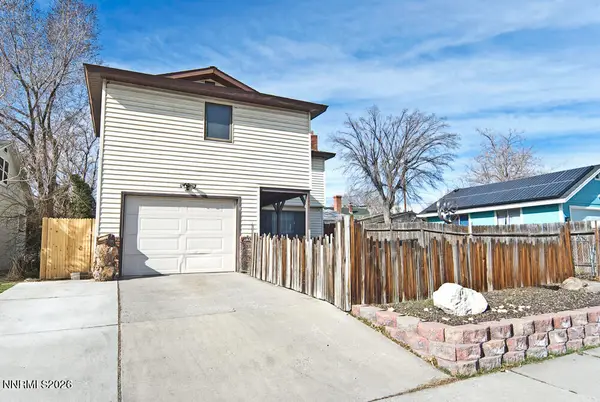 $950,000Active4 beds 2 baths2,156 sq. ft.
1417 Lander Street, Reno, NV 89509
MLS# 260011397Listed by: CHASE INTERNATIONAL-DAMONTE - New
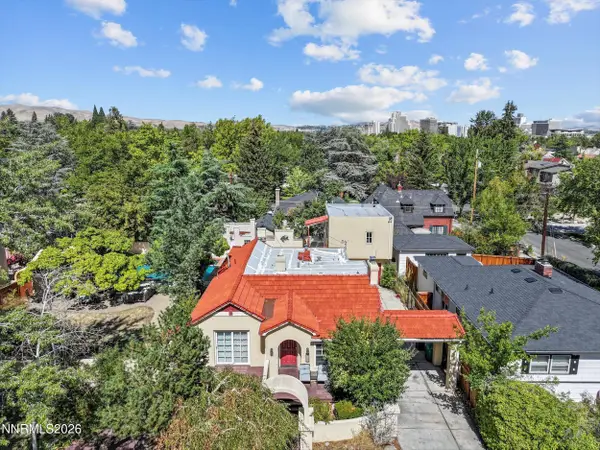 $995,000Active1 beds 2 baths2,869 sq. ft.
825 La Rue Avenue, Reno, NV 89509
MLS# 260011398Listed by: RE/MAX PROFESSIONALS-RENO - New
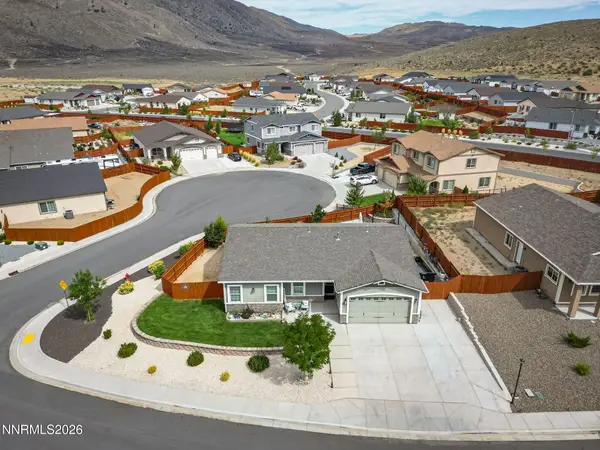 $505,000Active3 beds 2 baths1,564 sq. ft.
18723 Jones Creek Court, Reno, NV 89508
MLS# 260011396Listed by: FERRARI-LUND R.E. SPARKS - New
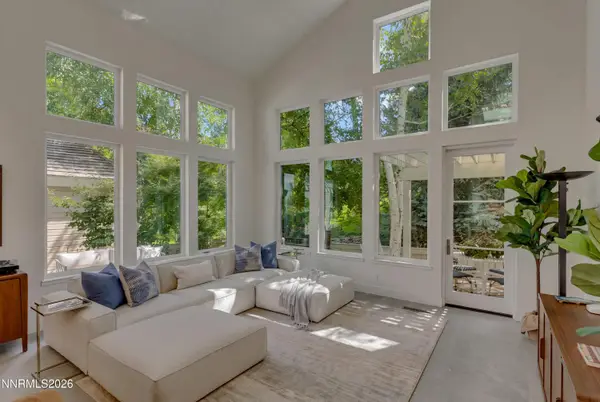 $1,375,000Active3 beds 2 baths2,163 sq. ft.
4050 Bitter Creek Court, Reno, NV 89519
MLS# 260011372Listed by: CHASE INTERNATIONAL-DAMONTE - New
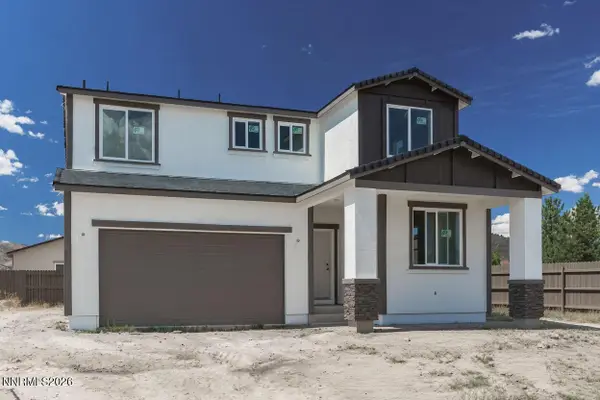 $570,583Active4 beds 3 baths2,187 sq. ft.
4003 Cold Springs Court #18, Reno, NV 89508
MLS# 260011388Listed by: NEXT LEVEL PM - New
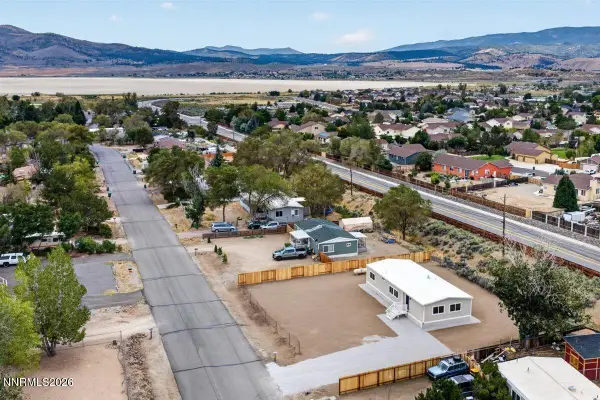 $379,900Active3 beds 2 baths1,248 sq. ft.
17945 Blackbird Drive, Reno, NV 89508
MLS# 260011394Listed by: HELLO REAL ESTATE CENTER - New
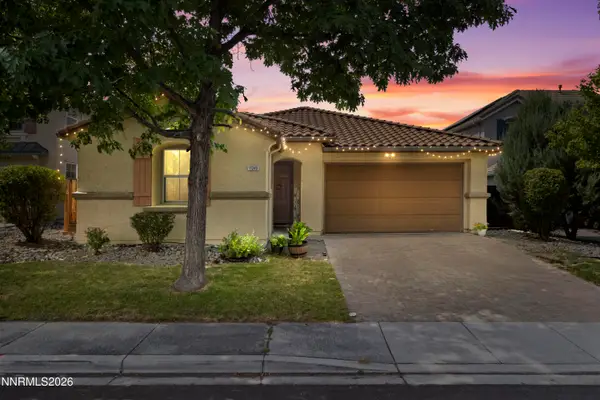 $687,000Active4 beds 2 baths2,041 sq. ft.
11245 Messina Way, Reno, NV 89521
MLS# 260011382Listed by: AMRE - New
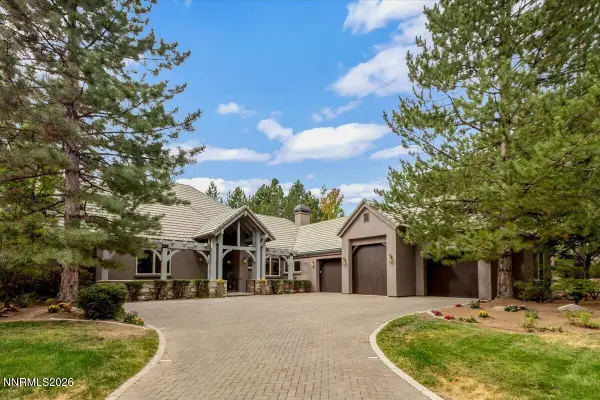 $2,449,000Active3 beds 4 baths3,271 sq. ft.
5820 Strasbourg Court, Reno, NV 89511
MLS# 260011356Listed by: COLDWELL BANKER SELECT RENO - New
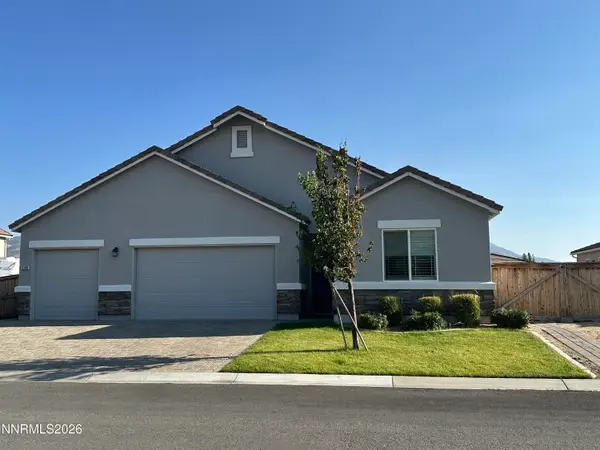 $725,000Active4 beds 2 baths1,820 sq. ft.
8388 Druids Glen Drive, Reno, NV 89439
MLS# 260011357Listed by: KELLER WILLIAMS GROUP ONE INC.


Protect your home and budget from life's surprises with an Assurant Home Warranty, backed by a partner that supports you through every step of homeownership. Explore Plans.
© 2023 - 2026 ERA Franchise Systems LLC. All rights reserved. ERA Franchise Systems LLC fully supports the principles of the Fair Housing Act and the Equal Opportunity Act. ERA, ERA Real Estate powered, and their respective logos are registered service marks of ERA Franchise Systems LLC. Each office is independently owned and operated.