
855 Sienna Park Drive, Reno, NV 89512
Local realty services provided by:ERA Realty Central
855 Sienna Park Drive,Reno, NV 89512
$795,000
- 5 Beds
- 3 Baths
- 2,707 sq. ft.
- Single family
- Active
Listed by: janet oliver
Office: assist-2-sell buyers & sellers
MLS#:260012242
Source:NV_NNRMLS
Price summary
- Price:$795,000
- Price per sq. ft.:$293.68
About this home
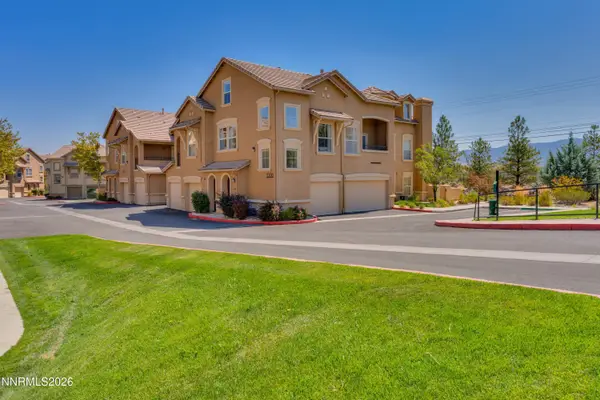
Beautiful, expansive one-story home in University Terrace with mountain views and low-maintenance landscaping. Stucco exterior and tiled roof. Extensive pavers create welcoming walkways, a patio, and a driveway. The gourmet kitchen offers abundant cabinetry and workspace, pull-out shelves, a breakfast bar, built-in desk, double ovens, a gas cooktop, and a new stainless-steel refrigerator. The huge family room features a gas fireplace. The spacious primary bedroom includes an attached five-piece bath, an inviting garden soaking tub, and a huge walk-in closet. With 2,707 square feet, five bedrooms, and three full baths, the home offers a thoughtfully designed floor plan. The oversized, finished three-car garage features an epoxy-coated floor, side-access door, and dedicated sink. Other features include a private entry courtyard, new carpet, fresh paint and tiled floors in traffic areas and the office/bedroom.
Contact an agent
Home facts
- Year built:2006
- Listing ID #:260012242
- Added:1 day(s) ago
- Updated:September 23, 2026 at 07:58 PM
Rooms and interior
- Bedrooms:5
- Total bathrooms:3
- Full bathrooms:3
- Flooring:Carpet, Tile
- Dining Description:Breakfast Bar
- Kitchen Description:Additional Refrigerator(s), Breakfast Bar, Dishwasher, Disposal, Double Oven, Gas Cooktop, Microwave, Pantry, Refrigerator
- Bedroom Description:Primary Downstairs, Walk-In Closet(s)
- Living area:2,707 sq. ft.
Heating and cooling
- Cooling:Central Air
- Heating:Forced Air, Heating, Natural Gas
- Central air:Yes
Structure and exterior
- Year built:2006
- Building area:2,707 sq. ft.
- Lot area:0.21 Acres
- Lot Features:Level, Steep Slope
- Construction Materials:Stucco
- Levels:One
Schools
- High school:McQueen
- Middle school:Clayton
- Elementary school:Peavine
Utilities
- Water:Public, Water Connected
- Sewer:Public Sewer, Sewer Connected
Finances and disclosures
- Price:$795,000
- Price per sq. ft.:$293.68
- Tax amount:$5,391
Features and amenities
- Appliances:Additional Refrigerator(s), Dishwasher, Disposal, Double Oven, Dryer, Gas Cooktop, Microwave, Refrigerator, Washer
- Laundry features:Cabinets, Dryer, Laundry Room, Sink, Washer
Parking
- Parking description:Garage, Garage Door Opener
- Garage:Yes
- Garage spaces:3
New listings near 855 Sienna Park Drive
- New
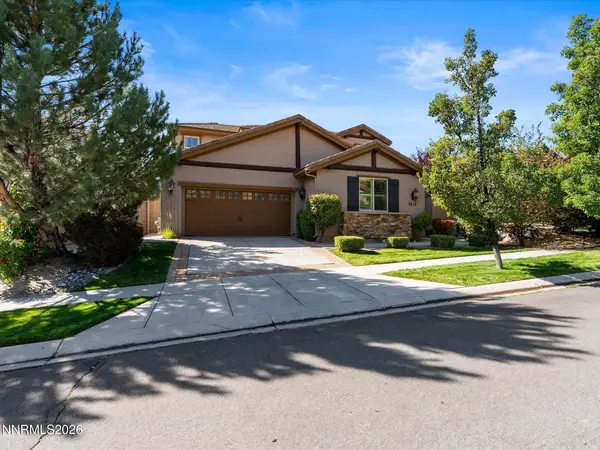 $890,000Active3 beds 3 baths2,550 sq. ft.
8612 18th Hole Trail, Reno, NV 89523
MLS# 260012249Listed by: HOME & SLATE REAL ESTATE - New
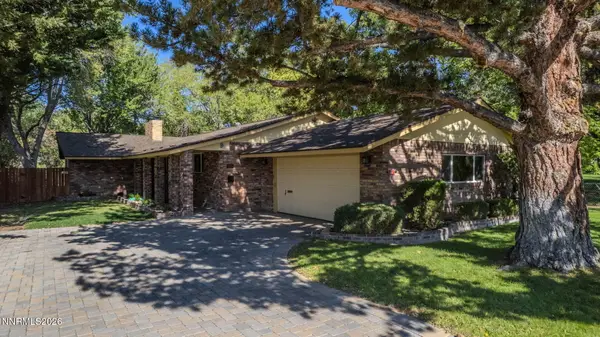 $1,050,000Active3 beds 2 baths1,960 sq. ft.
3015 Idlewild Drive, Reno, NV 89509
MLS# 260012245Listed by: SIERRA NEVADA PROPERTIES-RENO - New
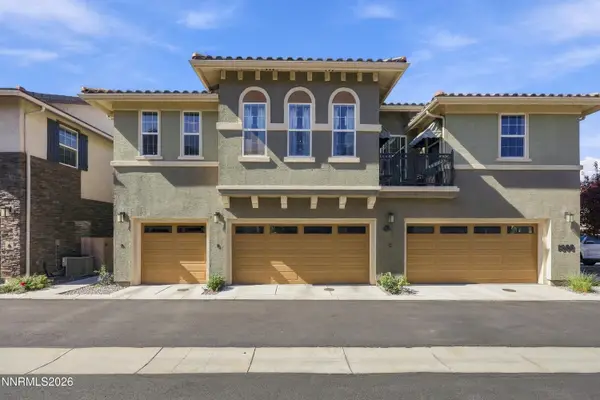 $450,000Active2 beds 2 baths1,310 sq. ft.
1888 Sea Horse Road #UNIT A, Reno, NV 89521
MLS# 260012239Listed by: DICKSON REALTY - GARDNERVILLE - Open Sat, 1:30 to 3:30pmNew
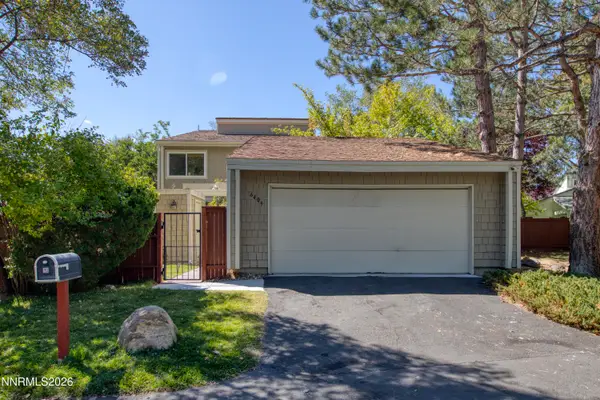 $665,000Active3 beds 3 baths2,020 sq. ft.
6409 Meadow Country Drive, Reno, NV 89519
MLS# 260012243Listed by: DICKSON REALTY - CAUGHLIN - New
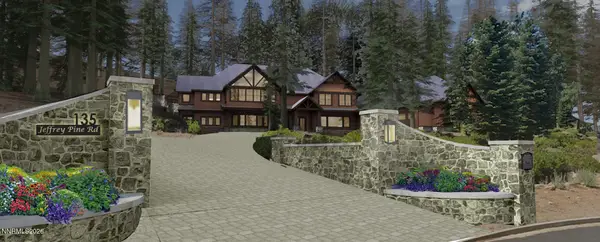 $475,000Active5.08 Acres
135 W Jeffrey Pine Road, Reno, NV 89511
MLS# 260012238Listed by: REDFIN - Open Sun, 12 to 2pmNew
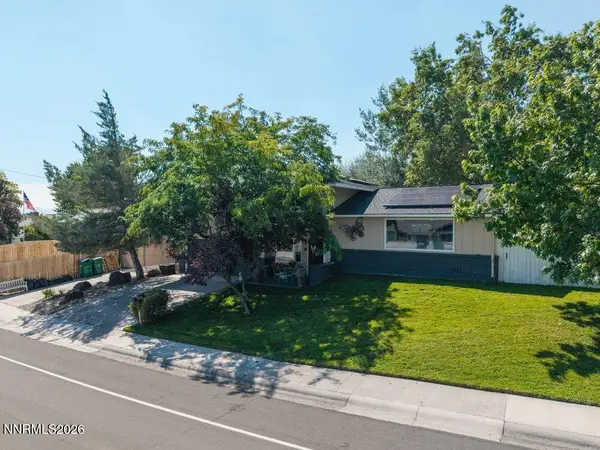 $800,000Active4 beds 2 baths1,968 sq. ft.
3270 Cashill Boulevard, Reno, NV 89509
MLS# 260012230Listed by: KELLER WILLIAMS GROUP ONE INC. - New
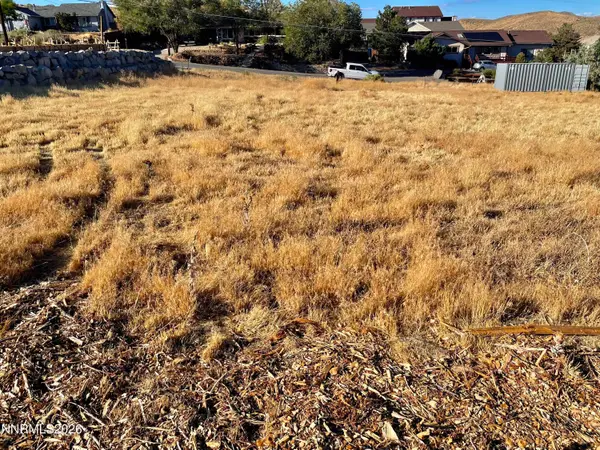 $169,000Active0.35 Acres
370 Hoge Road, Reno, NV 89506
MLS# 260012228Listed by: CAVE ROCK PARTNERS OF NEVADA - New
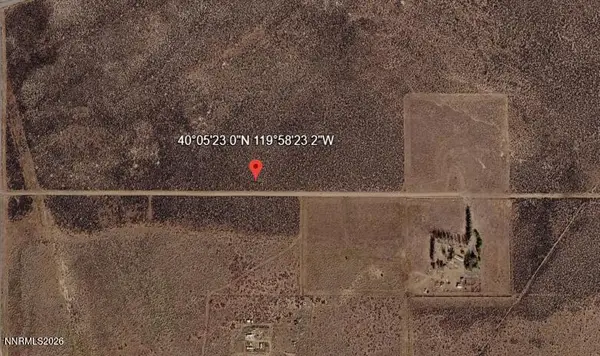 $35,000Active10.03 Acres
0 Indian Lane #074-062-41, Reno, NV 89510
MLS# 260012223Listed by: KELLER WILLIAMS GROUP ONE INC. - New
 $569,000Active2 beds 2 baths1,348 sq. ft.
17000 Wedge Parkway #UNIT 1221, Reno, NV 89511
MLS# 260012221Listed by: SIERRA SOTHEBYS INTL. REALTY


Protect your home and budget from life's surprises with an Assurant Home Warranty, backed by a partner that supports you through every step of homeownership. Explore Plans.
© 2023 - 2026 ERA Franchise Systems LLC. All rights reserved. ERA Franchise Systems LLC fully supports the principles of the Fair Housing Act and the Equal Opportunity Act. ERA, ERA Real Estate powered, and their respective logos are registered service marks of ERA Franchise Systems LLC. Each office is independently owned and operated.