
8612 18th Hole Trail, Reno, NV 89523
Local realty services provided by:ERA Realty Central
8612 18th Hole Trail,Reno, NV 89523
$890,000
- 3 Beds
- 3 Baths
- 2,550 sq. ft.
- Single family
- Active
Listed by: alyssa sheets
Office: home & slate real estate
MLS#:260012249
Source:NV_NNRMLS
Price summary
- Price:$890,000
- Price per sq. ft.:$349.02
About this home
Welcome to this stunning Ryder home tucked behind the private gates of Talon Pointe in highly sought-after Somersett. Enjoy beautiful mountain views and the Somersett clubhouse, all from the comfort and privacy of this exceptional home. The open and spacious floor plan features soaring ceilings, a generous great room, and an impressive main-level primary suite with a beautifully appointed bath. A second bedroom and bath are also located on the main level, while the upper loft offers additional living space plus another bedroom and bath. The kitchen features granite countertops, a breakfast bar, and seamless flow into the main living areas. Formal dining, covered patio, and thoughtfully designed spaces throughout make this home ideal for both entertaining and everyday living. A rare opportunity to enjoy gated Talon Pointe living with the exceptional amenities of Somersett just outside your door. OPEN HOUSE -September 26th 12pm-3pm September 27th. 12pm-3pm...
Contact an agent
Home facts
- Year built:2009
- Listing ID #:260012249
- Added:1 day(s) ago
- Updated:September 23, 2026 at 08:54 PM
Rooms and interior
- Bedrooms:3
- Total bathrooms:3
- Full bathrooms:3
- Flooring:Carpet, Ceramic Tile, Wood
- Dining Description:Breakfast Bar
- Kitchen Description:Breakfast Bar, Dishwasher, Disposal, Kitchen Island, Pantry, Refrigerator
- Bedroom Description:Primary Downstairs, Walk-In Closet(s)
- Living area:2,550 sq. ft.
Heating and cooling
- Cooling:Central Air
- Heating:Forced Air, Heating, Natural Gas
- Central air:Yes
Structure and exterior
- Year built:2009
- Building area:2,550 sq. ft.
- Lot area:0.15 Acres
- Lot Features:Common Area, Landscaped, Level, Sprinklers In Front, Sprinklers In Rear
- Construction Materials:Stucco
Schools
- High school:McQueen
- Middle school:Billinghurst
- Elementary school:Westergard
Utilities
- Water:Public, Water Available
- Sewer:Public Sewer, Sewer Available
Finances and disclosures
- Price:$890,000
- Price per sq. ft.:$349.02
- Tax amount:$4,969
Features and amenities
- Appliances:Dishwasher, Disposal, Refrigerator
- Laundry features:Cabinets, Laundry Room, Sink
- Amenities:Fitness Center, Golf Course
Parking
- Parking description:Attached, Attached Garage, Garage, Garage Door Opener
- Garage:Yes
- Garage spaces:2
New listings near 8612 18th Hole Trail
- New
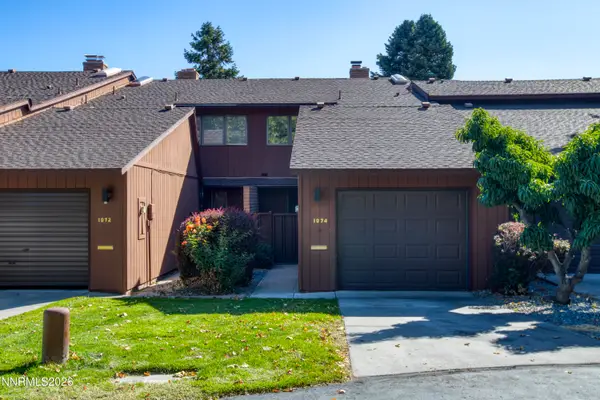 $499,900Active2 beds 3 baths1,800 sq. ft.
1974 S Villa Way, Reno, NV 89509
MLS# 260012254Listed by: DICKSON REALTY - CAUGHLIN - Open Sat, 11am to 2pmNew
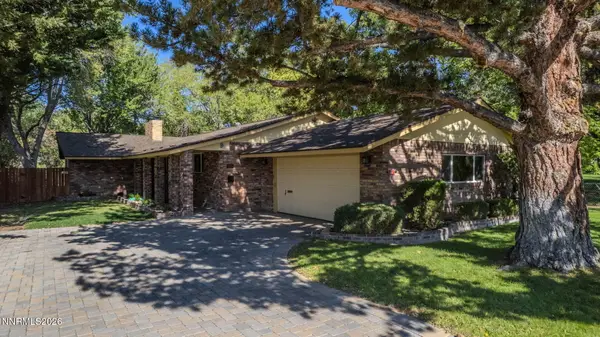 $1,050,000Active3 beds 2 baths1,960 sq. ft.
3015 Idlewild Drive, Reno, NV 89509
MLS# 260012245Listed by: SIERRA NEVADA PROPERTIES-RENO - New
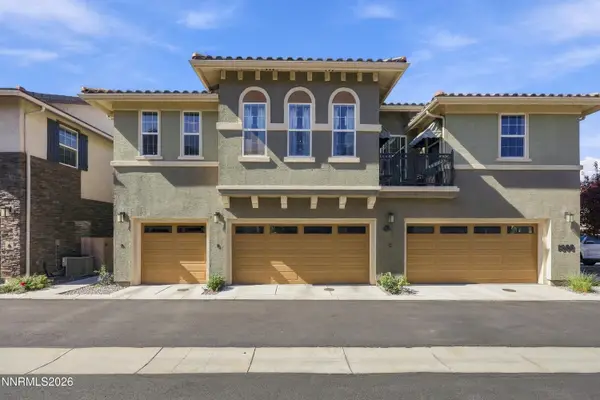 $450,000Active2 beds 2 baths1,310 sq. ft.
1888 Sea Horse Road #UNIT A, Reno, NV 89521
MLS# 260012239Listed by: DICKSON REALTY - GARDNERVILLE - New
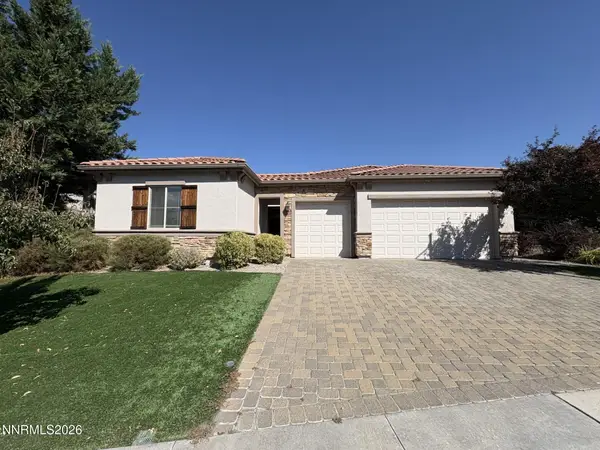 $795,000Active5 beds 3 baths2,707 sq. ft.
855 Sienna Park Drive, Reno, NV 89512
MLS# 260012242Listed by: ASSIST-2-SELL BUYERS & SELLERS - Open Sat, 1:30 to 3:30pmNew
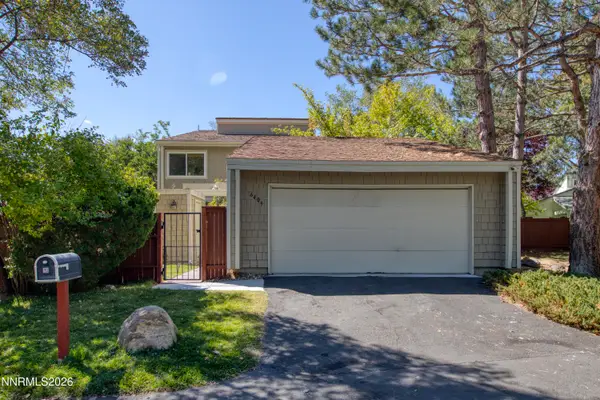 $665,000Active3 beds 3 baths2,020 sq. ft.
6409 Meadow Country Drive, Reno, NV 89519
MLS# 260012243Listed by: DICKSON REALTY - CAUGHLIN - New
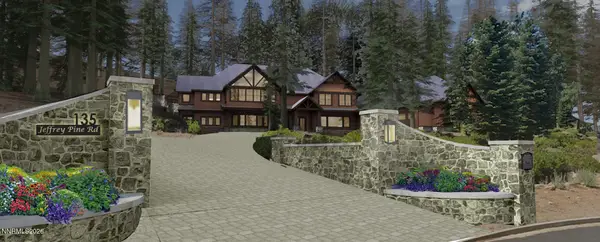 $475,000Active5.08 Acres
135 W Jeffrey Pine Road, Reno, NV 89511
MLS# 260012238Listed by: REDFIN - Open Sun, 12 to 2pmNew
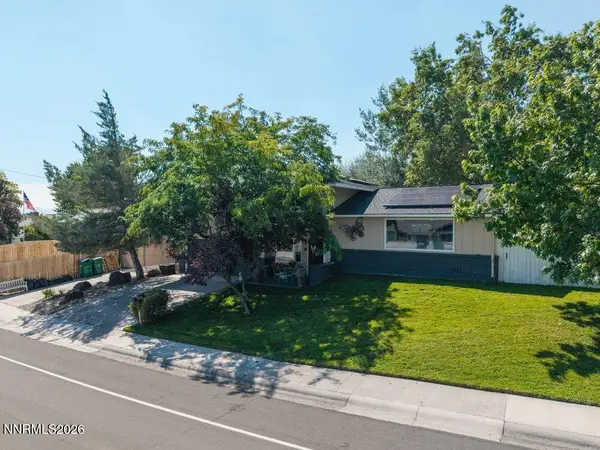 $800,000Active4 beds 2 baths1,968 sq. ft.
3270 Cashill Boulevard, Reno, NV 89509
MLS# 260012230Listed by: KELLER WILLIAMS GROUP ONE INC. - New
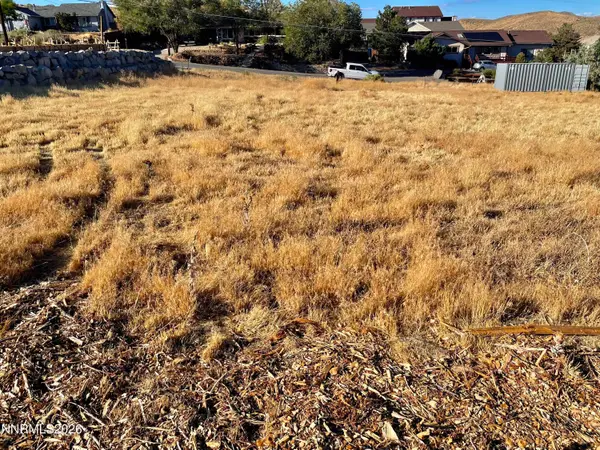 $169,000Active0.35 Acres
370 Hoge Road, Reno, NV 89506
MLS# 260012228Listed by: CAVE ROCK PARTNERS OF NEVADA - New
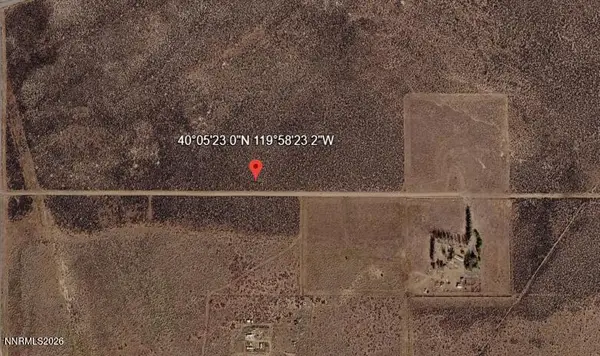 $35,000Active10.03 Acres
0 Indian Lane #074-062-41, Reno, NV 89510
MLS# 260012223Listed by: KELLER WILLIAMS GROUP ONE INC.


Protect your home and budget from life's surprises with an Assurant Home Warranty, backed by a partner that supports you through every step of homeownership. Explore Plans.
© 2023 - 2026 ERA Franchise Systems LLC. All rights reserved. ERA Franchise Systems LLC fully supports the principles of the Fair Housing Act and the Equal Opportunity Act. ERA, ERA Real Estate powered, and their respective logos are registered service marks of ERA Franchise Systems LLC. Each office is independently owned and operated.