
8718 Larkhaven Court, Reno, NV 89523
Local realty services provided by:ERA Realty Central
8718 Larkhaven Court,Reno, NV 89523
$1,200,000
- 3 Beds
- 4 Baths
- 2,569 sq. ft.
- Single family
- Active
Listed by: devin scruggs
Office: dickson realty - caughlin
MLS#:260010513
Source:NV_NNRMLS
Price summary
- Price:$1,200,000
- Price per sq. ft.:$467.11
About this home
Beautifully upgraded and contemporary, this single-level Somersett home offers spectacular mountain views from a private gated setting. Built in 2019, the home features a fully paid solar system, nearly $100,000 in seller upgrades, 3 bedrooms, 3.5 baths and a 3-car garage. Two bedrooms are located in the main residence, while the third bedroom is a private casita with its own full bath—ideal for guests, extended family or a private retreat. A versatile flex room provides additional living space and can easily function as a dining room, den, office, playroom or whatever best suits your lifestyle. Extensive upgrades include beautiful high-end luxury vinyl plank flooring, quartz kitchen countertops, EV Charger, new lighting, a hot tub and designer finishes throughout. A gated front courtyard creates a private and welcoming entry, while the covered rear patio is the perfect place to relax and enjoy the incredible Sierra mountain views. The paid-off solar provides exceptional energy savings with no solar payment and extremely low to zero electricity costs. Enjoy all that Somersett has to offer, including pools, tennis and pickleball courts, fitness facilities, miles of walking trails, golf and more. Contemporary, extensively upgraded and move-in ready, this exceptional home offers a wonderful combination of privacy, views and the Somersett lifestyle....
Contact an agent
Home facts
- Year built:2019
- Listing ID #:260010513
- Added:1 day(s) ago
- Updated:August 14, 2026 at 05:59 PM
Rooms and interior
- Bedrooms:3
- Total bathrooms:4
- Full bathrooms:3
- Half bathrooms:1
- Flooring:Carpet, Ceramic Tile, Luxury Vinyl
- Dining Description:Breakfast Bar
- Kitchen Description:Breakfast Bar, Dishwasher, Disposal, Gas Range, Kitchen Island, Microwave, Pantry, Refrigerator
- Bedroom Description:Primary Downstairs, Walk-In Closet(s)
- Living area:2,569 sq. ft.
Heating and cooling
- Cooling:Central Air
- Heating:Forced Air, Heating, Natural Gas
- Central air:Yes
Structure and exterior
- Year built:2019
- Building area:2,569 sq. ft.
- Lot area:0.25 Acres
- Lot Features:Cul-De-Sac, Landscaped, Level
- Construction Materials:Stone, Stucco
- Levels:One
Schools
- High school:McQueen
- Middle school:Billinghurst
- Elementary school:Westergard
Utilities
- Water:Public, Water Connected
- Sewer:Public Sewer, Sewer Connected
Finances and disclosures
- Price:$1,200,000
- Price per sq. ft.:$467.11
- Tax amount:$8,538
Features and amenities
- Appliances:Dishwasher, Disposal, Gas Range, Microwave, Refrigerator
- Laundry features:Cabinets, Laundry Room
- Amenities:Clubhouse, Fitness Center, Gated, Golf Course, Recreation Room, Sauna, Spa/Hot Tub, Tennis Court(s)
Parking
- Parking description:Attached, Attached Garage, Detached, Electric Vehicle Charging Station(s), Garage, Garage Door Opener
- Garage:Yes
- Garage spaces:3
New listings near 8718 Larkhaven Court
- New
 $299,000Active2 beds 2 baths821 sq. ft.
5017 Reggie Road, Reno, NV 89502
MLS# 260010514Listed by: RE/MAX PROFESSIONALS-RENO - New
 $325,000Active1 beds 1 baths762 sq. ft.
50 N Sierra Street #STE 1006, Reno, NV 89501
MLS# 260010517Listed by: REDFIN - Open Sun, 11am to 2pmNew
 $525,000Active3 beds 2 baths1,280 sq. ft.
2424 Cartwright Road, Reno, NV 89521
MLS# 260010518Listed by: DICKSON REALTY - DAMONTE RANCH - New
 $400,000Active0.35 Acres
0 Chevy Chase Street, Reno, NV 89509
MLS# 260010520Listed by: MARMOT PROPERTIES, LLC - New
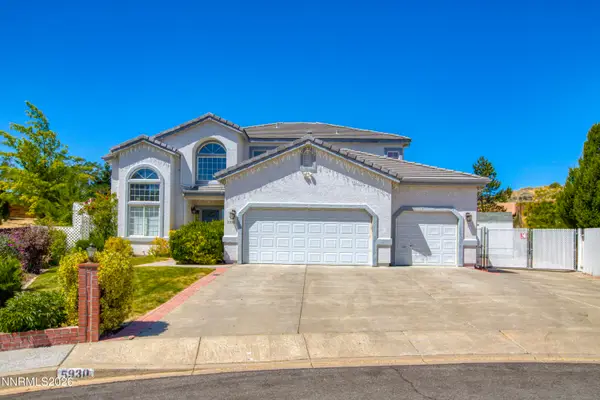 $925,000Active5 beds 4 baths3,114 sq. ft.
5930 Roxbury Court, Reno, NV 89523
MLS# 260010512Listed by: DICKSON REALTY - CAUGHLIN - New
 $189,000Active1 beds 1 baths665 sq. ft.
3925 Clear Acre Lane #APT 190, Reno, NV 89512
MLS# 260010509Listed by: SOLID SOURCE REALTY - New
 $495,000Active3 beds 3 baths2,108 sq. ft.
8930 Grisom Way, Reno, NV 89506
MLS# 260010503Listed by: REALTY ONE GROUP EMINENCE - Open Sat, 11am to 1:30pmNew
 $1,888,000Active4 beds 3 baths2,954 sq. ft.
14725 Chateau Court, Reno, NV 89511
MLS# 260010507Listed by: EXP REALTY - New
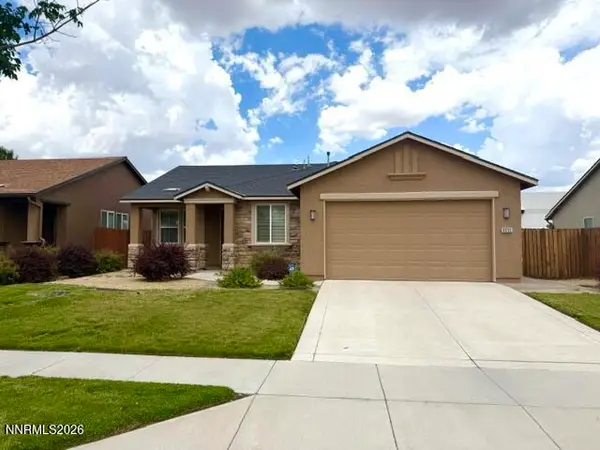 $440,000Active3 beds 2 baths1,346 sq. ft.
8955 Convair Way, Reno, NV 89506
MLS# 260010494Listed by: ASSIST-2-SELL BUYERS & SELLERS


Protect your home and budget from life's surprises with an Assurant Home Warranty, backed by a partner that supports you through every step of homeownership. Explore Plans.
© 2023 - 2026 ERA Franchise Systems LLC. All rights reserved. ERA Franchise Systems LLC fully supports the principles of the Fair Housing Act and the Equal Opportunity Act. ERA, ERA Real Estate powered, and their respective logos are registered service marks of ERA Franchise Systems LLC. Each office is independently owned and operated.