
8878 Cassilis Drive, Reno, NV 89506
Local realty services provided by:ERA Realty Central
8878 Cassilis Drive,Reno, NV 89506
$550,000
- 4 Beds
- 3 Baths
- 2,038 sq. ft.
- Single family
- Active
Listed by: jon bussani
Office: berkshire hathaway homeservice
MLS#:260014397
Source:NV_NNRMLS
Price summary
- Price:$550,000
- Price per sq. ft.:$269.87
About this home
Purchased New from the builder in 2024, this 4 bedroom home with 3 full baths and 2 car garage that includes an EV charging station and overhead storage is ready for its next family. The oversized, fully landscaped low maintenance property parallels the well maintained community park. The home, located on the backside of the Arroyo Crossing neighborhood away from Military Rd. noise, sits across from open space with exceptional views of the Peavine Mountains. The home boasts luxury vinyl plank floors, quartz countertops, stainless steel appliances, abundant natural light throughout and an expansive fully fenced backyard. The Ring Doorbell system, two TV mounts as well as two mounted TV's will remain. This home is for you, it is move-in ready in a quiet neighborhood with an unbeatable location and mountain views. Schedule your showing today!
Contact an agent
Home facts
- Year built:2024
- Listing ID #:260014397
- Added:1 day(s) ago
- Updated:November 20, 2026 at 03:27 PM
Rooms and interior
- Bedrooms:4
- Total bathrooms:3
- Full bathrooms:3
- Flooring:Carpet, Luxury Vinyl
- Dining Description:Breakfast Bar
- Kitchen Description:Breakfast Bar, Dishwasher, Disposal, ENERGY STAR Qualified Appliances, Gas Cooktop, Kitchen Island, Microwave, Pantry, Refrigerator
- Bedroom Description:Walk-In Closet(s)
- Living area:2,038 sq. ft.
Heating and cooling
- Cooling:Central Air, ENERGY STAR Qualified Equipment
- Heating:ENERGY STAR Qualified Equipment, Forced Air, Heating, Natural Gas
- Central air:Yes
Structure and exterior
- Year built:2024
- Building area:2,038 sq. ft.
- Lot area:0.21 Acres
- Lot Features:Common Area, Gentle Sloping, Landscaped, Level, Sprinklers In Front, Sprinklers In Rear
- Construction Materials:Stucco
Schools
- High school:North Valleys
- Middle school:OBrien
- Elementary school:Lemmon Valley
Utilities
- Water:Public, Water Connected
- Sewer:Public Sewer, Sewer Connected
Finances and disclosures
- Price:$550,000
- Price per sq. ft.:$269.87
- Tax amount:$5,010
Features and amenities
- Appliances:Dishwasher, Disposal, Dryer, ENERGY STAR Qualified Appliances, Gas Cooktop, Microwave, Oven, Refrigerator, Washer
- Laundry features:Dryer, Laundry Room, Shelves, Washer, Washer Hookup
Parking
- Parking description:Attached, Attached Garage, Electric Vehicle Charging Station(s), Garage, Garage Door Opener
- Garage:Yes
- Garage spaces:2
New listings near 8878 Cassilis Drive
- New
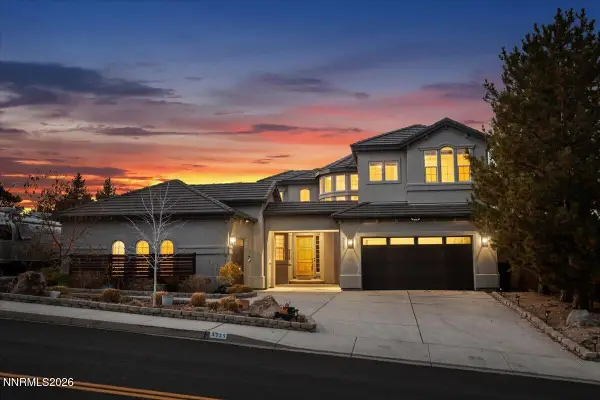 $1,448,000Active5 beds 5 baths4,826 sq. ft.
3225 Marthiam Avenue, Reno, NV 89509
MLS# 260014398Listed by: DICKSON REALTY - DAMONTE RANCH - New
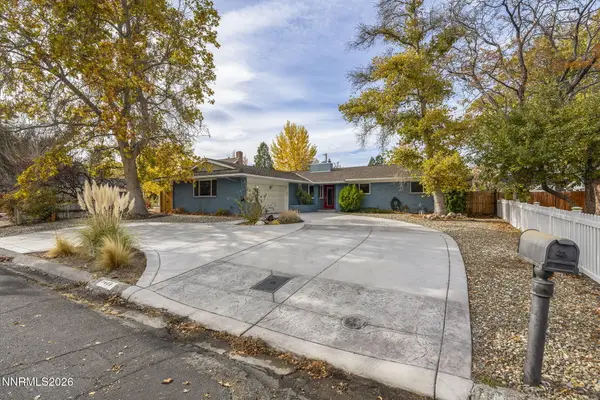 $937,000Active3 beds 3 baths1,842 sq. ft.
1455 Marsh Avenue, Reno, NV 89509
MLS# 260014396Listed by: COLDWELL BANKER SELECT RENO - New
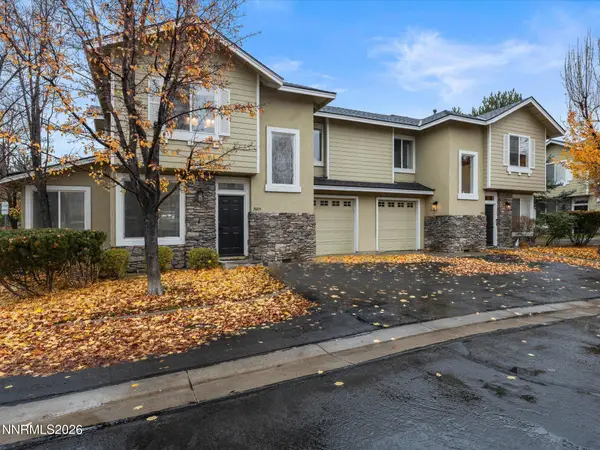 $440,000Active3 beds 3 baths1,545 sq. ft.
3885 Warren Way, Reno, NV 89509
MLS# 260014395Listed by: DICKSON REALTY - CAUGHLIN - New
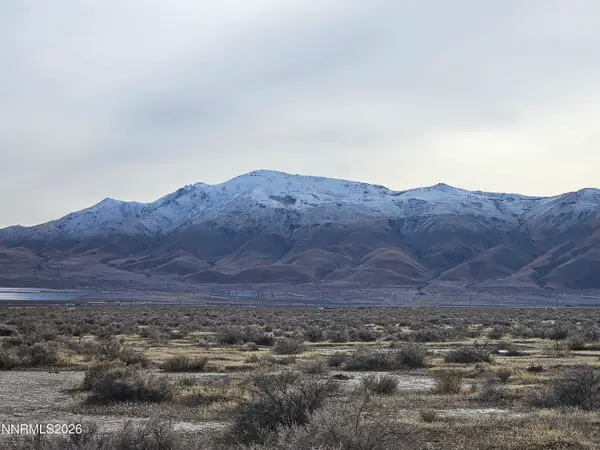 $15,000Active10 Acres
APN 074-441-04 #07444104, Reno, NV 89510
MLS# 260014394Listed by: RE/MAX PROFESSIONALS-RENO - New
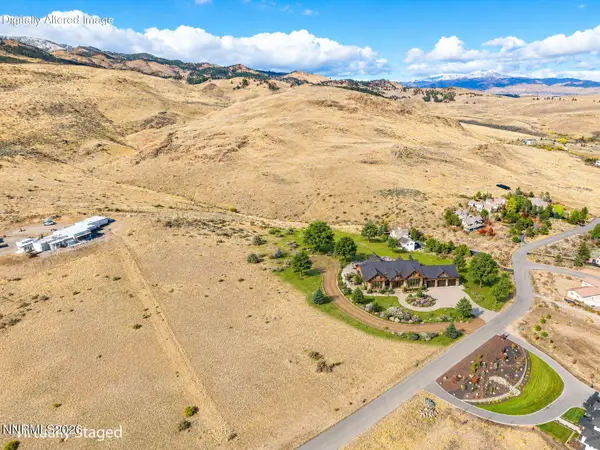 $1,250,000Active5.16 Acres
810 Schellbourne Street, Reno, NV 89511
MLS# 260014387Listed by: DICKSON REALTY - CAUGHLIN - New
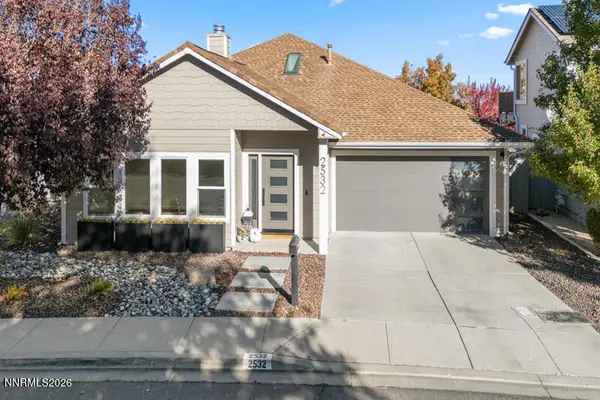 $850,000Active3 beds 2 baths1,654 sq. ft.
2532 Starr Meadows Loop, Reno, NV 89519
MLS# 260014388Listed by: OPAL REAL ESTATE ADVISORS - New
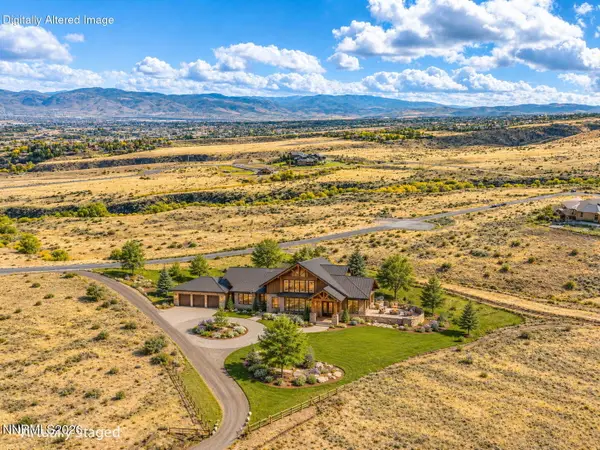 $750,000Active5.22 Acres
790 Schellbourne Street, Reno, NV 89511
MLS# 260014391Listed by: DICKSON REALTY - CAUGHLIN - New
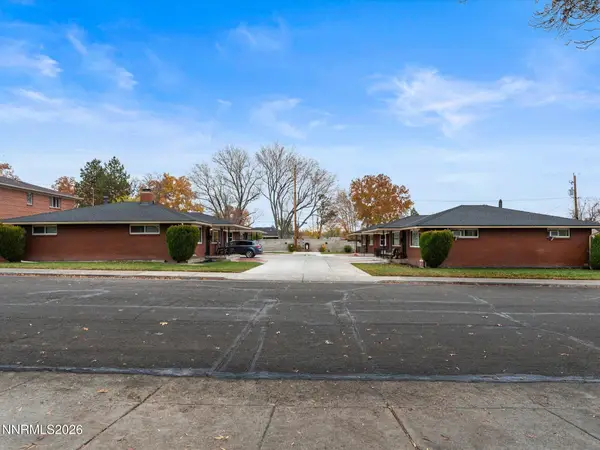 $650,000Active4 beds 2 baths2,114 sq. ft.
840/842 Edelweiss Street, Reno, NV 89502
MLS# 260014392Listed by: LPT REALTY, LLC - New
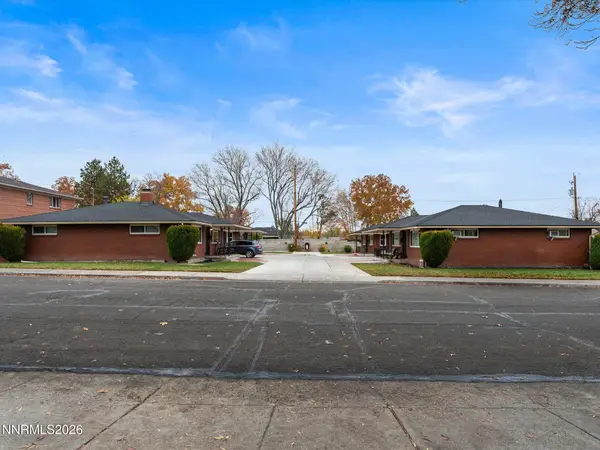 $650,000Active4 beds 2 baths2,114 sq. ft.
820/822 Edelweiss Street, Reno, NV 89502
MLS# 260014393Listed by: LPT REALTY, LLC


Protect your home and budget from life's surprises with an Assurant Home Warranty, backed by a partner that supports you through every step of homeownership. Explore Plans.
© 2023 - 2026 ERA Franchise Systems LLC. All rights reserved. ERA Franchise Systems LLC fully supports the principles of the Fair Housing Act and the Equal Opportunity Act. ERA, ERA Real Estate powered, and their respective logos are registered service marks of ERA Franchise Systems LLC. Each office is independently owned and operated.