
9490 Autumn Leaf Way, Reno, NV 89506
Local realty services provided by:ERA Realty Central
9490 Autumn Leaf Way,Reno, NV 89506
$509,000
- 3 Beds
- 3 Baths
- 2,080 sq. ft.
- Single family
- Active
Upcoming open houses
- Sun, Oct 0411:00 am - 01:00 pm
Listed by: jennifer heinrichs
Office: bhg drakulich realty
MLS#:260008421
Source:NV_NNRMLS
Price summary
- Price:$509,000
- Price per sq. ft.:$244.71
About this home
Welcome to Sky Vista living at its finest! This highly sought-after floor plan in a deeply desirable community is ready for its next chapter—and at this value, it won't last long. Designed with both comfort and functionality in mind, the home features 3 spacious bedrooms, 2.5 bathrooms, and a versatile upstairs loft that's perfect for a home office, playroom, or media den. The bright, open-concept main level seamlessly connects the living and dining areas, offering excellent flow for daily life and effortless entertaining. Step outside to your private oasis—a generously sized backyard with endless potential for outdoor dining, weekend BBQs, or your dream garden. Whether you are a growing family looking for a place to call home or an investor seeking a turnkey property in a high-demand neighborhood, this gem delivers. Schedule your tour before it's gone!
Contact an agent
Home facts
- Year built:2000
- Listing ID #:260008421
- Added:90 day(s) ago
- Updated:September 30, 2026 at 05:06 PM
Rooms and interior
- Bedrooms:3
- Total bathrooms:3
- Full bathrooms:2
- Half bathrooms:1
- Flooring:Carpet, Ceramic Tile, Laminate
- Kitchen Description:Disposal, Electric Oven, Electric Range, Microwave, Pantry, Refrigerator
- Bedroom Description:Walk-In Closet(s)
- Living area:2,080 sq. ft.
Heating and cooling
- Cooling:Central Air
- Heating:Electric, Forced Air, Heating
- Central air:Yes
Structure and exterior
- Year built:2000
- Building area:2,080 sq. ft.
- Lot area:0.18 Acres
- Lot Features:Landscaped, Level, Sprinklers In Front, Sprinklers In Rear
- Construction Materials:Masonite
- Levels:Two
Schools
- High school:North Valleys
- Middle school:OBrien
- Elementary school:Stead
Utilities
- Water:Public
- Sewer:Public Sewer, Sewer Available
Finances and disclosures
- Price:$509,000
- Price per sq. ft.:$244.71
- Tax amount:$2,482
Features and amenities
- Appliances:Disposal, Electric Oven, Electric Range, Microwave, Refrigerator
- Laundry features:Laundry Room, Shelves
Parking
- Parking description:Attached, Attached Garage, Garage
- Garage:Yes
- Garage spaces:2
New listings near 9490 Autumn Leaf Way
- New
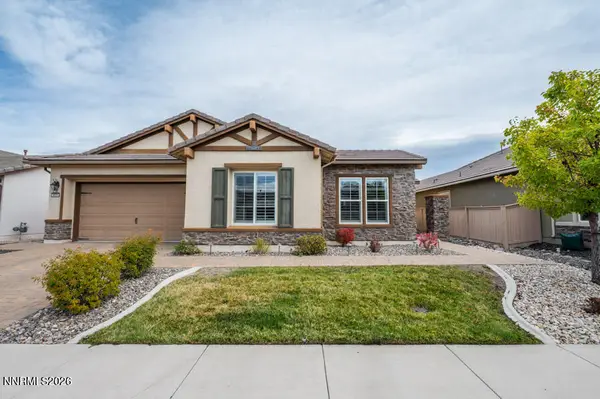 $825,000Active2 beds 3 baths1,991 sq. ft.
9820 Nahar Lane, Reno, NV 89521
MLS# 260012538Listed by: DICKSON REALTY - DAMONTE RANCH - Open Sat, 1:30 to 3:30pmNew
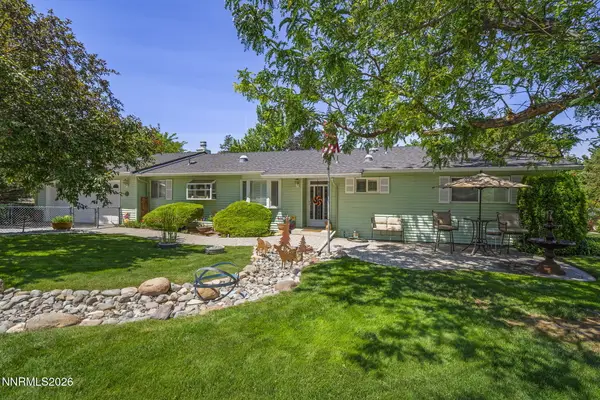 $750,000Active2 beds 3 baths2,304 sq. ft.
2255 Sequoia Lane, Reno, NV 89502
MLS# 260012531Listed by: DICKSON REALTY - CAUGHLIN - Open Sun, 1 to 3pmNew
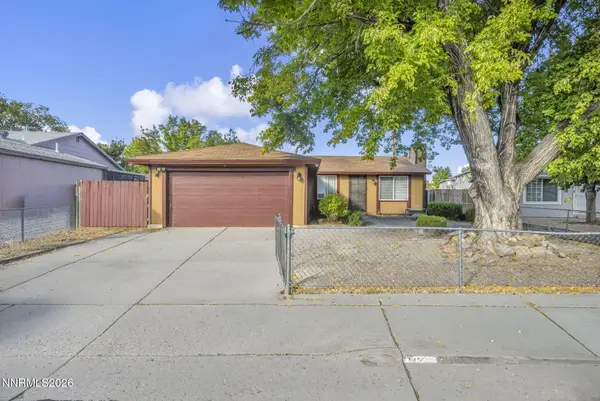 $399,900Active3 beds 2 baths1,008 sq. ft.
14055 Kernite Street, Reno, NV 89506
MLS# 260012527Listed by: NVG PROPERTIES LLC - New
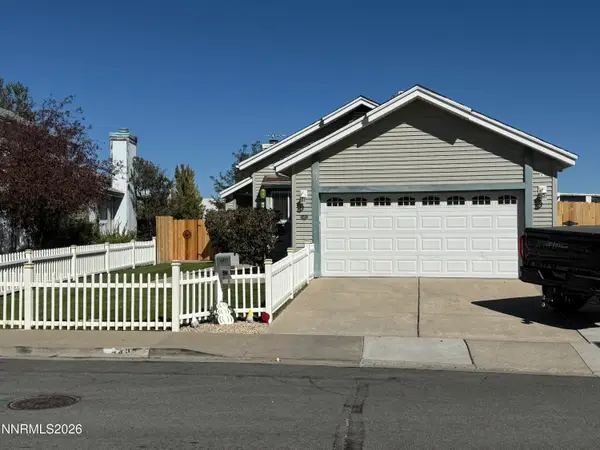 $460,000Active2 beds 2 baths1,044 sq. ft.
4495 Perro Lane, Reno, NV 89502
MLS# 260012526Listed by: RE/MAX PROFESSIONALS-RENO - New
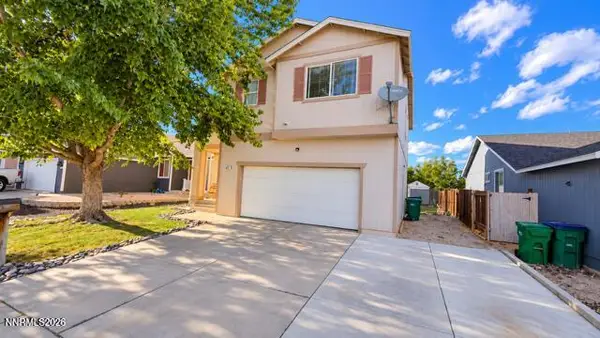 $434,500Active3 beds 3 baths1,698 sq. ft.
8221 Big River Drive, Reno, NV 89506
MLS# 260012525Listed by: NEXTHOME SIERRA REALTY - New
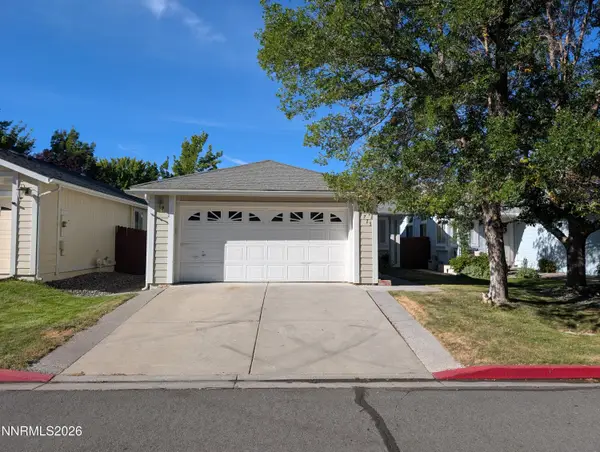 $485,000Active3 beds 2 baths1,049 sq. ft.
7713 Barnsdale Road, Reno, NV 89511
MLS# 260012524Listed by: RENO/TAHOE REALTY GROUP, LLC - New
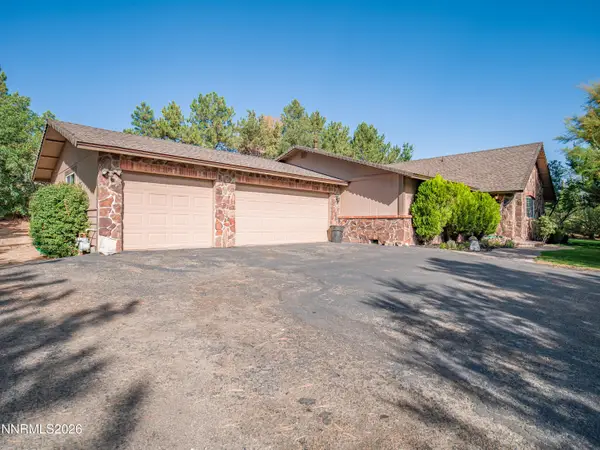 $857,450Active3 beds 2 baths1,855 sq. ft.
12745 Thomas Creek Road, Reno, NV 89511
MLS# 260012514Listed by: RE/MAX REALTY AFFILIATES - New
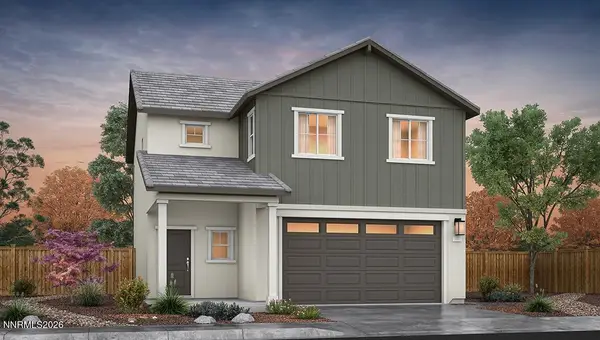 $502,990Active4 beds 3 baths1,678 sq. ft.
2261 Unionville Court, Reno, NV 89506
MLS# 260012516Listed by: D.R. HORTON - New
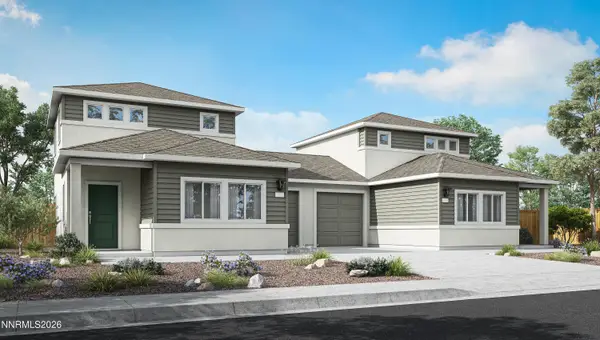 $406,990Active3 beds 3 baths1,263 sq. ft.
8333 Violet Oak Drive, Reno, NV 89506
MLS# 260012518Listed by: D.R. HORTON - New
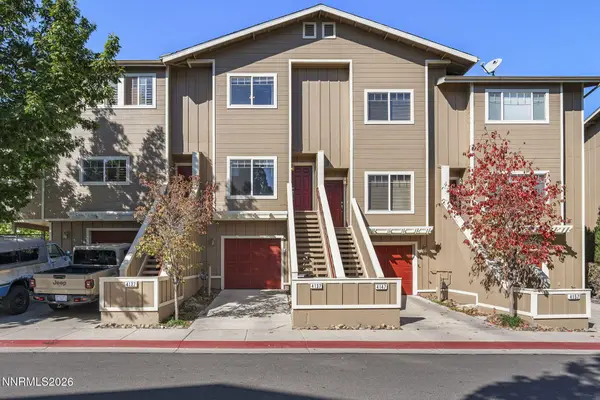 $359,900Active2 beds 3 baths1,160 sq. ft.
4137 Kathleen Denise Lane, Reno, NV 89503
MLS# 260012512Listed by: RE/MAX PROFESSIONALS-RENO


Protect your home and budget from life's surprises with an Assurant Home Warranty, backed by a partner that supports you through every step of homeownership. Explore Plans.
© 2023 - 2026 ERA Franchise Systems LLC. All rights reserved. ERA Franchise Systems LLC fully supports the principles of the Fair Housing Act and the Equal Opportunity Act. ERA, ERA Real Estate powered, and their respective logos are registered service marks of ERA Franchise Systems LLC. Each office is independently owned and operated.