
922 Capri Avenue, Sandy Valley, NV 89019
Local realty services provided by:ERA Brokers Consolidated
Listed by: richard aco
Office: coldwell banker premier
MLS#:2801534
Source:GLVAR
Price summary
- Price:$475,000
- Price per sq. ft.:$177.97
- Monthly HOA dues:$141
About this home
Fly in and feel right at hοme іn Ѕky Ranch Estates, Sandy Vallеy’ѕ unique airport community! This move-in-ready home offers approximately 2,669 square feet with 4 bedrooms, 3 bathrooms and a 2-car garage. Aviation enthusiasts will appreciate the private 42-foot-wide by 40-foot-deep hangar and convenient access to Sky Ranch Airport. The home features a renovated kitchen and bathroom, new windows, two new water heaters, numerous upgrades and a wood-burning fireplace. The roof and heating and air-conditioning system are approximately 4.5 years old. Outside, enjoy new fencing, mature trees and grassy front and back yards, all situated on approximately 0.40 acres. Experience peaceful airpark living surrounded by beautiful desert and mountain views, less than an hour from Las Vegas. Keep your aircraft close to home and enjoy the freedom of flying right from your own community!
Contact an agent
Home facts
- Year built:1981
- Subdivision & Development:Sky Ranch Estate 2
- Listing ID #:2801534
- Added:47 day(s) ago
- Updated:September 06, 2026 at 11:02 AM
Rooms and interior
- Bedrooms:4
- Total bathrooms:3
- Full bathrooms:2
- Rooms Total:5
- Flooring:Hardwood
- Kitchen Description:Disposal, Electric Cooktop, Electric Range
- Living area:2,669 sq. ft.
Heating and cooling
- Cooling:Central Air, Electric
- Heating:Central, Electric, Propane
- Central air:Yes
Structure and exterior
- Roof:Shingle
- Year built:1981
- Building area:2,669 sq. ft.
- Lot area:0.4 Acres
- Lot Features:Back Yard, Corner Lot, Front Yard, Landscaped, Sprinklers In Front, Sprinklers In Rear
- Exterior Features:Out Buildings, Patio, Private Yard, Sprinkler Irrigation
- Levels:1 Story
Schools
- High school:Sandy Valley High School
- Middle school:Sandy Valley
- Elementary school:Sandy Valley,Sandy Valley
Finances and disclosures
- Price:$475,000
- Price per sq. ft.:$177.97
- Tax amount:$150
Features and amenities
- Appliances:Disposal, Electric Cooktop, Electric Range, Electric Water Heater, Water Heater
- Laundry features:Electric Dryer Hookup, Laundry Room, On Main Level, Sink
- Amenities:Blinds, Double Pane Windows, Skylights, Tinted Windows
Parking
- Parking description:Garage, Inside Entrance, Open
- Garage:Yes
- Garage spaces:2
New listings near 922 Capri Avenue
- New
 $300,000Active10 Acres
Obsidian, Sandy Valley, NV 89019
MLS# 2813388Listed by: REAL ESTATE OF LAS VEGAS  $198,000Active8.91 Acres
1397 Obsidian Street, Sandy Valley, NV 89019
MLS# 2811425Listed by: COLDWELL BANKER PREMIER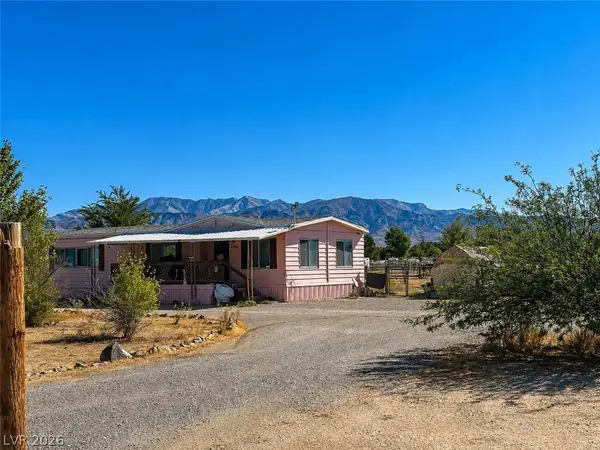 $239,000Active2 beds 2 baths1,248 sq. ft.
1350 Potomac Street, Sandy Valley, NV 89019
MLS# 2810720Listed by: BHHS NEVADA PROPERTIES $525,000Active3 beds 3 baths1,734 sq. ft.
2520 Silver Avenue, Sandy Valley, NV 89019
MLS# 2809862Listed by: KELLER WILLIAMS MARKETPLACE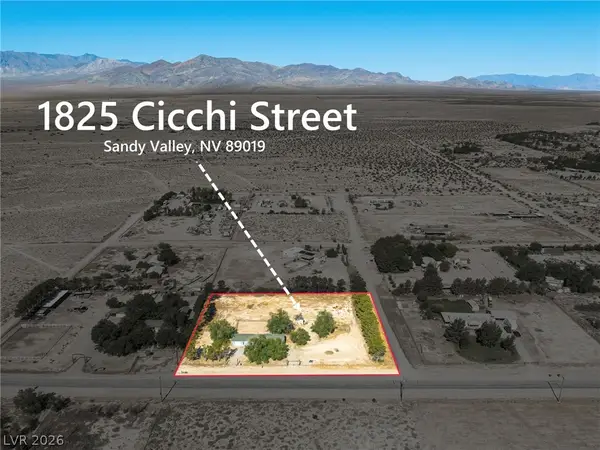 $330,000Active4 beds 3 baths1,368 sq. ft.
1825 Cicchi Street, Sandy Valley, NV 89019
MLS# 2808582Listed by: COLDWELL BANKER PREMIER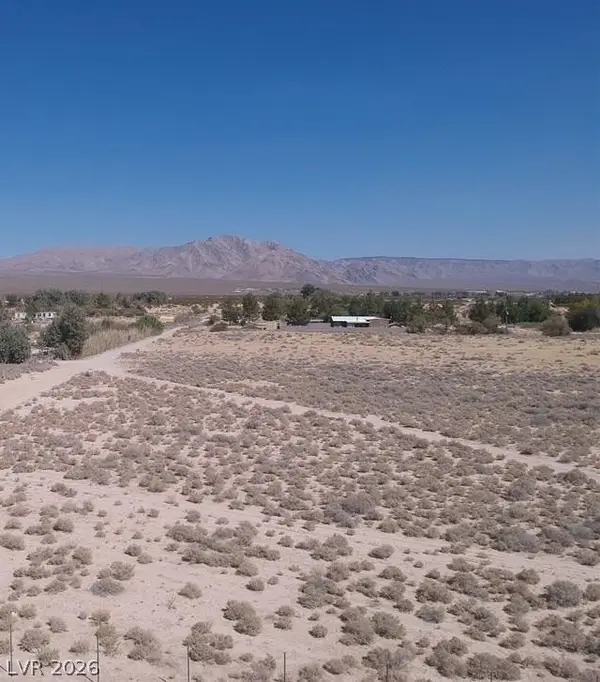 $59,900Active2.07 Acres
Norite, Sandy Valley, NV 89019
MLS# 2807451Listed by: KELLER WILLIAMS MARKETPLACE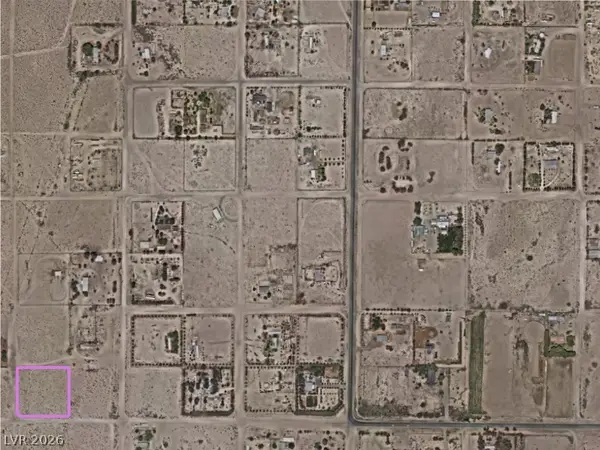 $65,000Active1.91 Acres
Address Withheld By Seller, Sandy Valley, NV 89019
MLS# 2806657Listed by: SOUTHWEST LUXURY LIVING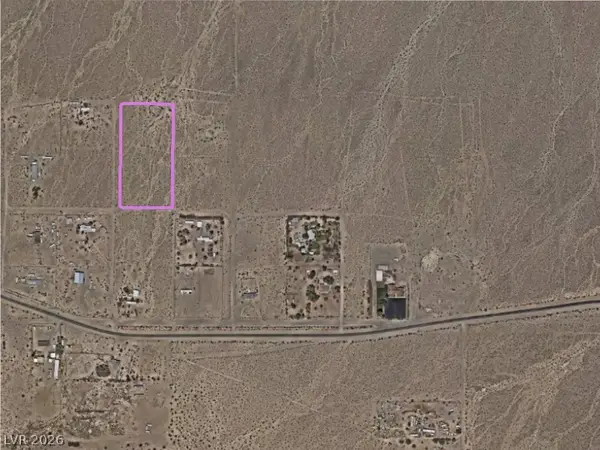 $120,000Active4.17 Acres
Address Withheld By Seller, Sandy Valley, NV 89019
MLS# 2806598Listed by: SOUTHWEST LUXURY LIVING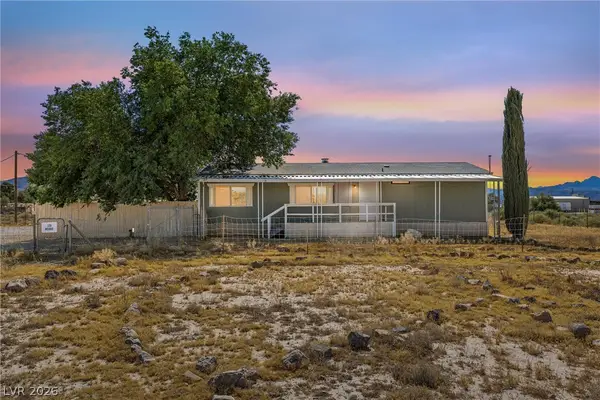 $495,000Active3 beds 2 baths1,152 sq. ft.
120 N Mojave Street, Sandy Valley, NV 89019
MLS# 2792363Listed by: COLDWELL BANKER PREMIER


Protect your home and budget from life's surprises with an Assurant Home Warranty, backed by a partner that supports you through every step of homeownership. Explore Plans.
© 2023 - 2026 ERA Franchise Systems LLC. All rights reserved. ERA Franchise Systems LLC fully supports the principles of the Fair Housing Act and the Equal Opportunity Act. ERA, ERA Real Estate powered, and their respective logos are registered service marks of ERA Franchise Systems LLC. Each office is independently owned and operated.