
360 E Ormond Street, Searchlight, NV 89046
Local realty services provided by:ERA Brokers Consolidated
Listed by: melvin l. galloway
Office: orange realty group llc.
MLS#:2812563
Source:GLVAR
Price summary
- Price:$279,000
- Price per sq. ft.:$256.43
About this home
SELLER-PAID RATE BUYDOWN INCENTIVE! Take advantage of a potential seller-paid interest rate buydown to help reduce your mortgage payments during the initial years of homeownership. Ask about available financing incentives. Subject to lender approval and loan program eligibility.
VACANT LOT TO THE EAST INCLUDED WITH THE SALE—APN 243-35-211-025! The residence sits on a 6,098-square-foot lot, with an additional 12,632-square-foot vacant lot included in the sale, providing approximately 18,730 square feet of combined land.
Create lasting memories in this adorable 3-bedroom residence boasting scenic mountain views. A cozy front patio welcomes you home and provides the perfect spot to enjoy your morning coffee. The inviting interior offers an open floor plan filled with natural light and enhanced by tile flooring, recessed lighting, and a designer color palette. The kitchen features stainless steel appliances, a tile backsplash, solid-surface countertops, and plenty of cabinet space.
The peaceful primary bedroom includes two bi-fold closets and a private bathroom for added convenience. Both secondary bedrooms are located upstairs, offering additional privacy. Unwind on the balcony while enjoying the incredible mountain views—the perfect backdrop for relaxing afternoons and peaceful evenings. Don’t miss this wonderful home and additional vacant lot!...
Contact an agent
Home facts
- Year built:1983
- Subdivision & Development:Ormonds Add
- Listing ID #:2812563
- Added:52 day(s) ago
- Updated:October 19, 2026 at 11:41 AM
Rooms and interior
- Bedrooms:3
- Total bathrooms:2
- Rooms Total:7
- Flooring:Carpet, Tile
- Kitchen Description:Dishwasher, Disposal, Electric Range, Microwave
- Living area:1,088 sq. ft.
Heating and cooling
- Cooling:Electric, Window Units
- Heating:Central
Structure and exterior
- Roof:Shingle
- Year built:1983
- Building area:1,088 sq. ft.
- Lot area:0.14 Acres
- Lot Features:Landscaped, Rocks
- Exterior Features:Balcony, Patio, Private Yard, Shed
- Levels:2 Story
Schools
- High school:Boulder City
- Middle school:Garrett Elton M.
- Elementary school:Reid, Harry,Reid, Harry
Utilities
- Water:Public
Finances and disclosures
- Price:$279,000
- Price per sq. ft.:$256.43
- Tax amount:$646
Features and amenities
- Appliances:Dishwasher, Disposal, Electric Range, Microwave
- Laundry features:Electric Dryer Hookup, Laundry Room
- Amenities:Blinds, Double Pane Windows, Window Treatments
Parking
- Parking description:1 Carport Spaces, Detached Carport, Garage, Private
- Carport spaces:1
New listings near 360 E Ormond Street
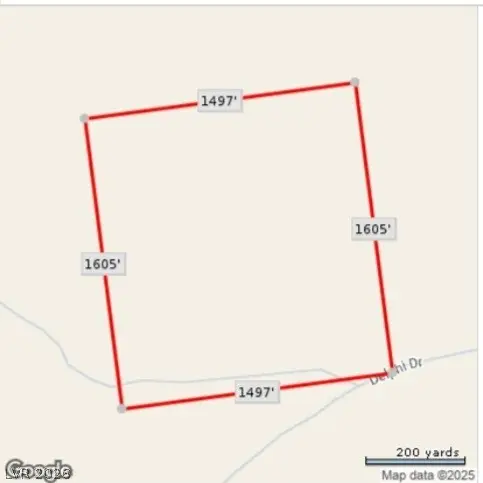 $130,000Active55.15 Acres
Patented Mining Claim 55.15 Acres, Searchlight, NV 89046
MLS# 2756833Listed by: COMPASS REALTY & MANAGEMENT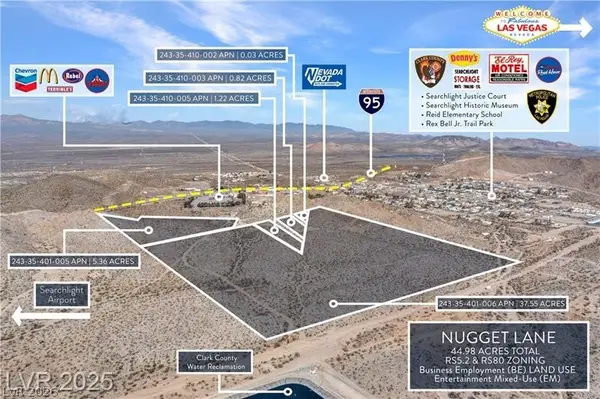 $1,775,000Active45 Acres
Nugget Lane, Searchlight, NV 89046
MLS# 2818323Listed by: EQUITY UNION REAL ESTATE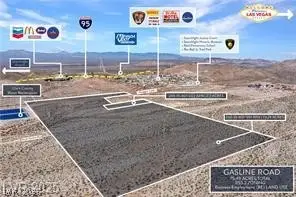 $2,950,000Active75.49 Acres
Gasline Road, Searchlight, NV 89046
MLS# 2818326Listed by: EQUITY UNION REAL ESTATE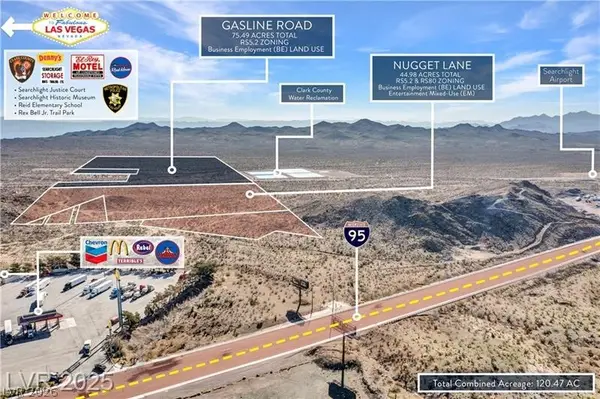 $4,705,000Active120.47 Acres
S Nugget Land & Gasline Road, Searchlight, NV 89046
MLS# 2818329Listed by: EQUITY UNION REAL ESTATE Listed by ERA$1,100,000Active2.11 Acres
Us Hwy 95 Parcels,searchlight, Nevada 89046, Searchlight, NV 89046
MLS# 2790231Listed by: ERA BROKERS CONSOLIDATED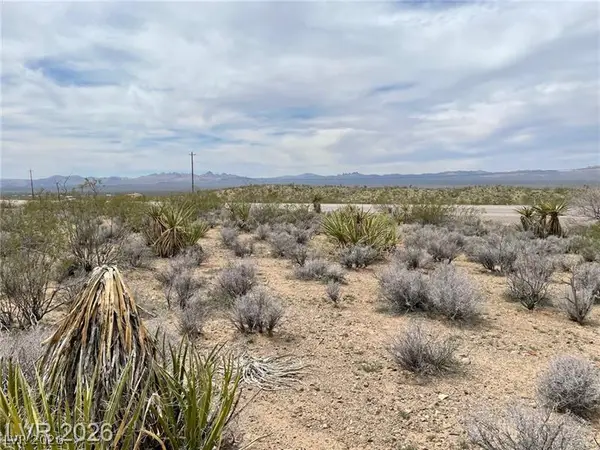 $349,000Active12.2 Acres
Us 95, Searchlight, NV 89046
MLS# 2808077Listed by: RED ROCK COMMERCIAL $725,000Active0.12 Acres
150 Lake Breeze Street, Searchlight, NV 89046
MLS# 2805015Listed by: COMPASS REALTY & MANAGEMENT $487,000Active3 beds 2 baths2,305 sq. ft.
255 E Ormond Street, Searchlight, NV 89046
MLS# 2802369Listed by: DESERT SUN REALTY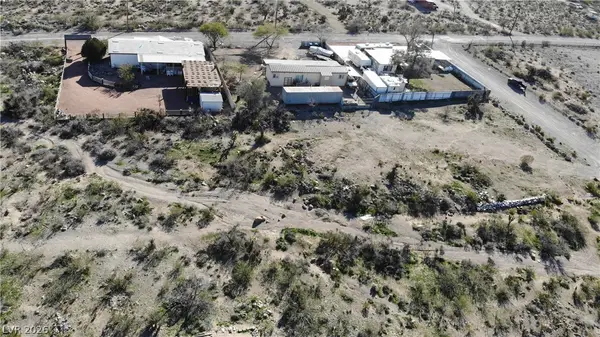 $40,000Active0.69 Acres
420 S Colorado Street, Searchlight, NV 89046
MLS# 2793351Listed by: REALTY ONE GROUP, INC


Protect your home and budget from life's surprises with an Assurant Home Warranty, backed by a partner that supports you through every step of homeownership. Explore Plans.
© 2023 - 2026 ERA Franchise Systems LLC. All rights reserved. ERA Franchise Systems LLC fully supports the principles of the Fair Housing Act and the Equal Opportunity Act. ERA, ERA Real Estate powered, and their respective logos are registered service marks of ERA Franchise Systems LLC. Each office is independently owned and operated.