
1419 Rosy Finch Drive, Sparks, NV 89441
Local realty services provided by:ERA Realty Central
Listed by: michael jackson, belinda jackson
Office: keller williams group one inc.
MLS#:260010728
Source:NV_NNRMLS
Price summary
- Price:$675,000
- Price per sq. ft.:$300.8
About this home
Immaculate, move-in-ready home featuring 3 spacious en-suite bedrooms and 3.5 baths with over 2200 sqft. This home boasts an open floor plan with vaulted ceilings and is being sold fully furnished, making it a wonderful turnkey opportunity! The kitchen offers ample cabinets, newer stainless steel appliances, including the fridge, a large island, and a walk-in pantry. The kitchen overlooks the family room that could also serve as a spacious breakfast nook. The large great room offers plenty of natural light and boasts a cozy fireplace. The backyard is fully landscaped with a covered porch area for relaxing and outdoor dining. The lot offers large gated RV access for all of your outdoor toys, and there's a shed for additional storage. This home is truly turnkey!
Contact an agent
Home facts
- Year built:2002
- Listing ID #:260010728
- Added:1 day(s) ago
- Updated:August 20, 2026 at 03:30 PM
Rooms and interior
- Bedrooms:3
- Total bathrooms:4
- Full bathrooms:3
- Half bathrooms:1
- Flooring:Ceramic Tile, Laminate, Vinyl
- Dining Description:Breakfast Bar
- Kitchen Description:Breakfast Bar, Dishwasher, Disposal, Electric Cooktop, Electric Range, Kitchen Island, Microwave, Pantry, Refrigerator
- Bedroom Description:Walk-In Closet(s)
- Living area:2,244 sq. ft.
Heating and cooling
- Cooling:Central Air
- Heating:Fireplace(s), Forced Air, Heating, Natural Gas
- Central air:Yes
Structure and exterior
- Year built:2002
- Building area:2,244 sq. ft.
- Lot area:0.3 Acres
- Lot Features:Landscaped, Level, Sprinklers In Front, Sprinklers In Rear
- Levels:One
Schools
- High school:Spanish Springs
- Middle school:Shaw Middle School
- Elementary school:Taylor
Utilities
- Water:Public, Water Connected
- Sewer:Public Sewer, Sewer Connected
Finances and disclosures
- Price:$675,000
- Price per sq. ft.:$300.8
- Tax amount:$3,845
Features and amenities
- Appliances:Dishwasher, Disposal, Dryer, Electric Cooktop, Electric Range, Microwave, Oven, Refrigerator, Washer
- Laundry features:Cabinets, Dryer, Laundry Room, Sink, Washer, Washer Hookup
Parking
- Parking description:Attached, Attached Garage, Garage, Garage Door Opener, RV Access/Parking
- Garage:Yes
- Garage spaces:3
New listings near 1419 Rosy Finch Drive
- New
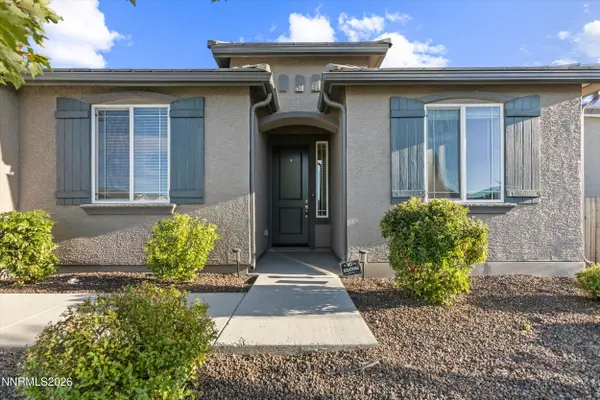 $690,000Active4 beds 2 baths2,134 sq. ft.
1054 Iron King Drive, Sparks, NV 89441
MLS# 260010760Listed by: REAL BROKER LLC - New
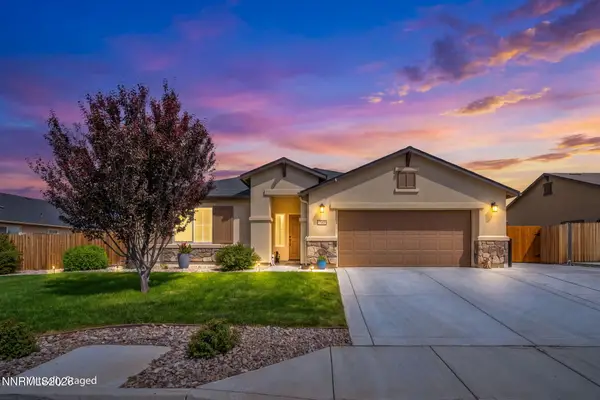 $688,998Active4 beds 2 baths2,210 sq. ft.
742 Mallard Crest Drive, Sparks, NV 89441
MLS# 260010726Listed by: DICKSON REALTY - SPARKS - Open Sat, 10am to 12pmNew
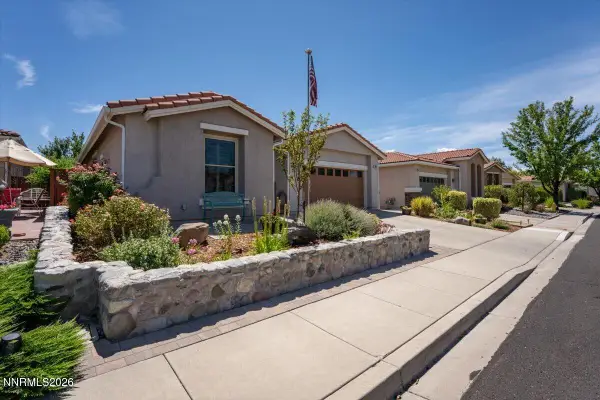 $619,000Active2 beds 2 baths1,973 sq. ft.
2099 Avella Drive, Sparks, NV 89434
MLS# 260010735Listed by: RE/MAX PROFESSIONALS-SPARKS - Open Sat, 1 to 3pmNew
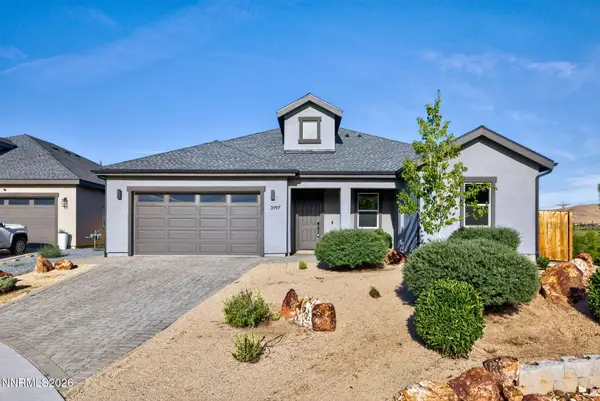 $759,000Active4 beds 3 baths2,218 sq. ft.
3997 Ella Jayne Court, Sparks, NV 89436
MLS# 260010713Listed by: RE/MAX PROFESSIONALS-RENO - Open Sun, 11am to 1:30pmNew
 $599,000Active3 beds 2 baths1,746 sq. ft.
2753 Kimberlite Road, Sparks, NV 89436
MLS# 260010706Listed by: STITSER PROPERTIES - New
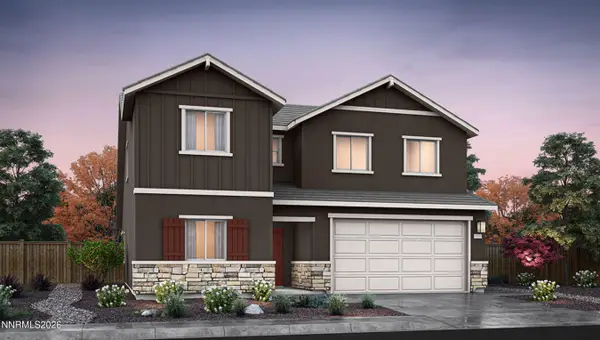 $600,990Active4 beds 3 baths2,414 sq. ft.
4259 Single Pine Way, Sparks, NV 89436
MLS# 260010708Listed by: D.R. HORTON - New
 $559,000Active4 beds 2 baths1,715 sq. ft.
5016 Colina Court, Sparks, NV 89436
MLS# 260010703Listed by: HOMECOIN.COM - New
 $642,900Active3 beds 2 baths2,102 sq. ft.
5979 Quintessa Drive, Sparks, NV 89436
MLS# 260010694Listed by: EXP REALTY, LLC - New
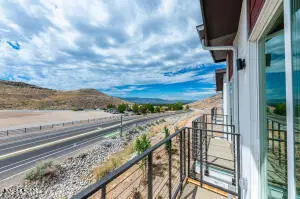 $487,390Active3 beds 4 baths2,398 sq. ft.
2419 Tecumseh Way, Sparks, NV 89436
MLS# 260010601Listed by: PACIFIC WIND REALTY


Protect your home and budget from life's surprises with an Assurant Home Warranty, backed by a partner that supports you through every step of homeownership. Explore Plans.
© 2023 - 2026 ERA Franchise Systems LLC. All rights reserved. ERA Franchise Systems LLC fully supports the principles of the Fair Housing Act and the Equal Opportunity Act. ERA, ERA Real Estate powered, and their respective logos are registered service marks of ERA Franchise Systems LLC. Each office is independently owned and operated.