
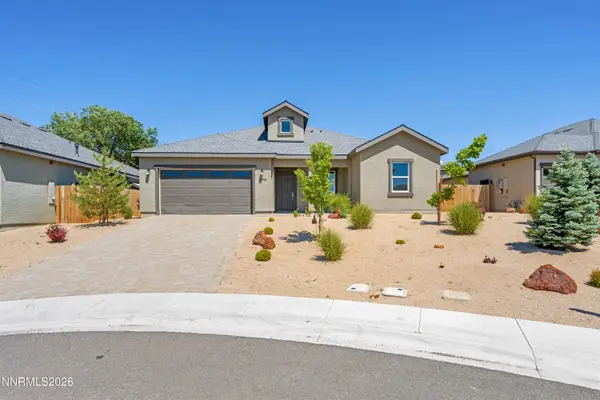
1479 Arona Drive, Sparks, NV 89434
Local realty services provided by:ERA Realty Central
1479 Arona Drive,Sparks, NV 89434
$499,000
- 2 Beds
- 2 Baths
- 1,242 sq. ft.
- Single family
- Active
Upcoming open houses
- Sun, Aug 3010:00 am - 12:30 pm
Listed by: ryan daggett
Office: lpt realty, llc.
MLS#:260011195
Source:NV_NNRMLS
Price summary
- Price:$499,000
- Price per sq. ft.:$401.77
About this home
Welcome to 1479 Arona Drive, A Complete interior remodel on this single-story home nestled inside the premier gated Villa Toscana active adult community in Sparks, NV. Offering 1,242 sq. ft. of single-level living space, this 2-bedroom, 2-bathroom residence combines effortless comfort with scenic mountain views. • Open Layout: High ceilings and single-story floor plan with no interior steps. • Kitchen & Dining Feature a Large Island, pantry, built-in microwave, and open flow into the main living space. • Primary Suite is a Spacious bedroom with high ceilings, a walk-in closet, and a private step-in shower. • Guest Suite offers a Cozy second bedroom and full guest bath, perfect for visitors or a home office. • Dedicated interior laundry room with built-in shelving and an attached 2-car finished garage. Exterior & Community Amenities offer Low-maintenance yard with automated drip and sprinkler systems and a private back patio to take in mountain scenery. • Resort-Style Living: HOA covers gated security, common area maintenance, and snow removal. • Clubhouse Access: Enjoy indoor and outdoor pools, spa, full fitness center, bocce ball courts, and a vibrant calendar of social activities. Located minutes from shopping at D'Andrea Marketplace, dining, healthcare facilities, and walking trails. Move in and start living your best life knowing everything in done....
Contact an agent
Home facts
- Year built:2003
- Listing ID #:260011195
- Added:1 day(s) ago
- Updated:August 30, 2026 at 08:50 PM
Rooms and interior
- Bedrooms:2
- Total bathrooms:2
- Full bathrooms:2
- Flooring:Luxury Vinyl
- Kitchen Description:Dishwasher, Disposal, Electric Range, Kitchen Island, Microwave, Pantry, Refrigerator, Self Cleaning Oven
- Bedroom Description:Primary Downstairs, Walk-In Closet(s)
- Living area:1,242 sq. ft.
Heating and cooling
- Cooling:Central Air
- Heating:Forced Air, Heating, Natural Gas
- Central air:Yes
Structure and exterior
- Year built:2003
- Building area:1,242 sq. ft.
- Lot area:0.11 Acres
- Lot Features:Common Area, Landscaped, Level, Sprinklers In Front, Sprinklers In Rear
- Construction Materials:Stucco
- Levels:One
Schools
- High school:Reed
- Middle school:Mendive
- Elementary school:Moss
Utilities
- Water:Public, Water Connected
- Sewer:Public Sewer, Sewer Connected
Finances and disclosures
- Price:$499,000
- Price per sq. ft.:$401.77
- Tax amount:$2,441
Features and amenities
- Appliances:Dishwasher, Disposal, Dryer, Electric Range, Microwave, Oven, Refrigerator, Self Cleaning Oven, Washer
- Laundry features:Dryer, Laundry Room, Shelves, Washer, Washer Hookup
- Amenities:Barbecue, Clubhouse, Fitness Center, Gated, Landscaping, Recreation Room, Spa/Hot Tub
Parking
- Parking description:Attached, Attached Garage, Garage, Garage Door Opener
- Garage:Yes
- Garage spaces:2
New listings near 1479 Arona Drive
- New
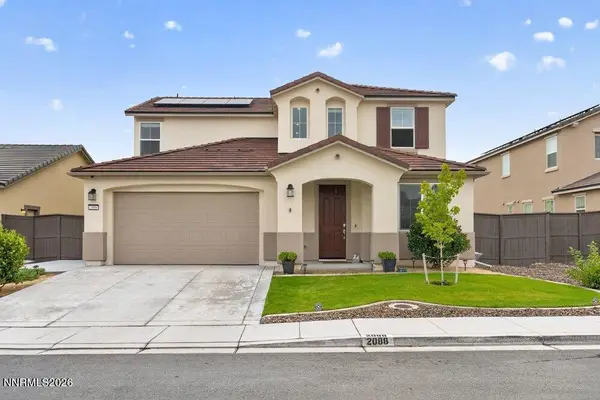 $675,000Active4 beds 3 baths2,323 sq. ft.
2088 Forest Grove Lane, Sparks, NV 89436
MLS# 260011220Listed by: SOLID SOURCE REALTY - New
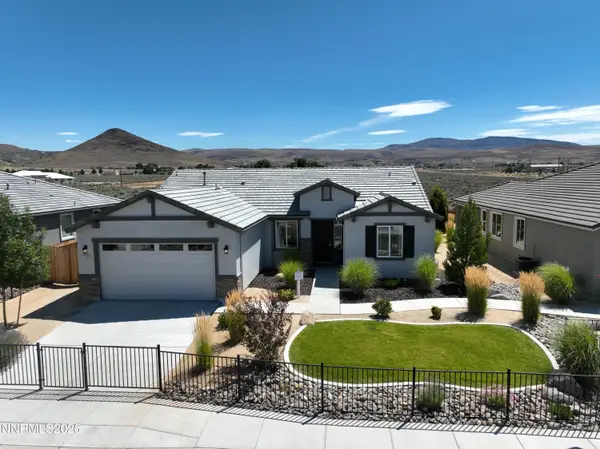 $651,000Active3 beds 2 baths1,762 sq. ft.
2326 Seaberry Drive #05, Sparks, NV 89441
MLS# 260011214Listed by: SILVERADO HOMES NEVADA INC. - New
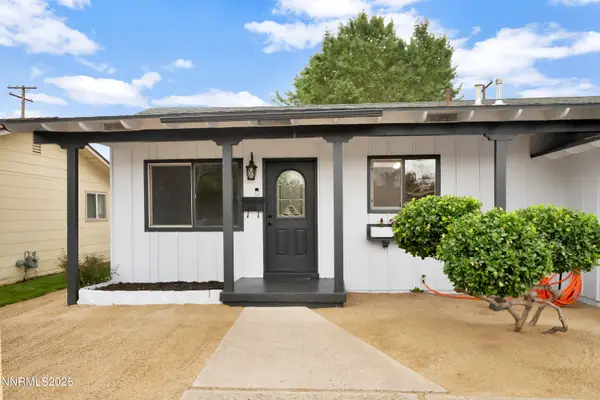 $450,000Active3 beds 2 baths1,203 sq. ft.
201 Gault Way, Sparks, NV 89431
MLS# 260011216Listed by: HAUTE PROPERTIES NV - New
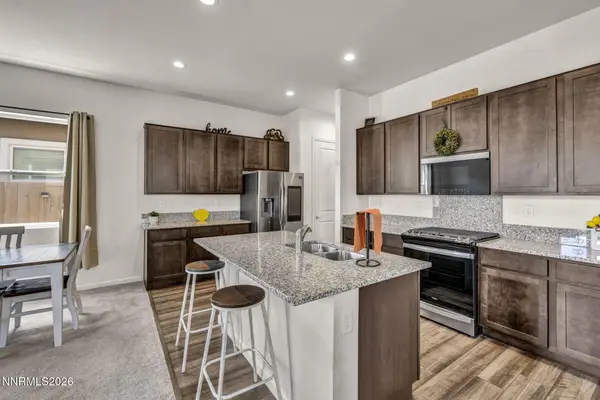 $585,000Active3 beds 3 baths2,220 sq. ft.
7814 Navasota Drive, Sparks, NV 89436
MLS# 260011203Listed by: BLUE SIERRA REALTY - New
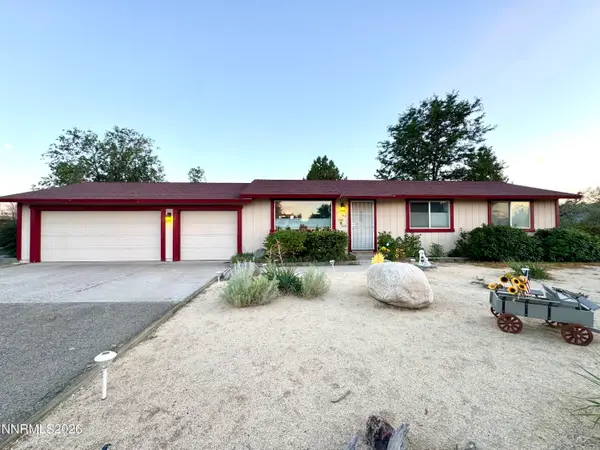 $590,000Active2 beds 2 baths1,056 sq. ft.
180 E Sky Ranch Boulevard, Sparks, NV 89441
MLS# 260011201Listed by: RE/MAX PROFESSIONALS-SPARKS - New
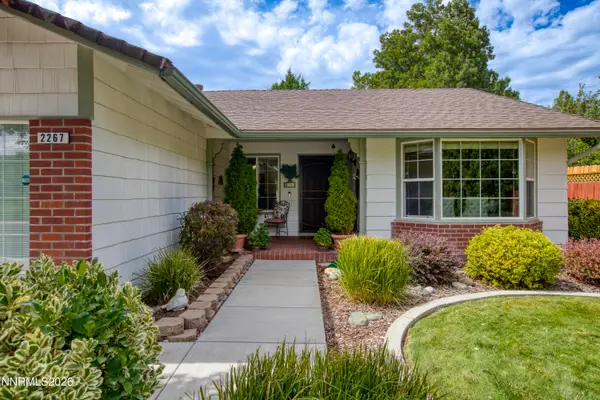 $529,000Active3 beds 2 baths1,474 sq. ft.
2267 Valencia Way, Sparks, NV 89434
MLS# 260011192Listed by: MYER REALTY - Open Sun, 12 to 2pmNew
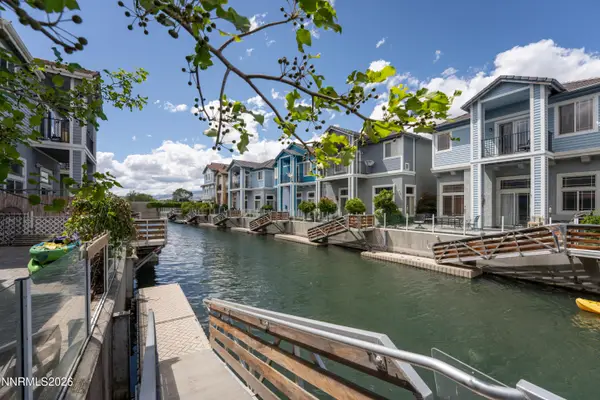 $775,000Active4 beds 3 baths2,448 sq. ft.
1142 Harbour Cove Court, Sparks, NV 89434
MLS# 260011196Listed by: FERRARI-LUND REAL ESTATE RENO - New
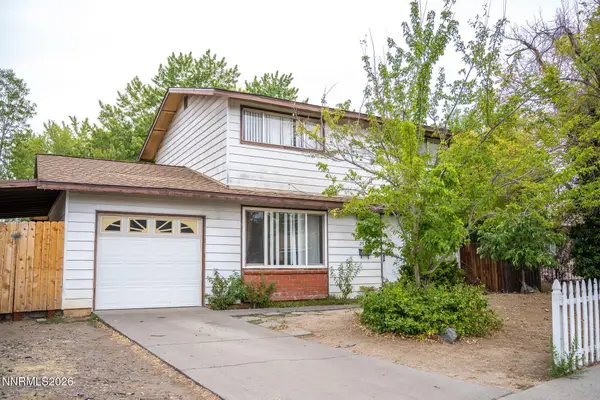 $399,000Active3 beds 2 baths1,248 sq. ft.
2510 Patrice Drive, Sparks, NV 89431
MLS# 260011178Listed by: EVOLVE NEVADA - New
 $649,900Active4 beds 3 baths2,218 sq. ft.
3988 Ella Jayne Court, Sparks, NV 89436
MLS# 260011180Listed by: WEDGEWOOD HOMES REALTY


Protect your home and budget from life's surprises with an Assurant Home Warranty, backed by a partner that supports you through every step of homeownership. Explore Plans.
© 2023 - 2026 ERA Franchise Systems LLC. All rights reserved. ERA Franchise Systems LLC fully supports the principles of the Fair Housing Act and the Equal Opportunity Act. ERA, ERA Real Estate powered, and their respective logos are registered service marks of ERA Franchise Systems LLC. Each office is independently owned and operated.