
3060 Iridium Way, Sparks, NV 89436
Local realty services provided by:ERA Realty Central
3060 Iridium Way,Sparks, NV 89436
$839,990
- 4 Beds
- 3 Baths
- 2,895 sq. ft.
- Single family
- Active
Upcoming open houses
- Fri, Nov 1310:00 am - 05:00 pm
- Sat, Nov 1410:00 am - 05:00 pm
- Sun, Nov 1510:00 am - 05:00 pm
Listed by: anthony guerra, bailey feemster
Office: ryder homes realty, inc.
MLS#:260014064
Source:NV_NNRMLS
Price summary
- Price:$839,990
- Price per sq. ft.:$290.15
About this home
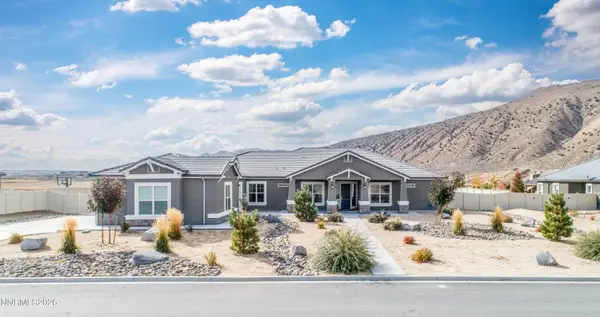
Experience brand-new living with beautiful backyard sunset views at Homesite 764 at The Heights. Set on a spacious 9,697-square-foot lot, this newly built contemporary home pairs striking architecture with inviting spaces to gather, unwind, and enjoy Northern Nevada living. This thoughtfully upgraded Plan 4 offers 2,895 square feet, 4 bedrooms, 3 full baths, an upstairs bonus room, and a side-by-side 3-car garage.
The 20' soaring great room ceiling makes an immediate impression with abundant natural light and a sleek 42-inch linear gas fireplace. A generous 12-foot-wide sliding patio door connects the living space to the covered loggia, creating an easy flow for relaxed evenings and entertaining with a sunset backdrop.
At the heart of the home, the kitchen combines quartz countertops with a substantial mitered edge, a coordinating full-height quartz backsplash, stacked cabinetry, and a spacious island. GE Profile appliances, including a side-by-side refrigerator with dispenser, complement matte black hardware and a Moen Genta pull-down faucet. Soft-close drawers and hinges, roll-out shelving and a trash pull-out bring everyday convenience to the polished design.
The main-level primary suite offers its own sliding door to the loggia, a walk-in closet, and a beautifully appointed bath with dual sinks, Simply White quartz counters, and a marble-look tiled shower. A second main-level bedroom and full bath provide flexibility for guests or a home office. Upstairs, two additional bedrooms and the generous bonus room offer space for a media lounge, hobbies, or a second gathering area.
Ivory 12-by-24-inch tile anchors the main living areas, while Whitewater Oak luxury vinyl plank adds warmth to the primary bedroom, stairs, upstairs bridge, and bonus room. Additional cabinetry in the laundry and drop zone keeps daily essentials organized. Outside, the generous backyard offers room to create your own outdoor retreat, with remarkable sunsets already part of the setting.
Enjoy the fresh finishes, modern design, and added peace of mind of a brand-new home backed by an included 1-year Builder Warranty. Discover the space and sunset views waiting at 3060 Iridium Way....
Contact an agent
Home facts
- Year built:2026
- Listing ID #:260014064
- Added:1 day(s) ago
- Updated:November 11, 2026 at 05:16 PM
Rooms and interior
- Bedrooms:4
- Total bathrooms:3
- Full bathrooms:3
- Flooring:Carpet, Luxury Vinyl, Tile
- Dining Description:Breakfast Bar
- Kitchen Description:Breakfast Bar, Dishwasher, Double Oven, ENERGY STAR Qualified Appliances, Gas Cooktop, Kitchen Island, Microwave, Pantry, Refrigerator
- Bedroom Description:Primary Downstairs, Walk-In Closet(s)
- Living area:2,895 sq. ft.
Heating and cooling
- Cooling:Central Air, ENERGY STAR Qualified Equipment
- Heating:ENERGY STAR Qualified Equipment, Forced Air, Heating, Natural Gas
- Central air:Yes
Structure and exterior
- Year built:2026
- Building area:2,895 sq. ft.
- Lot area:0.22 Acres
- Lot Features:Common Area, Level, Sprinklers In Front
- Construction Materials:Stucco
- Levels:Two
Schools
- High school:Reed
- Middle school:Mendive
- Elementary school:Beasley
Utilities
- Water:Public, Water Available, Water Connected
- Sewer:Public Sewer, Sewer Connected
Finances and disclosures
- Price:$839,990
- Price per sq. ft.:$290.15
- Tax amount:$10,888
Features and amenities
- Appliances:Dishwasher, Double Oven, ENERGY STAR Qualified Appliances, Gas Cooktop, Microwave, Refrigerator, Smart Appliance(s)
- Laundry features:Cabinets, Laundry Room, Washer Hookup
Parking
- Parking description:Attached, Attached Garage, Garage, Garage Door Opener
- Garage:Yes
- Garage spaces:3
New listings near 3060 Iridium Way
- New
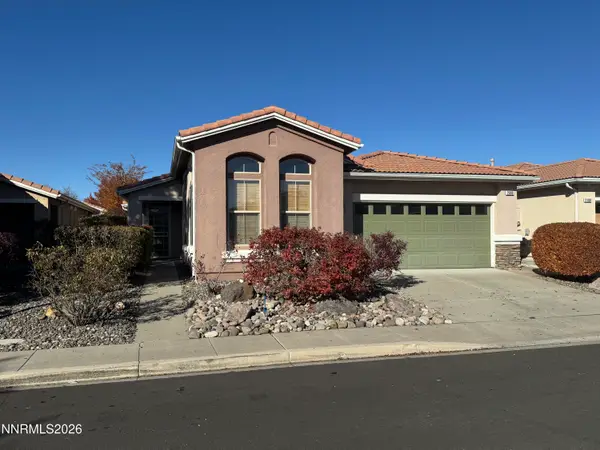 $610,000Active2 beds 2 baths1,909 sq. ft.
2090 Avella Drive, Sparks, NV 89434
MLS# 260014092Listed by: DONE DEAL REAL ESTATE - New
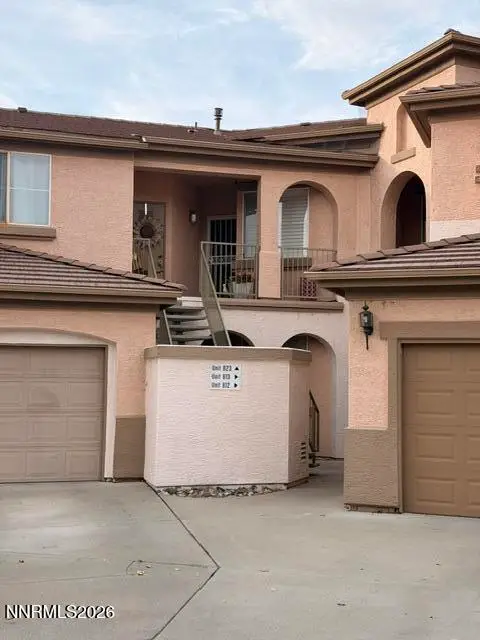 $400,000Active2 beds 2 baths1,071 sq. ft.
6141 Ingleston Drive #APT 823, Sparks, NV 89436
MLS# 260014094Listed by: RE/MAX GOLD - Open Sat, 11am to 1pmNew
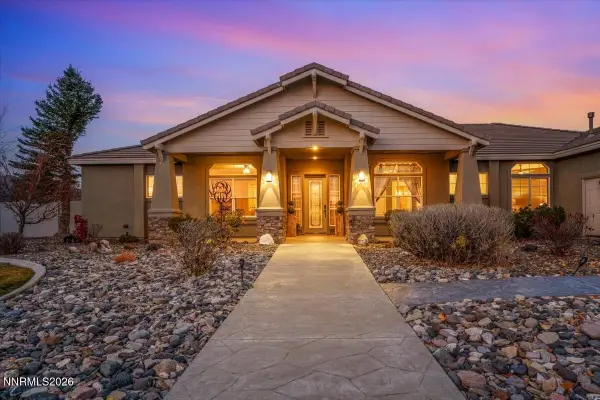 $1,385,000Active5 beds 4 baths4,287 sq. ft.
145 Landmark Drive, Sparks, NV 89441
MLS# 260014089Listed by: RE/MAX PROFESSIONALS-SPARKS - Open Sat, 12 to 3pmNew
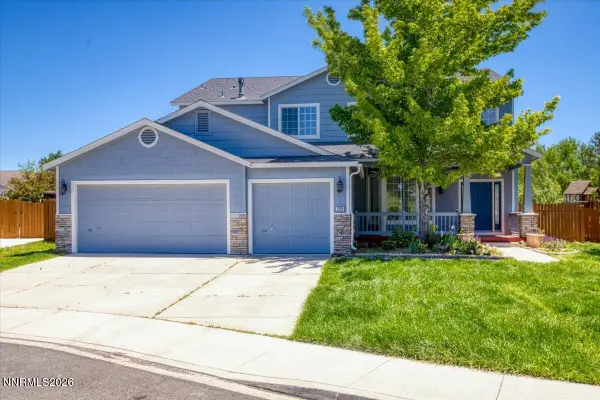 $710,000Active3 beds 3 baths2,858 sq. ft.
3224 Mirador Court, Sparks, NV 89436
MLS# 260014090Listed by: DICKSON REALTY - CAUGHLIN - New
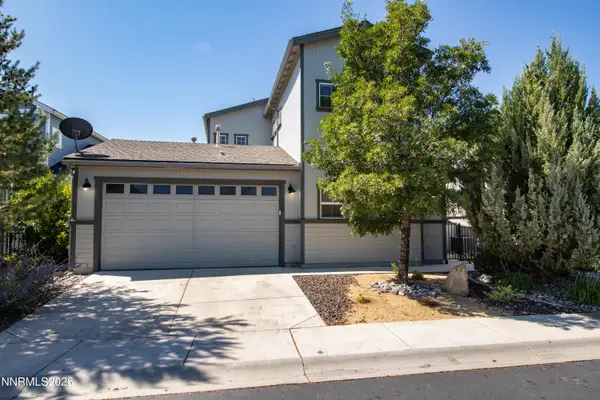 $530,000Active3 beds 3 baths1,996 sq. ft.
1279 Par Three Drive, Sparks, NV 89436
MLS# 260014079Listed by: DICKSON REALTY - SPARKS - Open Wed, 3 to 5pmNew
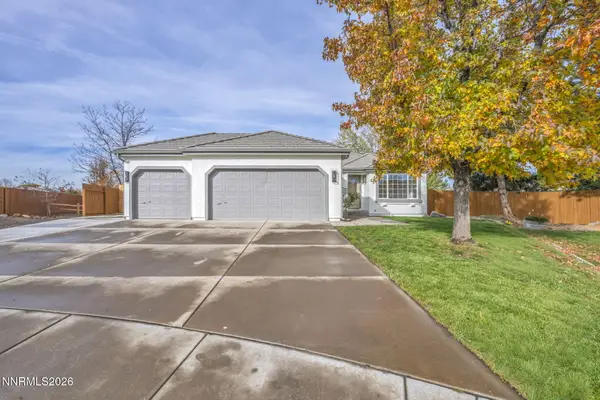 $598,000Active3 beds 2 baths1,720 sq. ft.
3010 Segre Court, Sparks, NV 89436
MLS# 260014077Listed by: FERRARI-LUND R.E. SPARKS - New
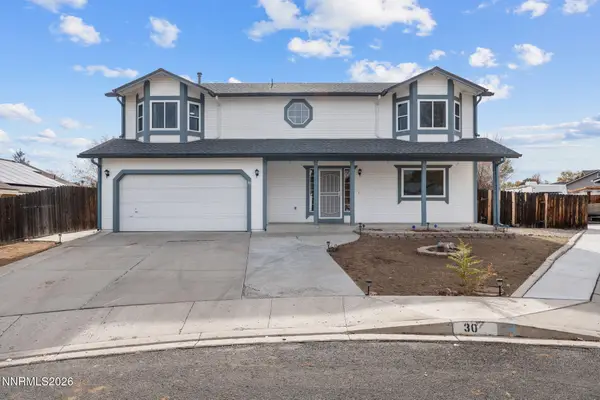 $545,000Active4 beds 3 baths2,214 sq. ft.
30 Sage Creek Court, Sparks, NV 89436
MLS# 260014062Listed by: KELLER WILLIAMS GROUP ONE INC. - New
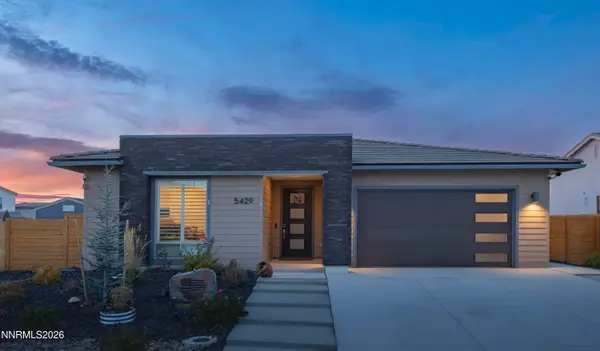 $745,550Active3 beds 2 baths1,908 sq. ft.
5429 Marblestone Court, Sparks, NV 89436
MLS# 260014063Listed by: REALTY ONE GROUP EMINENCE - New
 $1,350,000Active5 beds 4 baths4,287 sq. ft.
11151 Diamond Stream Drive, Sparks, NV 89441
MLS# 260014024Listed by: SOLID SOURCE REALTY


Protect your home and budget from life's surprises with an Assurant Home Warranty, backed by a partner that supports you through every step of homeownership. Explore Plans.
© 2023 - 2026 ERA Franchise Systems LLC. All rights reserved. ERA Franchise Systems LLC fully supports the principles of the Fair Housing Act and the Equal Opportunity Act. ERA, ERA Real Estate powered, and their respective logos are registered service marks of ERA Franchise Systems LLC. Each office is independently owned and operated.