
5114 Ironstone Circle, Sparks, NV 89436
Local realty services provided by:ERA Realty Central
5114 Ironstone Circle,Sparks, NV 89436
$690,000
- 5 Beds
- 4 Baths
- 2,981 sq. ft.
- Single family
- Active
Listed by: alex militante
Office: ferrari-lund r.e. sparks
MLS#:260011393
Source:NV_NNRMLS
Price summary
- Price:$690,000
- Price per sq. ft.:$231.47
About this home
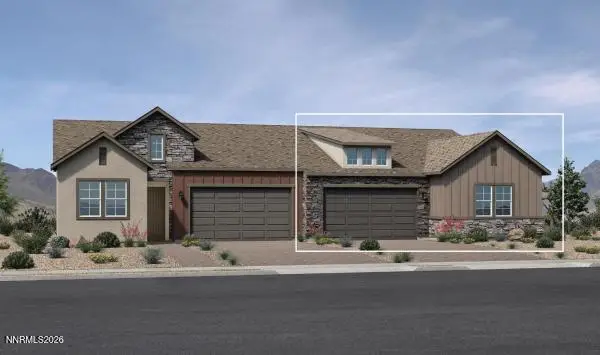
Welcome home to this impressive two-story residence offering 2,981 square feet of thoughtfully designed living space. This spacious home features 5 bedrooms, 4 full bathrooms, and a 3-car garage, providing an exceptional combination of comfort, versatility, and functionality. Step inside to soaring ceilings and a bright, open atmosphere that creates an inviting sense of space throughout the home. Fresh interior paint and recently upgraded carpeting give the home a clean, refreshed, and move-in-ready feel. The generous floor plan offers plenty of room for everyday living, entertaining, working from home, and accommodating family and guests. Outside, enjoy a fully landscaped yard enhanced by mature trees that provide an established and welcoming setting. The expanded paver patio creates an ideal outdoor living space for dining, entertaining, barbecues, or simply relaxing and enjoying the surroundings. Additional features include a tile roof, tankless water heater, and spacious 3-car garage with plenty of room for vehicles, storage, and recreational equipment. Conveniently located within walking distance of a nearby park, this home offers easy access to outdoor recreation and neighborhood amenities. With 5 bedrooms, 4 full bathrooms, 2,981 square feet of living space, a 3-car garage, mature landscaping, expanded paver patio, tile roof, tankless water heater, and recent interior updates, this beautiful home offers the space, comfort, and features today's buyers are looking for. Move-in ready and waiting to welcome its next owner!...
Contact an agent
Home facts
- Year built:2006
- Listing ID #:260011393
- Added:1 day(s) ago
- Updated:September 03, 2026 at 02:52 AM
Rooms and interior
- Bedrooms:5
- Total bathrooms:4
- Full bathrooms:4
- Flooring:Carpet, Ceramic Tile, Laminate
- Dining Description:Breakfast Bar
- Kitchen Description:Breakfast Bar, Dishwasher, Disposal, Gas Cooktop, Gas Range, Kitchen Island, Microwave, Pantry
- Bedroom Description:Walk-In Closet(s)
- Living area:2,981 sq. ft.
Heating and cooling
- Cooling:Central Air
- Heating:Heating, Natural Gas
- Central air:Yes
Structure and exterior
- Year built:2006
- Building area:2,981 sq. ft.
- Lot area:0.18 Acres
- Lot Features:Gentle Sloping, Sprinklers In Front, Sprinklers In Rear
- Construction Materials:Stucco
- Levels:Two
Schools
- High school:Reed
- Middle school:Mendive
- Elementary school:Beasley
Utilities
- Water:Public, Water Available
- Sewer:Public Sewer, Sewer Available
Finances and disclosures
- Price:$690,000
- Price per sq. ft.:$231.47
- Tax amount:$4,248
Features and amenities
- Appliances:Dishwasher, Disposal, Dryer, Gas Cooktop, Gas Range, Microwave, Oven, Washer
- Laundry features:Cabinets, Dryer, Laundry Room, Sink, Washer
Parking
- Parking description:Attached, Attached Garage, Garage
- Garage:Yes
- Garage spaces:3
New listings near 5114 Ironstone Circle
- Open Sat, 12 to 3pmNew
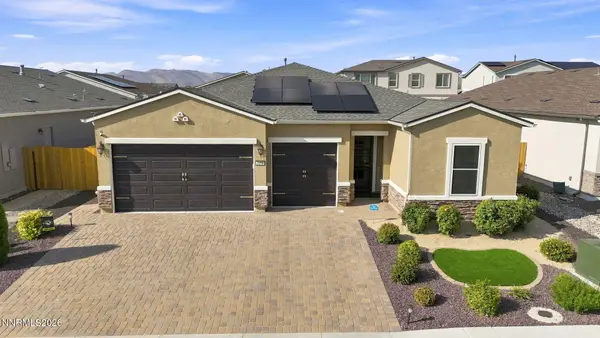 $680,000Active3 beds 3 baths2,180 sq. ft.
2212 Wyaconda Drive, Sparks, NV 89436
MLS# 260011380Listed by: REAL BROKER LLC - New
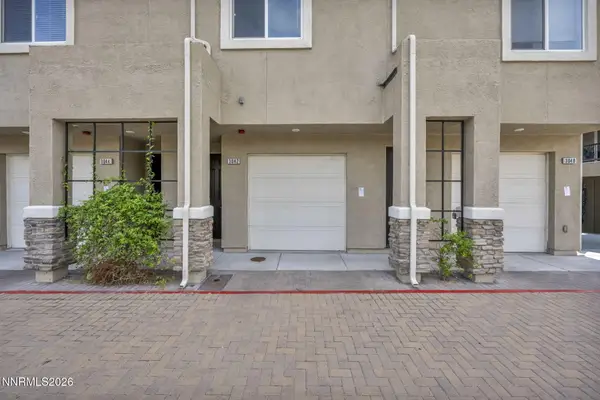 $375,000Active2 beds 3 baths1,441 sq. ft.
3042 Sterling Ridge Circle, Sparks, NV 89431
MLS# 260011373Listed by: FERRARI-LUND R.E. SPARKS - New
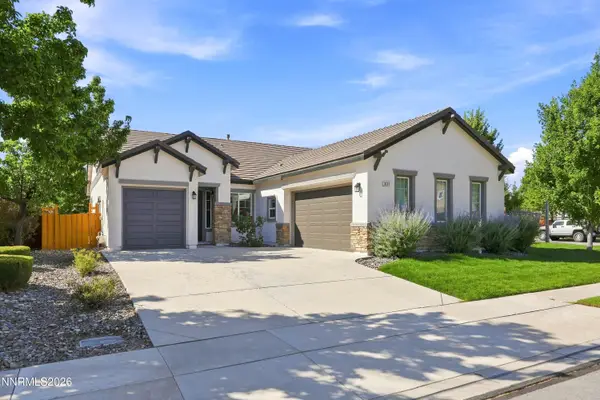 $615,000Active3 beds 2 baths1,906 sq. ft.
3701 Kepler Drive, Sparks, NV 89436
MLS# 260011378Listed by: DICKSON REALTY - SPARKS - New
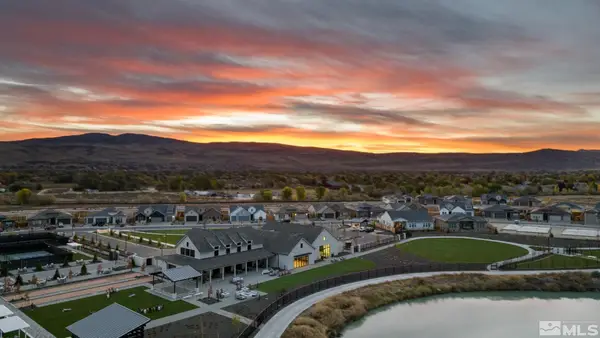 $505,000Active2 beds 2 baths1,453 sq. ft.
2260 Newberry Way, Sparks, NV 89436
MLS# 260011353Listed by: DICKSON REALTY - SPARKS - New
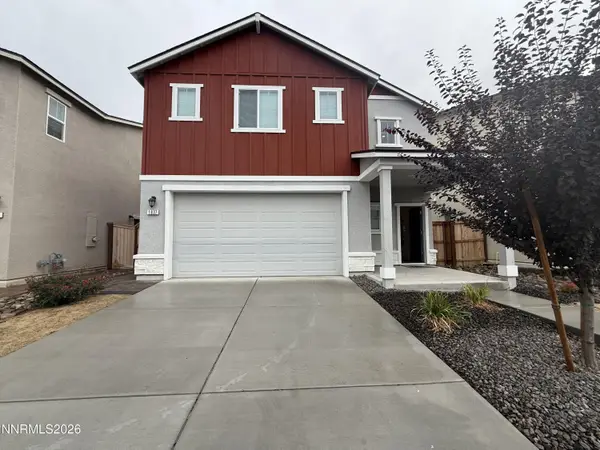 $510,000Active3 beds 3 baths1,640 sq. ft.
1837 Halite Drive, Sparks, NV 89436
MLS# 260011349Listed by: FERRARI-LUND R.E. SPARKS - New
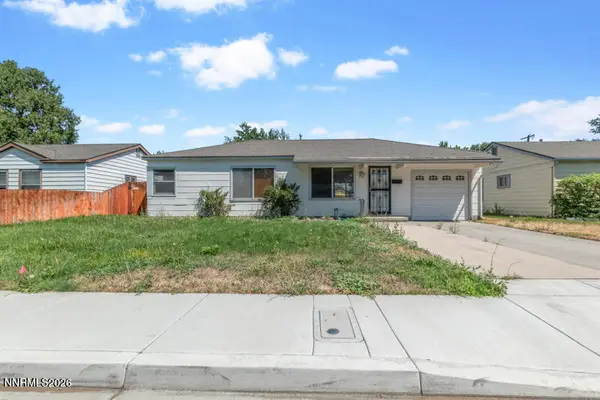 $360,000Active3 beds 1 baths900 sq. ft.
550 J Street, Sparks, NV 89431
MLS# 260011342Listed by: OPAL REAL ESTATE ADVISORS - New
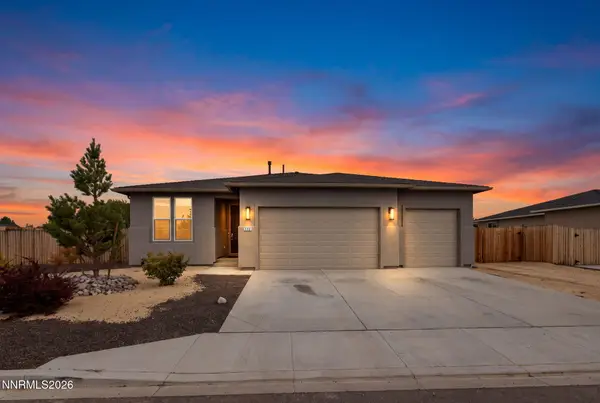 $575,000Active3 beds 2 baths1,490 sq. ft.
508 Cardiff Drive, Sparks, NV 89441
MLS# 260011333Listed by: SIERRA SOTHEBY'S INTERNATIONAL - New
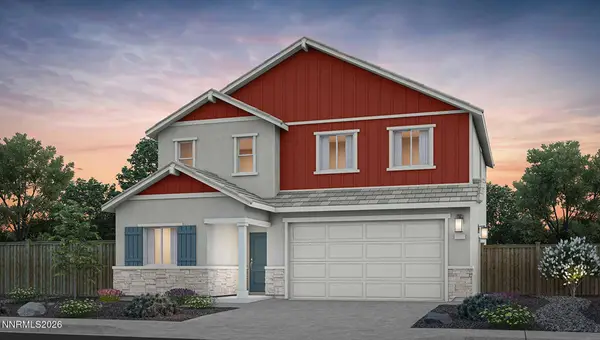 $581,990Active4 beds 3 baths2,075 sq. ft.
4311 Spotted Leaf Way, Sparks, NV 89436
MLS# 260011309Listed by: D.R. HORTON - New
 $515,000Active2 beds 2 baths1,477 sq. ft.
2143 Eaglehead Drive #Glenridge 104, Sparks, NV 89436
MLS# 260011320Listed by: RE/MAX PROFESSIONALS-RENO


Protect your home and budget from life's surprises with an Assurant Home Warranty, backed by a partner that supports you through every step of homeownership. Explore Plans.
© 2023 - 2026 ERA Franchise Systems LLC. All rights reserved. ERA Franchise Systems LLC fully supports the principles of the Fair Housing Act and the Equal Opportunity Act. ERA, ERA Real Estate powered, and their respective logos are registered service marks of ERA Franchise Systems LLC. Each office is independently owned and operated.