
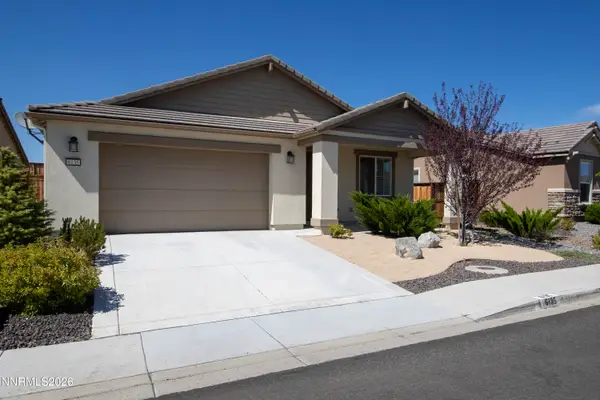
5627 Crescent Hill Way, Sparks, NV 89436
Local realty services provided by:ERA Realty Central
Listed by: brian kincannon, tammy kincannon
Office: keller williams group one inc.
MLS#:260010883
Source:NV_NNRMLS
Price summary
- Price:$395,000
- Price per sq. ft.:$342.29
About this home
Welcome to the sought-after gated community of Casitas on the Green! This charming single-story home offers 2 bedrooms, 2 bathrooms, a 2-car garage, and 1,154 square feet of comfortable living space. Step inside to a light and bright open living area featuring an electric fireplace, creating a warm and inviting atmosphere. The kitchen features granite countertops, ample cabinetry, and a convenient pantry. Outside, enjoy a lovely gated yard with green space and a raised planter box—perfect for relaxing, gardening, or enjoying the outdoors. The community pool and hot tub are just steps away, adding to the easy, low-maintenance lifestyle. Conveniently located near shopping, dining, and everyday amenities. Kitchen refrigerator, washer, dryer, and living room TV with sound bar are included with the sale at no value, with no warranties expressed or implied.
Contact an agent
Home facts
- Year built:2003
- Listing ID #:260010883
- Added:1 day(s) ago
- Updated:August 22, 2026 at 03:57 AM
Rooms and interior
- Bedrooms:2
- Total bathrooms:2
- Full bathrooms:2
- Flooring:Laminate
- Dining Description:Breakfast Bar
- Kitchen Description:Breakfast Bar, Dishwasher, Disposal, Electric Oven, Microwave, Pantry, Refrigerator
- Bedroom Description:Primary Downstairs
- Living area:1,154 sq. ft.
Heating and cooling
- Cooling:Central Air
- Heating:Forced Air, Heating, Natural Gas
- Central air:Yes
Structure and exterior
- Year built:2003
- Building area:1,154 sq. ft.
- Lot area:0.06 Acres
- Lot Features:Level, Sprinklers In Front, Sprinklers In Rear
- Levels:One
Schools
- High school:Reed
- Middle school:Sky Ranch
- Elementary school:Sepulveda
Utilities
- Water:Public, Water Connected
- Sewer:Public Sewer, Sewer Connected
Finances and disclosures
- Price:$395,000
- Price per sq. ft.:$342.29
- Tax amount:$1,516
Features and amenities
- Appliances:Dishwasher, Disposal, Dryer, Electric Oven, Microwave, Refrigerator, Washer
- Laundry features:Dryer, In Hall, Shelves, Washer
- Amenities:Gated
Parking
- Parking description:Attached, Attached Garage, Garage
- Garage:Yes
- Garage spaces:2
New listings near 5627 Crescent Hill Way
- Open Sat, 11am to 2pmNew
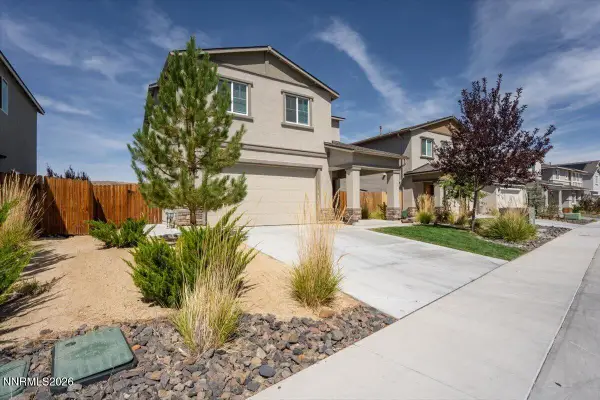 $575,000Active4 beds 3 baths1,700 sq. ft.
6609 Coyote Call Trail, Sparks, NV 89436
MLS# 260010894Listed by: DICKSON REALTY - SPARKS - New
 $424,950Active2 beds 2 baths1,088 sq. ft.
6100 Ingleston Drive #APT 715, Sparks, NV 89436
MLS# 260010898Listed by: SOLID SOURCE REALTY - New
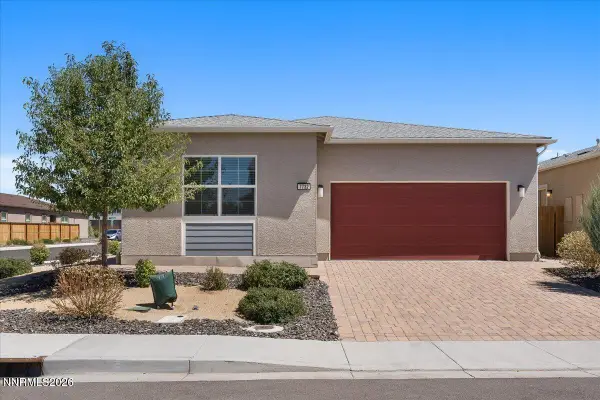 $565,000Active3 beds 2 baths1,796 sq. ft.
7732 Boulder Falls Drive, Sparks, NV 89436
MLS# 260010882Listed by: KELLER WILLIAMS GROUP ONE INC. - New
 $749,000Active4 beds 2 baths2,232 sq. ft.
150 E Sky Ranch Boulevard, Sparks, NV 89441
MLS# 260010871Listed by: DICKSON REALTY - SPARKS - New
 $650,000Active5 beds 3 baths2,812 sq. ft.
2526 Libero Drive, Sparks, NV 89436
MLS# 260010872Listed by: RE/MAX PROFESSIONALS-RENO - Open Sat, 3 to 5pmNew
 $499,999Active3 beds 2 baths1,264 sq. ft.
345 E Gault Way, Sparks, NV 89431
MLS# 260010857Listed by: NEXTHOME YOURPICKETTFENCE GROUP - Open Sat, 11am to 2pmNew
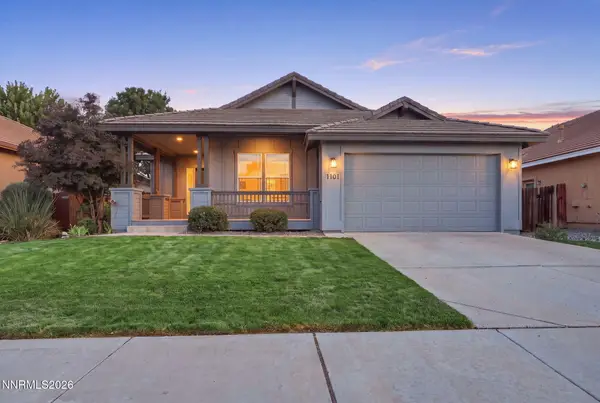 $600,000Active3 beds 2 baths1,932 sq. ft.
1101 Turnberry Drive, Sparks, NV 89436
MLS# 260010846Listed by: REAL BROKER LLC - Open Sat, 11am to 1pmNew
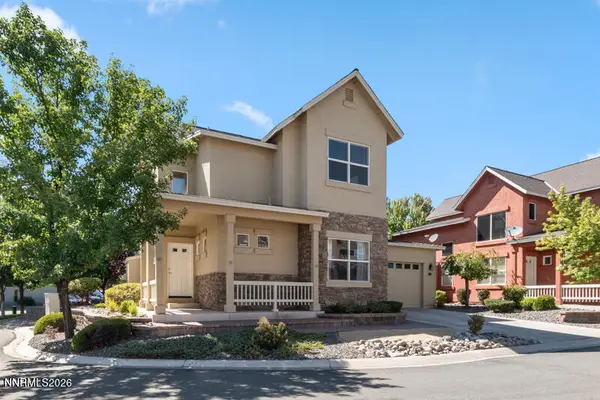 $515,000Active3 beds 3 baths1,948 sq. ft.
1042 Peach Blossom Way, Sparks, NV 89436
MLS# 260010848Listed by: FERRARI-LUND REAL ESTATE RENO - New
 $600,000Active3 beds 2 baths1,950 sq. ft.
6135 Cotton Rosser Road, Sparks, NV 89436
MLS# 260010844Listed by: COLDWELL BANKER SELECT RENO


Protect your home and budget from life's surprises with an Assurant Home Warranty, backed by a partner that supports you through every step of homeownership. Explore Plans.
© 2023 - 2026 ERA Franchise Systems LLC. All rights reserved. ERA Franchise Systems LLC fully supports the principles of the Fair Housing Act and the Equal Opportunity Act. ERA, ERA Real Estate powered, and their respective logos are registered service marks of ERA Franchise Systems LLC. Each office is independently owned and operated.