
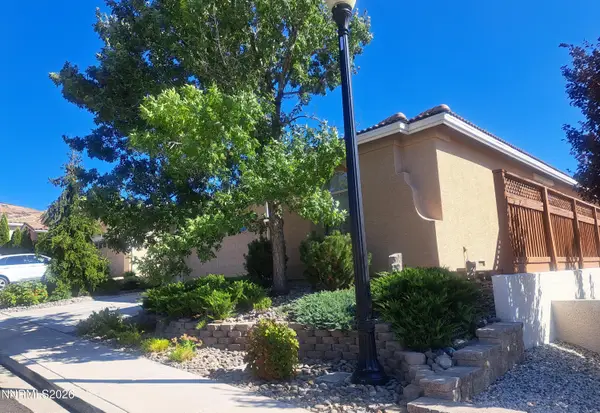
704 Glen Meadow Drive, Sparks, NV 89434
Local realty services provided by:ERA Realty Central
Upcoming open houses
- Sat, Sep 1912:00 pm - 02:00 pm
Listed by: lee stevens, charles ko
Office: real broker llc.
MLS#:260012043
Source:NV_NNRMLS
Price summary
- Price:$565,000
- Price per sq. ft.:$284.78
About this home
Move-in ready, updated, and anything but cookie-cutter! 704 Glen Meadow Drive offers a fresh, modern interior with thoughtful improvements throughout. The open living space has been enhanced for a more functional flow and features an impressive custom fireplace/entertainment wall that creates a true focal point. The kitchen has been refreshed with painted cabinetry, updated hardware, backsplash, recessed lighting, and a newer refrigerator. Updated light fixtures and fresh interior paint add to the clean, contemporary feel throughout the home. The improvements continue with a tankless water heater, Tesla EV charger, vinyl dual-pane windows, updated laundry area with additional cabinetry, and added finished storage space. The primary suite and flexible living spaces provide plenty of room to spread out, while the separate dog run is a great bonus for pet owners. This is the kind of home buyers are looking for: updated, stylish, functional, and ready to enjoy without taking on a major renovation. If you've been waiting for a home in Sparks that stands out from the competition, 704 Glen Meadow Drive deserves to be at the top of your list. Schedule your showing and see the updates in person!...
Contact an agent
Home facts
- Year built:1973
- Listing ID #:260012043
- Added:1 day(s) ago
- Updated:September 18, 2026 at 04:51 AM
Rooms and interior
- Bedrooms:4
- Total bathrooms:2
- Full bathrooms:2
- Flooring:Carpet, Ceramic Tile, Laminate, Wood
- Dining Description:Breakfast Bar
- Kitchen Description:Breakfast Bar, Dishwasher, Disposal, Microwave, Pantry, Refrigerator
- Bedroom Description:Primary Downstairs, Walk-In Closet(s)
- Living area:1,984 sq. ft.
Heating and cooling
- Cooling:Central Air
- Heating:Fireplace(s), Forced Air, Heating
- Central air:Yes
Structure and exterior
- Year built:1973
- Building area:1,984 sq. ft.
- Lot area:0.19 Acres
- Lot Features:Landscaped, Level, Sprinklers In Front, Sprinklers In Rear
- Exterior Features:Dog Run
- Levels:Two
Schools
- High school:Reed
- Middle school:Dilworth
- Elementary school:Dunn
Utilities
- Water:Public, Water Available
- Sewer:Public Sewer, Sewer Available
Finances and disclosures
- Price:$565,000
- Price per sq. ft.:$284.78
- Tax amount:$1,671
Features and amenities
- Appliances:Dishwasher, Disposal, Dryer, Microwave, Refrigerator, Washer
- Laundry features:Cabinets, Dryer, Laundry Room, Washer, Washer Hookup
Parking
- Parking description:Additional Parking, Attached, Attached Garage, Electric Vehicle Charging Station(s), Garage, Garage Door Opener, RV Access/Parking
- Garage:Yes
- Garage spaces:2
New listings near 704 Glen Meadow Drive
- New
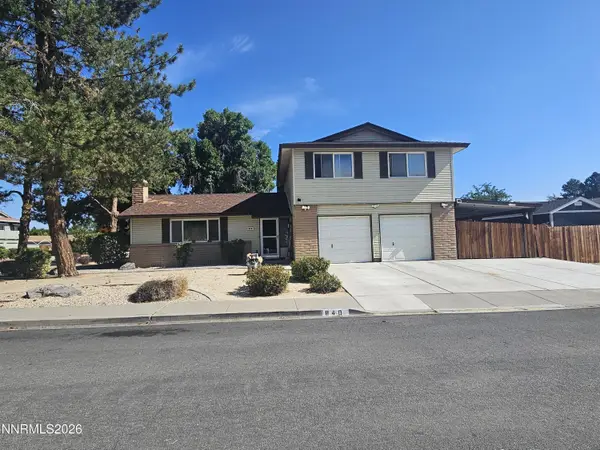 $524,999Active3 beds 3 baths1,902 sq. ft.
840 El Cortez Way, Sparks, NV 89434
MLS# 260012042Listed by: RENO REAL ESTATE - Open Sat, 11am to 2pmNew
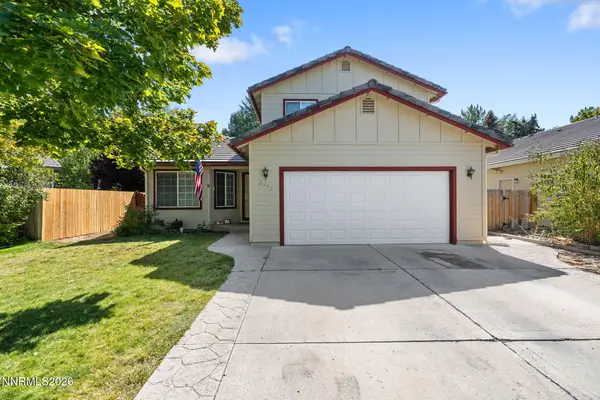 $565,000Active3 beds 3 baths1,700 sq. ft.
2195 Canyon Point Court, Sparks, NV 89436
MLS# 260012027Listed by: KELLER WILLIAMS GROUP ONE INC. - Open Sat, 11am to 2pmNew
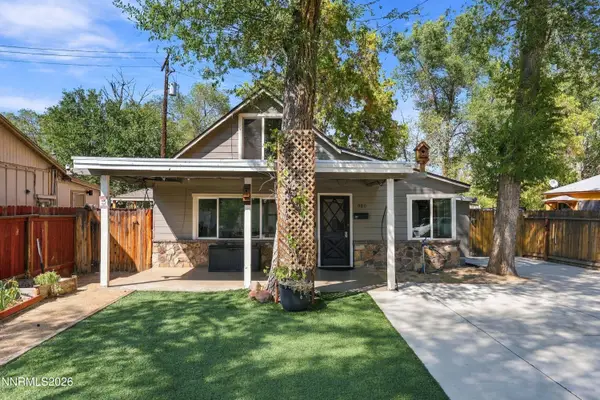 $355,000Active2 beds 1 baths908 sq. ft.
980 I Street, Sparks, NV 89431
MLS# 260011998Listed by: NEXTHOME YOURPICKETTFENCE GROUP - New
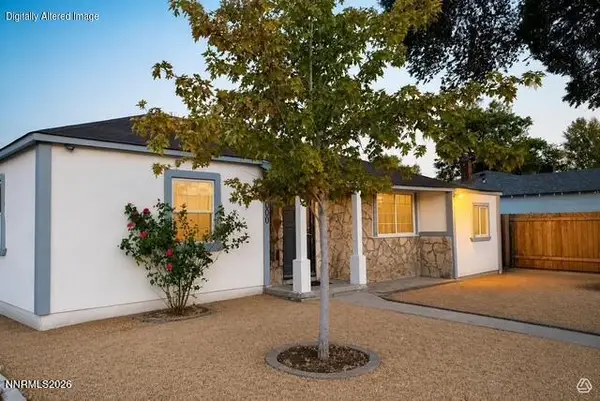 $365,000Active3 beds 1 baths1,130 sq. ft.
1000 1st Street, Sparks, NV 89431
MLS# 260011986Listed by: SOLID SOURCE REALTY - New
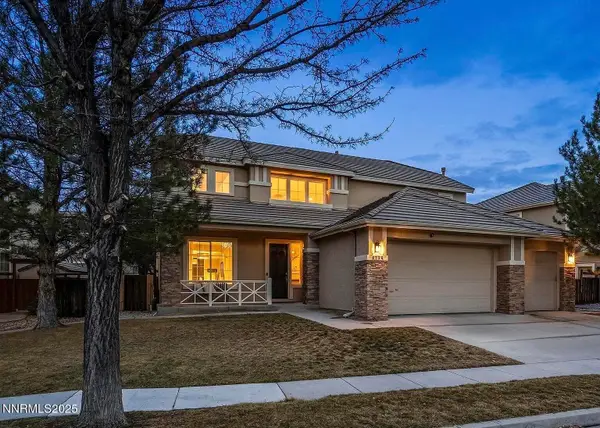 $749,800Active4 beds 3 baths2,966 sq. ft.
6726 Runnymede Drive, Sparks, NV 89436
MLS# 260011979Listed by: RE/MAX PROFESSIONALS-SPARKS - New
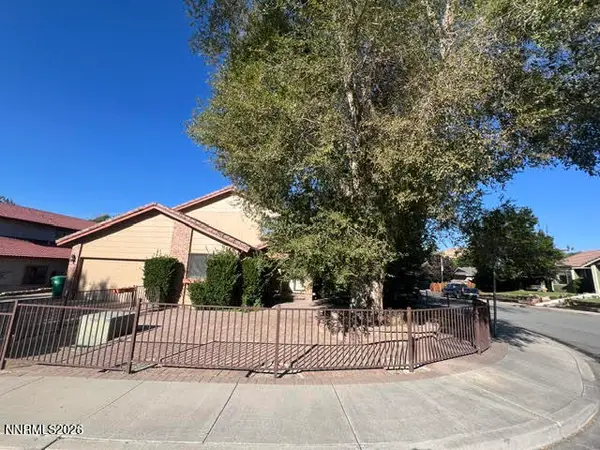 $465,000Active3 beds 3 baths1,985 sq. ft.
3475 Rocky Ridge Boulevard, Sparks, NV 89431
MLS# 260011939Listed by: DICKSON REALTY - SPARKS - New
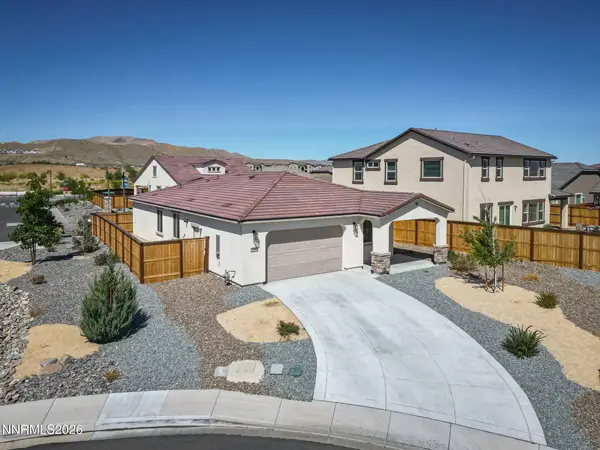 $542,500Active3 beds 2 baths1,620 sq. ft.
6182 Farm House Court, Sparks, NV 89436
MLS# 260011937Listed by: CHASE INTERNATIONAL-DAMONTE - New
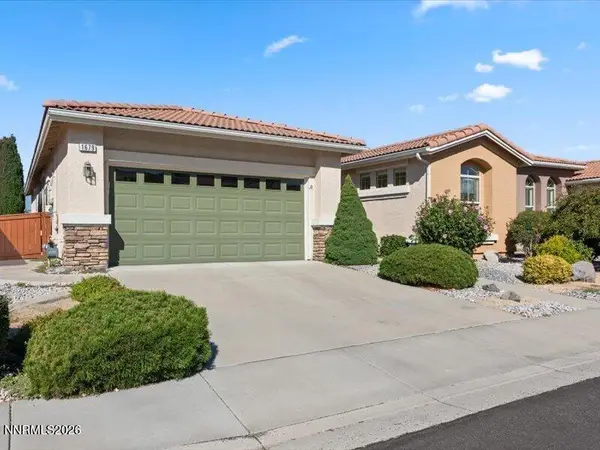 $639,369Active2 beds 2 baths1,865 sq. ft.
1679 Veneto Drive, Sparks, NV 89434
MLS# 260011880Listed by: REAL BROKER LLC - New
 $625,000Active2 beds 3 baths1,973 sq. ft.
2345 Calabria Drive, Sparks, NV 89434
MLS# 260011873Listed by: KELLER WILLIAMS GROUP ONE INC.


Protect your home and budget from life's surprises with an Assurant Home Warranty, backed by a partner that supports you through every step of homeownership. Explore Plans.
© 2023 - 2026 ERA Franchise Systems LLC. All rights reserved. ERA Franchise Systems LLC fully supports the principles of the Fair Housing Act and the Equal Opportunity Act. ERA, ERA Real Estate powered, and their respective logos are registered service marks of ERA Franchise Systems LLC. Each office is independently owned and operated.