
164 Glen Court, Stateline, NV 89449
Local realty services provided by:ERA Realty Central
164 Glen Court,Stateline, NV 89449
$3,998,000
- 4 Beds
- 5 Baths
- 3,806 sq. ft.
- Single family
- Active
Listed by: jean merkelbach
Office: engel & volkers lake tahoe
MLS#:260011319
Source:NV_NNRMLS
Price summary
- Price:$3,998,000
- Price per sq. ft.:$1,050.45
About this home
TAHOE LIFESTYLE~~This is not simply a Tahoe home—it is a private retreat where architecture, art and the forest become one. Set on approximately .40 acres at the end of a peaceful cul-de-sac and bordering permanent open space, this distinctive four-story residence rises among towering pines, natural granite and a remarkable sculpture garden featuring monumental works by world-renowned artist Yuyu Yang—all included in the sale. Inside, 3,806 square feet unfold with warmth, character and wonderful flexibility. The front entrance opens into a dramatic main living room defined by a soaring wood-beamed ceiling, substantial stone fireplace, gallery-worthy walls and broad windows framing the surrounding forest. A second fireside living area offers another inviting place to gather, while the formal dining room, breakfast nook and wet bar make the home equally suited to intimate evenings and memorable entertaining. Designed for people who truly enjoy cooking—and for guests who inevitably gather nearby—the distinctive kitchen features a professional-style gas range, double ovens, abundant cabinetry, generous butcher-block work surfaces, a long central island and skylights that bring natural light into the heart of the home. A large walk-in pantry provides exceptional storage. The spacious primary suite is a peaceful retreat of its own, with a comfortable sitting area and direct access to a deep covered deck suspended among the pines. A private, window-wrapped indoor spa room—with the hot tub included—adds an unexpected resort-like pleasure. Three additional bedrooms provide welcoming accommodations for family and guests, while a dedicated office and flexible walk-out lower level offer excellent possibilities for working from home, extended stays or multigenerational living. Exceptional supporting spaces distinguish this home from the ordinary: a true walk-in wine cellar ready for a serious collection; a full bath and private sauna; an expansive laundry and utility room with cabinetry, sink and workspace; and a finished two-car garage with extensive storage, workbench and additional refrigerator. Multiple decks and covered outdoor spaces extend the living experience into the forest, overlooking mature landscaping, dramatic granite formations and monumental sculpture. As evening falls, the residence transforms—its many windows glowing through the pines while polished sculpture reflects the changing Tahoe sky. Private, artistic and wonderfully unconventional, this is a home for those seeking more than square footage. The monumental sculptures, hot tub and most furnishings are included, offering the rare opportunity to acquire not merely a residence, but an established and beautifully composed Tahoe lifestyle....
Contact an agent
Home facts
- Year built:1980
- Listing ID #:260011319
- Added:1 day(s) ago
- Updated:September 02, 2026 at 03:22 PM
Rooms and interior
- Bedrooms:4
- Total bathrooms:5
- Full bathrooms:3
- Half bathrooms:2
- Flooring:Carpet, Laminate
- Dining Description:Breakfast Bar
- Kitchen Description:Additional Refrigerator(s), Breakfast Bar, Dishwasher, Disposal, Double Oven, Gas Cooktop, Kitchen Island, Microwave, Refrigerator, Trash Compactor
- Bedroom Description:Walk-In Closet(s)
- Living area:3,806 sq. ft.
Heating and cooling
- Heating:Forced Air, Heating, Natural Gas
Structure and exterior
- Year built:1980
- Building area:3,806 sq. ft.
- Lot area:0.4 Acres
- Lot Features:Corner Lot, Cul-De-Sac, Gentle Sloping, Landscaped, Level, Sloped Down, Sprinklers In Front
Schools
- High school:Whittell - Grades 9-12
- Middle school:Whittell High School - Grades 7 + 8
- Elementary school:Zephyr Cove
Utilities
- Water:Public
- Sewer:Public Sewer, Sewer Connected
Finances and disclosures
- Price:$3,998,000
- Price per sq. ft.:$1,050.45
- Tax amount:$5,083
Features and amenities
- Appliances:Additional Refrigerator(s), Dishwasher, Disposal, Double Oven, Dryer, Gas Cooktop, Microwave, Refrigerator, Trash Compactor, Washer
- Laundry features:Cabinets, Dryer, Laundry Room, Shelves, Washer, Washer Hookup
Parking
- Parking description:Attached, Attached Garage, Garage, Garage Door Opener
- Garage:Yes
- Garage spaces:2
New listings near 164 Glen Court
- New
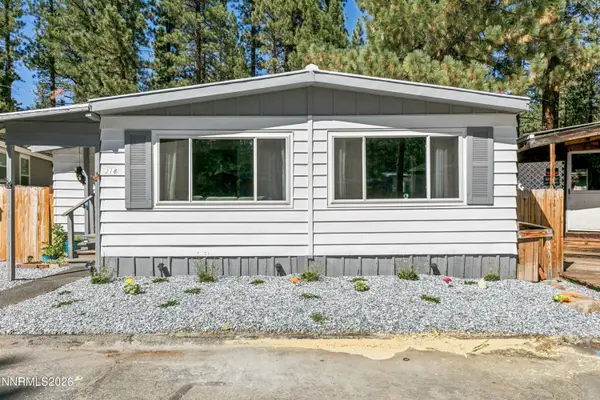 $395,000Active2 beds 2 baths1,248 sq. ft.
218 Ponderosa Drive, Stateline, NV 89449
MLS# 260011318Listed by: EXP REALTY - New
 $525,000Active2 beds 2 baths999 sq. ft.
164 Sage Drive, Stateline, NV 89449
MLS# 260011284Listed by: SIERRA TAHOE REAL ESTATE - New
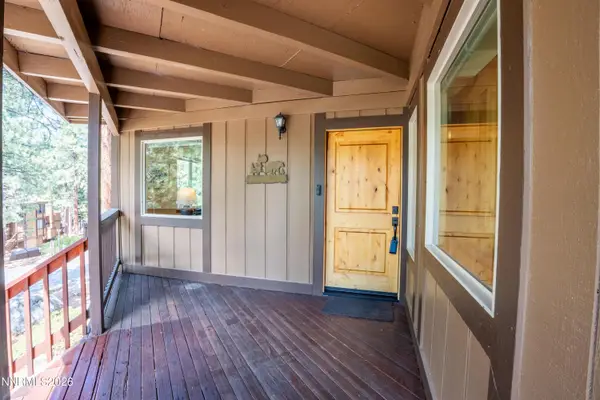 $695,000Active3 beds 2 baths1,440 sq. ft.
80 S Rubicon Circle # D, Stateline, NV 89449
MLS# 260011185Listed by: COMPASS - New
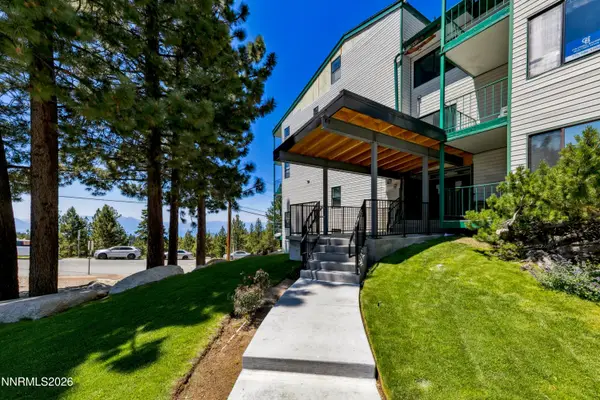 $354,999Active1 beds 1 baths608 sq. ft.
313 Tramway Drive # 19, Stateline, NV 89449
MLS# 260011137Listed by: BERKSHIRE HATHAWAY HOMESERVICE - New
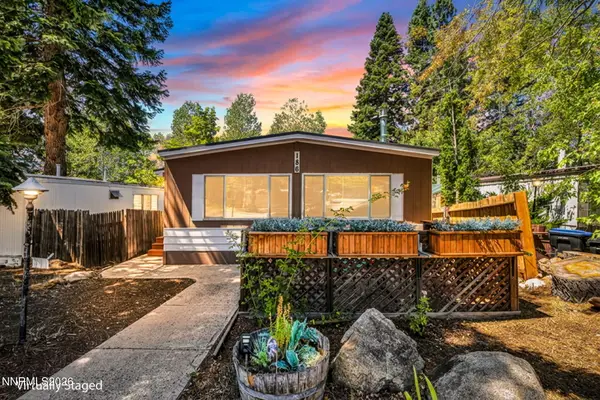 $389,000Active2 beds 2 baths1,431 sq. ft.
186 Ponderosa Drive, Stateline, NV 89449
MLS# 260011041Listed by: SIERRA CHOICE REALTY - New
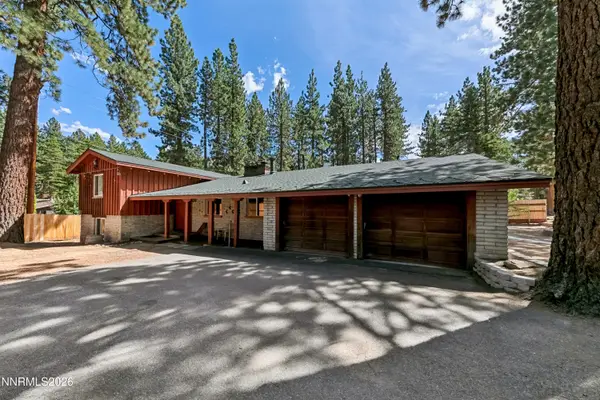 $1,385,000Active5 beds 2 baths1,751 sq. ft.
179 Pine Ridge Drive, Stateline, NV 89449
MLS# 260011019Listed by: ASCENT PROPERTY GROUP - New
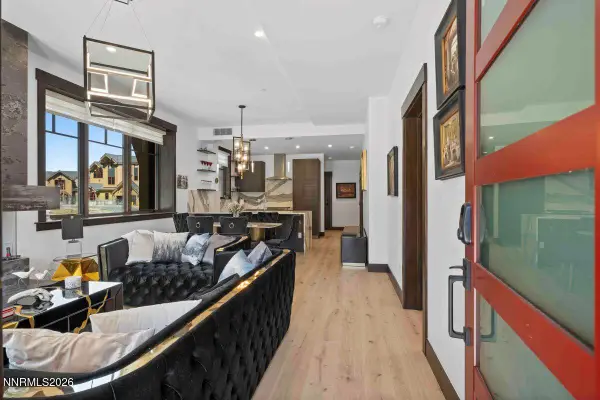 $2,249,000Active2 beds 3 baths1,256 sq. ft.
46 Beach Club Drive #901, Stateline, NV 89449
MLS# 260010949Listed by: IMI RESORT PROPERTIES OF NV - New
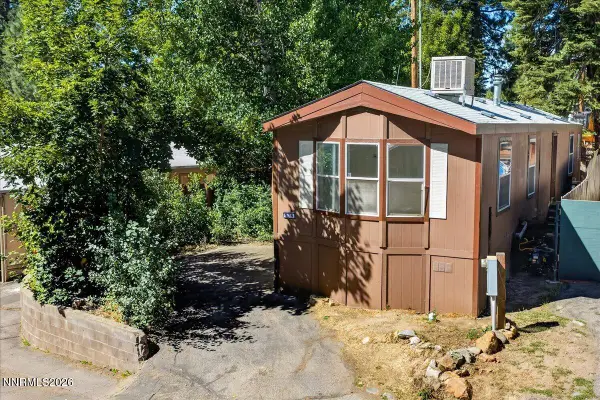 $350,000Active2 beds 2 baths882 sq. ft.
176 Crescent Drive, Stateline, NV 89449
MLS# 260010923Listed by: EXP REALTY  $1,199,000Active3 beds 2 baths1,564 sq. ft.
170 Pine Ridge Drive, Stateline, NV 89449
MLS# 260010874Listed by: REALTY ONE GROUP EMINENCE


Protect your home and budget from life's surprises with an Assurant Home Warranty, backed by a partner that supports you through every step of homeownership. Explore Plans.
© 2023 - 2026 ERA Franchise Systems LLC. All rights reserved. ERA Franchise Systems LLC fully supports the principles of the Fair Housing Act and the Equal Opportunity Act. ERA, ERA Real Estate powered, and their respective logos are registered service marks of ERA Franchise Systems LLC. Each office is independently owned and operated.