
80 S Rubicon Circle # D, Stateline, NV 89449
Local realty services provided by:ERA Realty Central
80 S Rubicon Circle # D,Stateline, NV 89449
$695,000
- 3 Beds
- 2 Baths
- 1,440 sq. ft.
- Condominium
- Active
Listed by: jackie arthur
Office: compass
MLS#:260011185
Source:NV_NNRMLS
Price summary
- Price:$695,000
- Price per sq. ft.:$482.64
About this home
Located in Lake Village, Nevada, 80 Rubicon Circle S #D combines a flexible floor plan with the comfort and convenience of a well-established Tahoe community. The main level centers around a welcoming living area with a gas fireplace and direct access to the deck. While the kitchen offers custom cabinetry and Corian countertops, with hickory floors throughout. Downstairs, a separate family room creates additional living space alongside two bedrooms, a full bathroom, and a laundry room. The property will be sold fully furnished and ready to go! Lake Village provides an array of on-site amenities, including a pool, spas, clubhouse, tennis courts, and playground. The location also puts outdoor recreation, golf, skiing, dining, shopping, and the Lake Tahoe shoreline within easy reach. Come see this beauty today!
Contact an agent
Home facts
- Year built:1975
- Listing ID #:260011185
- Added:4 day(s) ago
- Updated:September 02, 2026 at 03:22 PM
Rooms and interior
- Bedrooms:3
- Total bathrooms:2
- Full bathrooms:2
- Flooring:Carpet, Tile, Wood
- Kitchen Description:Dishwasher, Gas Cooktop, Microwave, Refrigerator
- Living area:1,440 sq. ft.
Heating and cooling
- Heating:Heating, Natural Gas
Structure and exterior
- Year built:1975
- Building area:1,440 sq. ft.
- Lot area:0.02 Acres
- Lot Features:Level
Schools
- High school:Whittell - Grades 9-12
- Middle school:Whittell High School - Grades 7 + 8
- Elementary school:Zephyr Cove
Utilities
- Water:Public, Water Available
- Sewer:Public Sewer, Sewer Available
Finances and disclosures
- Price:$695,000
- Price per sq. ft.:$482.64
- Tax amount:$2,483
Features and amenities
- Appliances:Dishwasher, Gas Cooktop, Microwave, Oven, Refrigerator
- Laundry features:Cabinets, In Unit, Laundry Room, Shelves
- Amenities:Clubhouse, Landscaping, Parking, Recreation Room, Sauna, Spa/Hot Tub, Tennis Court(s)
Parking
- Parking description:Additional Parking
New listings near 80 S Rubicon Circle # D
- New
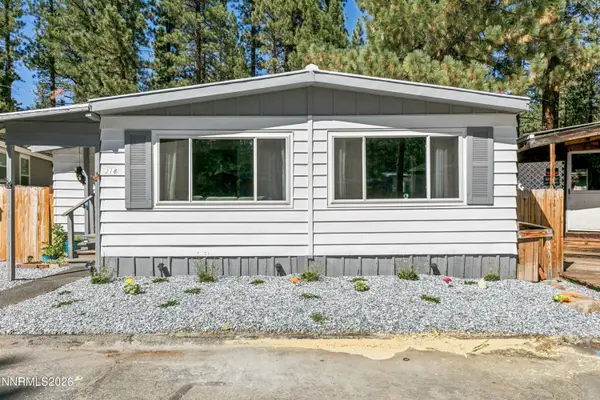 $395,000Active2 beds 2 baths1,248 sq. ft.
218 Ponderosa Drive, Stateline, NV 89449
MLS# 260011318Listed by: EXP REALTY - New
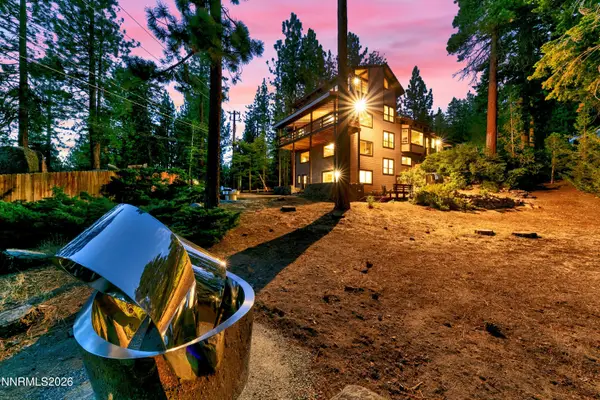 $3,998,000Active4 beds 5 baths3,806 sq. ft.
164 Glen Court, Stateline, NV 89449
MLS# 260011319Listed by: ENGEL & VOLKERS LAKE TAHOE - New
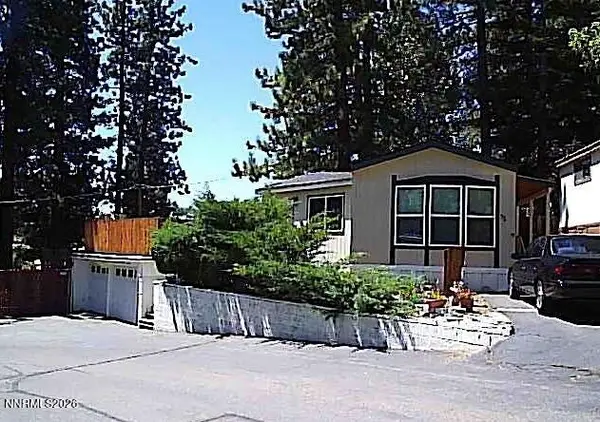 $525,000Active2 beds 2 baths999 sq. ft.
164 Sage Drive, Stateline, NV 89449
MLS# 260011284Listed by: SIERRA TAHOE REAL ESTATE - New
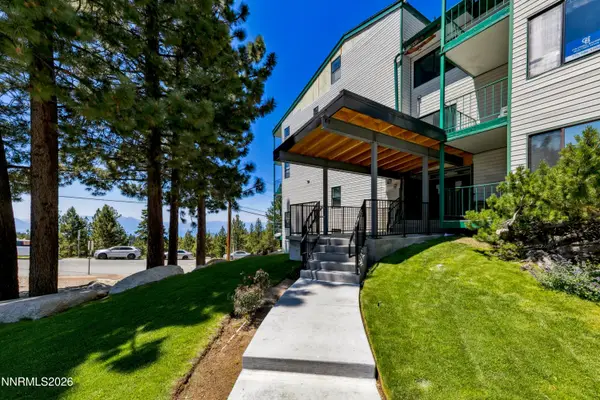 $354,999Active1 beds 1 baths608 sq. ft.
313 Tramway Drive # 19, Stateline, NV 89449
MLS# 260011137Listed by: BERKSHIRE HATHAWAY HOMESERVICE - New
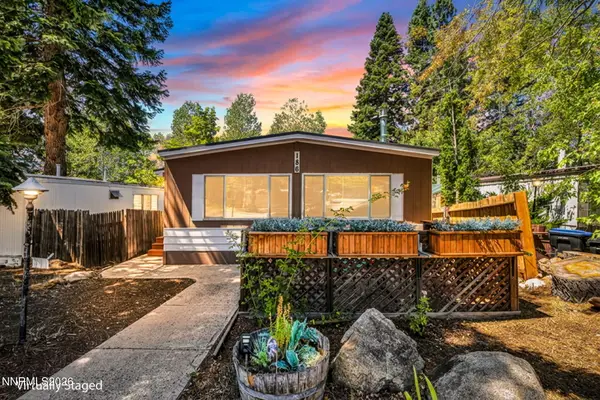 $389,000Active2 beds 2 baths1,431 sq. ft.
186 Ponderosa Drive, Stateline, NV 89449
MLS# 260011041Listed by: SIERRA CHOICE REALTY - New
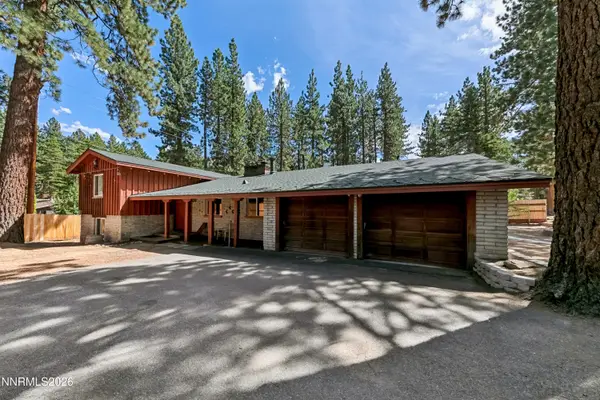 $1,385,000Active5 beds 2 baths1,751 sq. ft.
179 Pine Ridge Drive, Stateline, NV 89449
MLS# 260011019Listed by: ASCENT PROPERTY GROUP - New
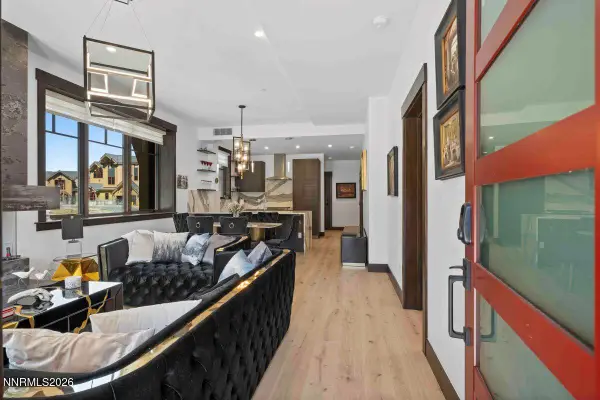 $2,249,000Active2 beds 3 baths1,256 sq. ft.
46 Beach Club Drive #901, Stateline, NV 89449
MLS# 260010949Listed by: IMI RESORT PROPERTIES OF NV - New
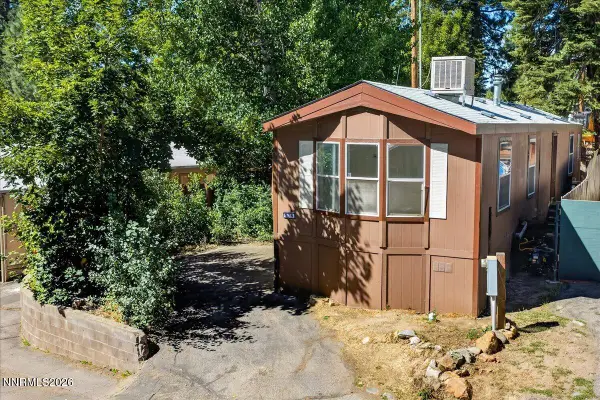 $350,000Active2 beds 2 baths882 sq. ft.
176 Crescent Drive, Stateline, NV 89449
MLS# 260010923Listed by: EXP REALTY 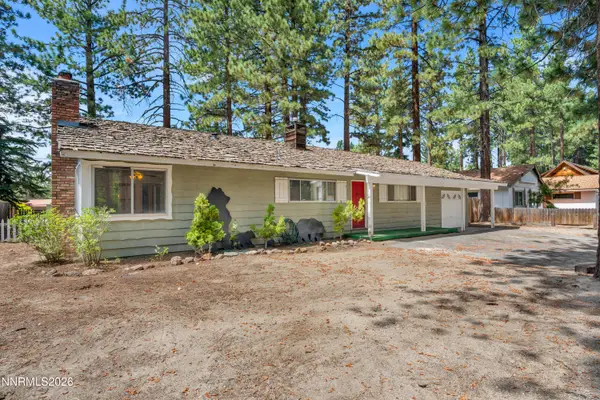 $1,199,000Active3 beds 2 baths1,564 sq. ft.
170 Pine Ridge Drive, Stateline, NV 89449
MLS# 260010874Listed by: REALTY ONE GROUP EMINENCE


Protect your home and budget from life's surprises with an Assurant Home Warranty, backed by a partner that supports you through every step of homeownership. Explore Plans.
© 2023 - 2026 ERA Franchise Systems LLC. All rights reserved. ERA Franchise Systems LLC fully supports the principles of the Fair Housing Act and the Equal Opportunity Act. ERA, ERA Real Estate powered, and their respective logos are registered service marks of ERA Franchise Systems LLC. Each office is independently owned and operated.