
4208 Kyle Drive, Wellington, NV 89444
Local realty services provided by:ERA Realty Central
Listed by: david goodwin
Office: lpt realty, llc.
MLS#:260013138
Source:NV_NNRMLS
Price summary
- Price:$830,000
- Price per sq. ft.:$455.54
About this home
Discover the beauty, space, and versatility of this immaculate 5-acre property in Wellington! Enjoy incredible 360-degree panoramic views of the Sweetwater Mountains and the Eastern Sierra, all from your own private slice of Nevada. With a flat, beautifully usable parcel and plenty of room for all your toys, equipment, and recreational vehicles, this property offers the ideal combination of comfortable living and room to roam. The 1,822-square-foot main home features 3 bedrooms and 2 bathrooms, with a bright, airy living area filled with natural light. A sliding glass door opens to the backyard, where you can take in the spectacular views of the valley. The kitchen is designed for everyday convenience, featuring a center island and a large pantry for extra storage. The spacious primary suite offers double sinks, a walk-in closet, and its own sliding glass door for easy access to the yard. Additional highlights include an attached 3-car garage and an impressive, oversized RV garage/shop, providing exceptional space for vehicles, recreational toys, equipment, hobbies, or workshop needs. With two drive-through access points, including 12-foot and 14-foot doors, accommodating larger vehicles and equipment is a breeze. If you've been searching for room to spread out, incredible mountain and valley views, and the flexibility to enjoy your rural lifestyle to the fullest, this Wellington gem is a must-see!...
Contact an agent
Home facts
- Year built:2005
- Listing ID #:260013138
- Added:5 day(s) ago
- Updated:October 20, 2026 at 03:39 PM
Rooms and interior
- Bedrooms:3
- Total bathrooms:2
- Full bathrooms:2
- Flooring:Carpet, Ceramic Tile, Laminate
- Dining Description:Breakfast Bar
- Kitchen Description:Breakfast Bar, Dishwasher, Disposal, Gas Cooktop, Kitchen Island, Microwave, Pantry
- Bedroom Description:Primary Downstairs, Walk-In Closet(s)
- Living area:1,822 sq. ft.
Heating and cooling
- Cooling:Central Air
- Heating:Fireplace(s), Forced Air, Heating, Propane
- Central air:Yes
Structure and exterior
- Year built:2005
- Building area:1,822 sq. ft.
- Lot area:5.18 Acres
- Lot Features:Landscaped, Level
- Construction Materials:Masonite
- Levels:One
Schools
- High school:Douglas
- Middle school:Pau-Wa-Lu
- Elementary school:Gardnerville
Utilities
- Water:Private, Water Connected, Well
- Sewer:Septic Tank, Sewer Connected
Finances and disclosures
- Price:$830,000
- Price per sq. ft.:$455.54
- Tax amount:$2,570
Features and amenities
- Appliances:Dishwasher, Disposal, Gas Cooktop, Microwave, Oven
- Laundry features:Cabinets, Laundry Room, Washer Hookup
Parking
- Parking description:Additional Parking, Attached, Attached Garage, Detached, Garage, Garage Door Opener, RV Access/Parking, RV Garage
- Garage:Yes
- Garage spaces:9
New listings near 4208 Kyle Drive
- New
 $495,000Active20 Acres
TBD Lower Colony Road #c3, Smith Valley, NV 89444
MLS# 260013318Listed by: INTERO - New
 $595,000Active20 Acres
TBD Lower Colony Road #3D, Wellington, NV 89444
MLS# 260013301Listed by: INTERO - New
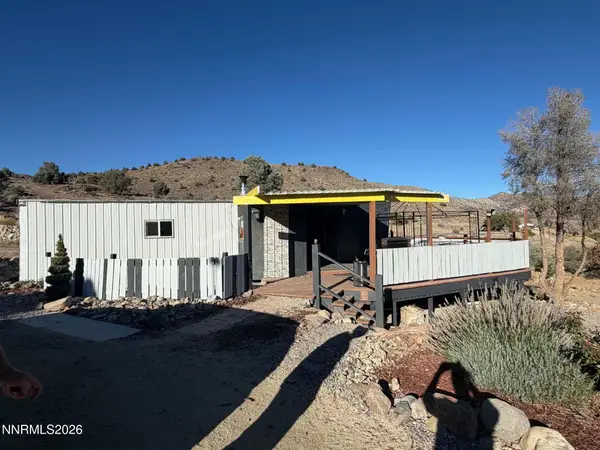 $150,000Active2 beds 1 baths900 sq. ft.
3900 Mica Court, Wellington, NV 89444
MLS# 260013277Listed by: INTERO - New
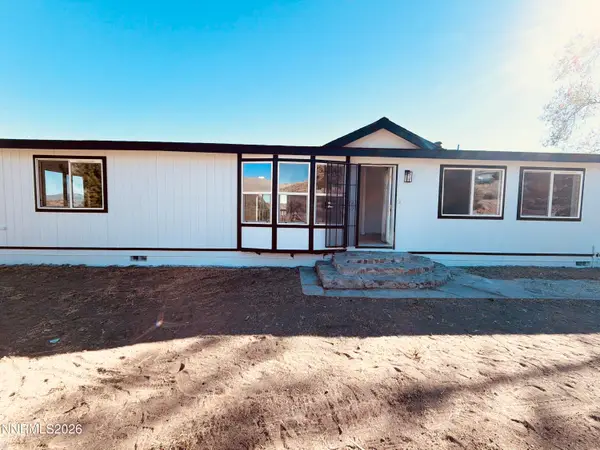 $440,000Active3 beds 3 baths1,658 sq. ft.
1275 Slate Road, Topaz Ranch Estates, NV 89444
MLS# 260013252Listed by: FATHOM REALTY - New
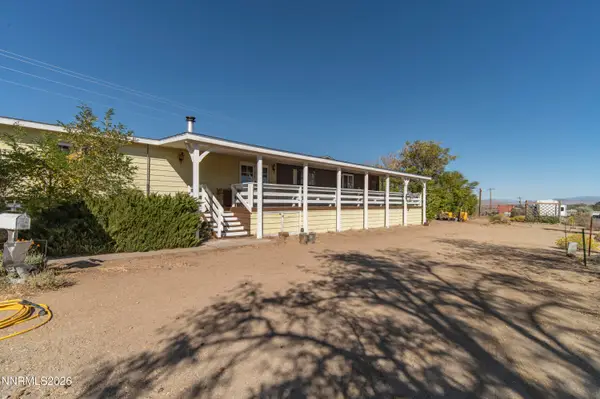 $429,000Active2 beds 2 baths1,440 sq. ft.
32 Wild Peach Lane, Wellington, NV 89444
MLS# 260012988Listed by: COLDWELL BANKER SELECT RE M 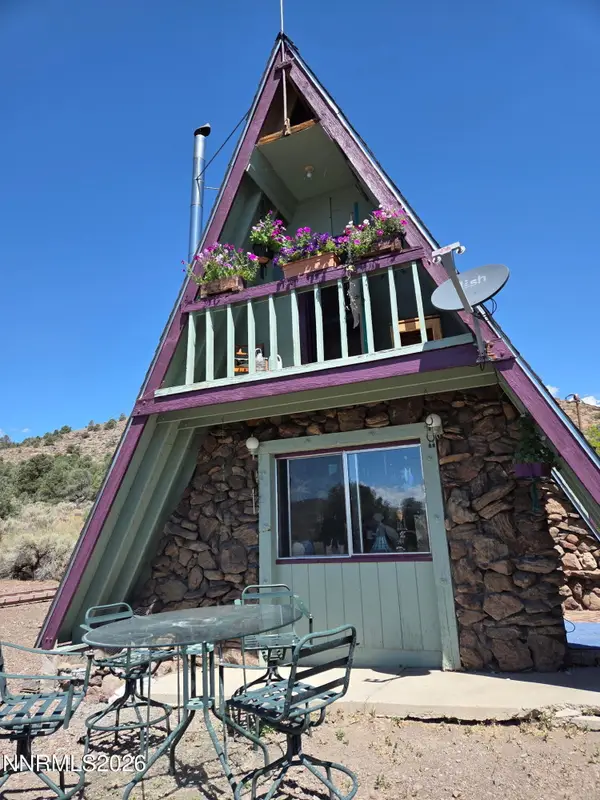 $379,000Active1 beds 1 baths853 sq. ft.
1420 Walker View Road, Topaz Ranch Estates, NV 89444
MLS# 260012263Listed by: REALTY ONE GROUP EMINENCE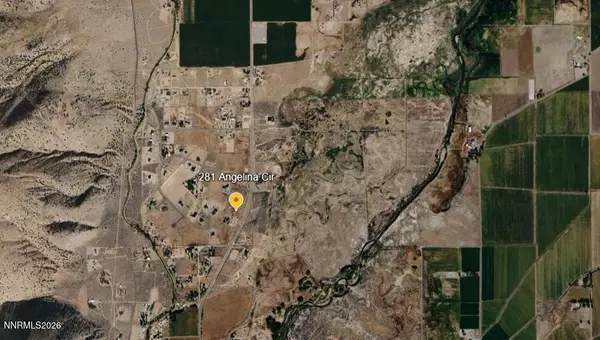 $79,000Active2 Acres
281 Angelina Circle, Wellington, NV 89444
MLS# 260012128Listed by: RE/MAX PROFESSIONALS-DAYTON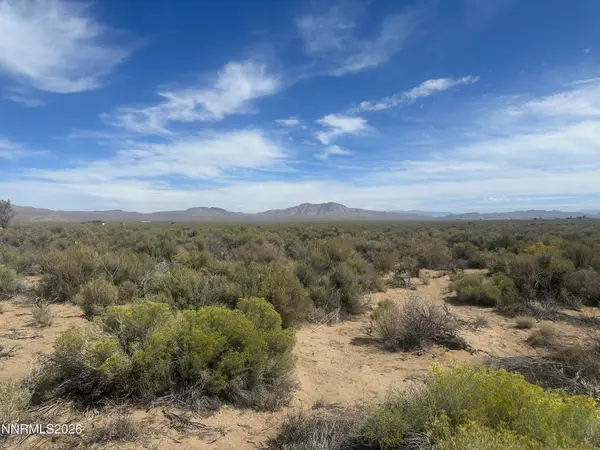 $195,000Active18.19 Acres
48 Burke Drive, Wellington, NV 89444
MLS# 260012001Listed by: COLDWELL BANKER SELECT RENO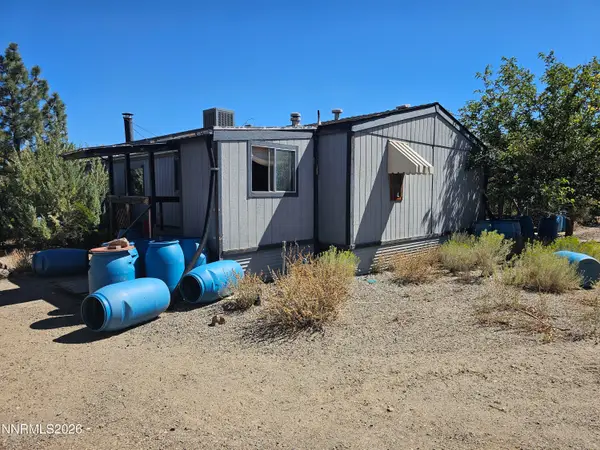 $295,000Active3 beds 2 baths1,344 sq. ft.
3901 Topaz Ranch Drive, Topaz Ranch Estates, NV 89444
MLS# 260011802Listed by: SILVER SAGE REALTY PROS INC.


Protect your home and budget from life's surprises with an Assurant Home Warranty, backed by a partner that supports you through every step of homeownership. Explore Plans.
© 2023 - 2026 ERA Franchise Systems LLC. All rights reserved. ERA Franchise Systems LLC fully supports the principles of the Fair Housing Act and the Equal Opportunity Act. ERA, ERA Real Estate powered, and their respective logos are registered service marks of ERA Franchise Systems LLC. Each office is independently owned and operated.