
67 Dug Road, Accord, NY 12404
Local realty services provided by:ERA Top Service Realty
67 Dug Road,Accord, NY 12404
$499,000
- 3 Beds
- 1 Baths
- 1,500 sq. ft.
- Single family
- Active
Listed by: lindsey arnold
Office: bhhs hudson valley properties
MLS#:1065612
Source:OneKey MLS
Price summary
- Price:$499,000
- Price per sq. ft.:$332.67
About this home
Set along a renowned bucolic country road, this exceptional two-acre property in Accord offers a unique opportunity in one of the area's most desirable neighborhoods. Sited at a high point on Dug Road, the parcel enjoys seasonal views of the Shawangunk Ridge and a timeless rural setting surrounded by working farmland, stately residences and centuries-old stone houses. The existing 1940 farmhouse- featuring hardwood floors, generous kitchen & dining room, three bedrooms and one bathroom- needs work but offers wonderful potential for restoration. Alternatively, envision a stunning new home on this one-of-a-kind property. With a level, cleared field and peaceful woodland surroundings, the canvas is inspiring and workable. Whether you dream of restoring the farmhouse or building a dream country retreat, this property offers flexibility to bring your vision to life while creating lasting value. Ideally situated near the Catskill Mountains, Minnewaska State Preserve, Inness Resort, nearby breweries, vineyards & cideries, acclaimed restaurants, farm markets and independent shops, 67 Dug offers the perfect blend of upstate tranquility and access to the region's vibrant food, culture and outdoor recreation. Just 90 miles from metropolitan New York City, this is a rare chance to invest in a highly sought-after Hudson Valley location and create something truly special....
Contact an agent
Home facts
- Year built:1940
- Listing ID #:1065612
- Added:2 day(s) ago
- Updated:November 01, 2026 at 04:08 PM
Rooms and interior
- Bedrooms:3
- Total bathrooms:1
- Full bathrooms:1
- Rooms Total:7
- Dining Description:Formal Dining
- Kitchen Description:Kitchen Island, Microwave, Walk Through Kitchen
- Bedroom Description:First Floor Bedroom
- Basement Description:Crawl Space
- Living area:1,500 sq. ft.
Heating and cooling
- Heating:Baseboard, Electric, Propane, Wood
Structure and exterior
- Year built:1940
- Building area:1,500 sq. ft.
- Lot area:2 Acres
- Lot Features:Cleared, Garden, Level, Part Wooded, Rolling Slope, Stone/Brick Wall, Views
- Architectural Style:Farmhouse
- Construction Materials:Frame, Stucco
- Levels:2 Story
Schools
- High school:Rondout Valley High School
- Middle school:Rondout Valley Junior High School
- Elementary school:Marbletown Elementary School
Utilities
- Water:Private, Well
- Sewer:Septic Tank
Finances and disclosures
- Price:$499,000
- Price per sq. ft.:$332.67
- Tax amount:$6,485 (2026)
Features and amenities
- Appliances:Microwave
- Laundry features:Washer/Dryer Hookup
- Amenities:High Speed Internet, Storage
- Pool features:Above Ground
Parking
- Total parking spaces:4
- Parking description:Off Street, Private
New listings near 67 Dug Road
- New
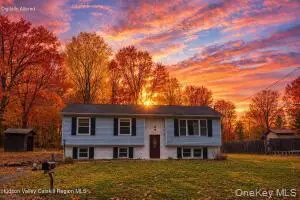 $330,000Active3 beds 2 baths1,452 sq. ft.
40 Cathy Jo Place, Accord, NY 12404
MLS# 1067701Listed by: HOWARD HANNA RAND REALTY 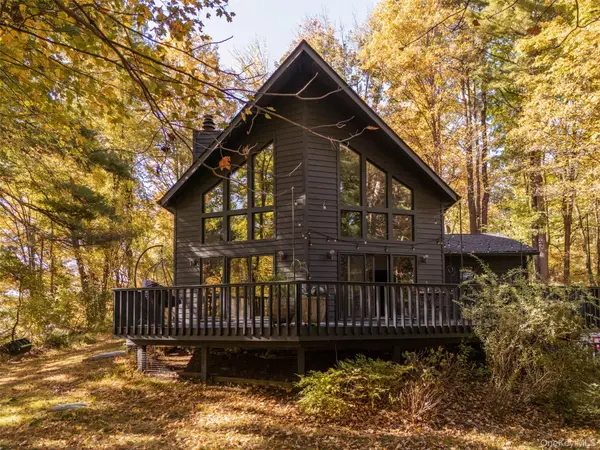 $795,000Active2 beds 2 baths1,776 sq. ft.
49 Cooper Street, Accord, NY 12404
MLS# 1063033Listed by: HOULIHAN LAWRENCE INC.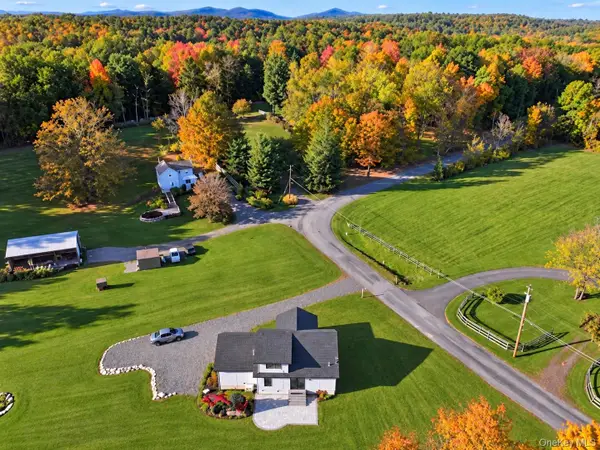 $599,000Active2 beds 2 baths1,189 sq. ft.
119 Bakertown Road, Accord, NY 12404
MLS# 1062778Listed by: EXIT REALTY CONNECTIONS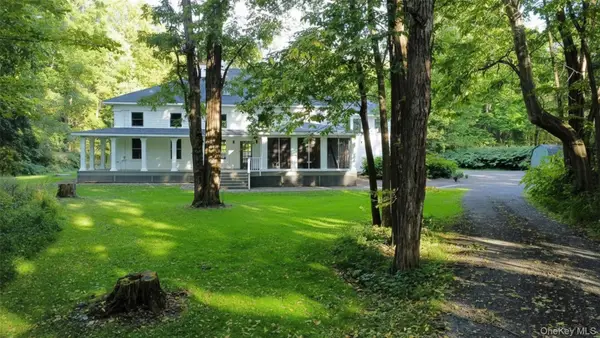 $2,100,000Active3 beds 3 baths2,592 sq. ft.
30 Devou Lane, Accord, NY 12404
MLS# 1055557Listed by: BHHS HUDSON VALLEY PROPERTIES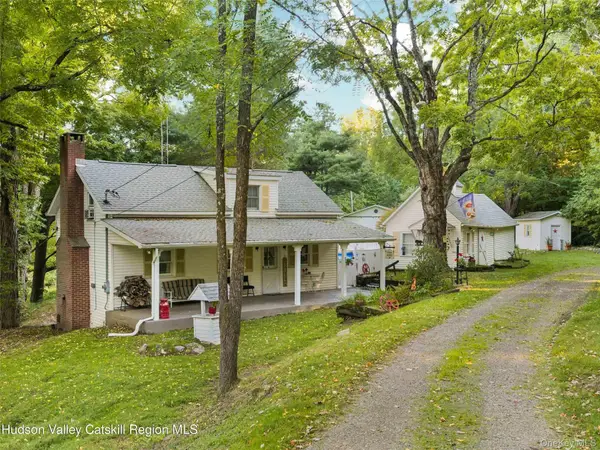 $979,000Active3 beds 2 baths1,700 sq. ft.
403 County Route 2, Accord, NY 12404
MLS# 1055536Listed by: COLDWELL BANKER VILLAGE GREEN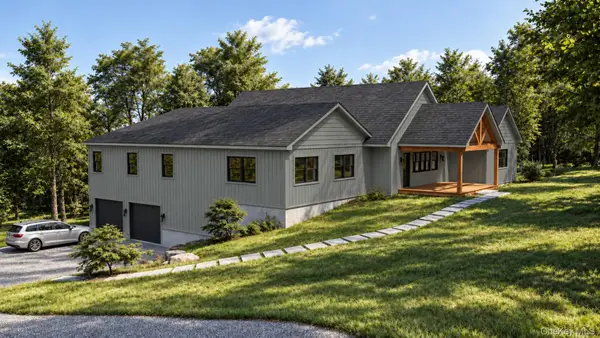 $1,550,000Active3 beds 4 baths3,250 sq. ft.
240 Cherry Hill Road, Accord, NY 12404
MLS# 1052317Listed by: COMPASS GREATER NY, LLC $120,000Active1.4 Acres
TBD Queens Highway, Accord, NY 12404
MLS# 1047153Listed by: HOWARD HANNA RAND REALTY $429,000Active3 beds 2 baths2,060 sq. ft.
101 Project 32 Road, Accord, NY 12404
MLS# 1046324Listed by: BHHS NUTSHELL REALTY $375,000Pending3 beds 2 baths1,540 sq. ft.
64 Airport Road, Accord, NY 12404
MLS# 1045984Listed by: CORCORAN COUNTRY LIVING


Protect your home and budget from life's surprises with an Assurant Home Warranty, backed by a partner that supports you through every step of homeownership. Explore Plans.
© 2023 - 2026 ERA Franchise Systems LLC. All rights reserved. ERA Franchise Systems LLC fully supports the principles of the Fair Housing Act and the Equal Opportunity Act. ERA, ERA Real Estate powered, and their respective logos are registered service marks of ERA Franchise Systems LLC. Each office is independently owned and operated.