
779 Queens Highway, Accord, NY 12404
Local realty services provided by:ERA Top Service Realty
779 Queens Highway,Accord, NY 12404
$5,200,000
- 4 Beds
- 6 Baths
- 3,279 sq. ft.
- Single family
- Active
Listed by: emily daniels
Office: bhhs nutshell realty
MLS#:1026149
Source:OneKey MLS
Price summary
- Price:$5,200,000
- Price per sq. ft.:$1,585.85
About this home
Set on 17 private acres with sweeping views across the Catskill and Shawangunk mountain ranges, The Outside-In House at Overlook is a place where architecture, landscape, history, and daily life come into alignment. Restored antique structures, distinctive outbuildings, gardens, ponds, pools, and gathering spaces reflect a simple guiding principle: every decision begins with the land.
The home has evolved in response to its extraordinary setting. More than one hundred windows and glass doors frame changing light, weather, and distant ridgelines from nearly every room. Locally milled cherry floors, exposed wood, soapstone, limestone and bluestone create interiors that are warm, substantial, and deeply connected to their surroundings.
At the heart of the home is a soaring two-story sun room centered around a heated saltwater pool. An expansive wall of windows fills the room with natural light while overlooking lush, layered gardens that unfold from the first blooms of spring through the final colors of autumn. In warmer months, open windows welcome fresh air and birdsong. As the seasons turn, the cast-iron Jøtul woodstove becomes a natural gathering place.
The kitchen is generous in scale and function, with soapstone countertops, custom cabinetry, abundant storage, walk-in pantry, and a Bluestar six-burner range. As comfortable for breakfast as hosting a house full of guests, it is practical, timeless, and elegant.
Four ensuite bedrooms include two spacious primary suites with panoramic views. The main-level suite opens to a bluestone terrace and includes a spa bath with natural stone finishes and a soaking tub. Upstairs, large casement windows frame mornings that often begin above a layer of mist settled across the creek valley, with an adjoining marble bath overlooking the mountains. The remaining bedrooms are complete suites, each with its own beautifully finished bath and mountain outlook.
The two-bedroom guest house offers a fully independent residence, with its own kitchen, laundry, wood stove, and wide-open views. Designed with its own distinct character, it feels every bit as complete and considered as the main house.
Life here unfolds well beyond the walls of the homes. The heated saltwater pool and its well-appointed pool house serve as the property's outdoor centerpiece. It is a place for unhurried afternoons under open sky, vibrant celebrations and intimate evenings alike. Complete with an entertaining kitchen, bath, laundry, and indoor and outdoor showers, the pool house makes it easy to spend the entire day outdoors. Nearby, a cedar hot tub offers a quiet place to unwind.
A restored office, a separate studio, a bunkhouse, an oversized two-car garage, and a restored nineteenth-century plank barn provide spaces for work, creativity, gathering, and retreat, each with its own distinct purpose and character.
The landscape has been tended with patience and care. Gardens give way to wildflower meadows. Mature trees create privacy, while stone walls quietly define the landscape. Meandering paths encourage wandering. At the pond's edge, more than one hundred hand-built steps rise through a historic stone wall.
Beyond its beauty, the property has been engineered for dependable year-round living, with significant investment in mechanical systems and infrastructure.
Private and deeply rooted in its setting, yet within easy reach of the Hudson Valley's most celebrated towns, acclaimed restaurants, farms, trails, and cultural destinations, The Outside-In House at Overlook offers something increasingly difficult to find. It is a place to retreat from the pace of everyday life, gather generations, and enjoy complete privacy, refined living, and an enduring relationship with one of the region's most breathtaking landscapes. The opportunity to call a place like this home is exceptionally rare.
Additional visual media and property information are available upon request....
Contact an agent
Home facts
- Year built:1987
- Listing ID #:1026149
- Added:61 day(s) ago
- Updated:September 17, 2026 at 11:06 AM
Rooms and interior
- Bedrooms:4
- Total bathrooms:6
- Full bathrooms:5
- Half bathrooms:1
- Rooms Total:15
- Flooring:Hardwood
- Bathrooms Description:Soaking Tub
- Kitchen Description:Chefs Kitchen, Dishwasher, Refrigerator, Stainless Steel Appliance(s), Water Purifier Owned
- Bedroom Description:First Floor Bedroom
- Basement:Yes
- Basement Description:Finished, Full
- Living area:3,279 sq. ft.
Heating and cooling
- Cooling:Central Air, Ductless
- Heating:Baseboard, Electric, Forced Air, Heat Pump, Radiant
- Central air:Yes
Structure and exterior
- Year built:1987
- Building area:3,279 sq. ft.
- Lot area:17.46 Acres
- Lot Features:Garden, Part Wooded, Stone/Brick Wall, Views
- Architectural Style:Modern
- Construction Materials:Stone, Wood Siding
Schools
- High school:Rondout Valley High School
- Middle school:Rondout Valley Junior High School
- Elementary school:Kerhonkson Elementary School
Utilities
- Water:Well
- Sewer:Septic Tank
Finances and disclosures
- Price:$5,200,000
- Price per sq. ft.:$1,585.85
- Tax amount:$26,561 (2025)
Features and amenities
- Appliances:Dishwasher, Dryer, Refrigerator, Stainless Steel Appliance(s), Tankless Water Heater, Washer, Water Purifier Owned
- Laundry features:Dryer, Washer
- Amenities:High Speed Internet, Smart Thermostat, Storage
- Pool features:In Ground, Indoor, Outdoor Pool
Parking
- Parking description:Driveway, Garage
- Garage:Yes
- Garage spaces:2
New listings near 779 Queens Highway
 $130,000Active1.4 Acres
TBD Queens Highway, Accord, NY 12404
MLS# 1047153Listed by: HOWARD HANNA RAND REALTY $429,000Active3 beds 2 baths2,060 sq. ft.
101 Project 32 Road, Accord, NY 12404
MLS# 1046324Listed by: BHHS NUTSHELL REALTY $375,000Active3 beds 2 baths1,540 sq. ft.
64 Airport Road, Accord, NY 12404
MLS# 1045984Listed by: CORCORAN COUNTRY LIVING $675,000Active2 beds 1 baths1,296 sq. ft.
345 Dug Road, Accord, NY 12404
MLS# 1045747Listed by: CENTURY 21 ALLIANCE RLTY GROUP $629,000Active1 beds 1 baths1,200 sq. ft.
19 Cottage Lane, Accord, NY 12404
MLS# 1042683Listed by: BHHS NUTSHELL REALTY $169,900Active3 beds 2 baths980 sq. ft.
363 Mettacahonts #6, Accord, NY 12404
MLS# 1032520Listed by: CENTURY 21 STOECKELER RE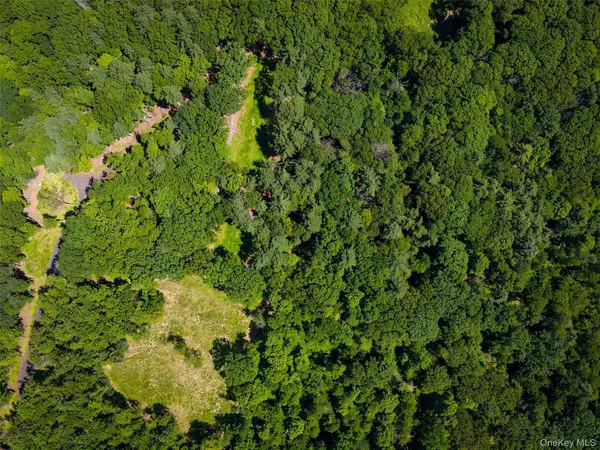 $250,000Active9.9 Acres
4 Rockaway Road, Accord, NY 12404
MLS# 1034897Listed by: CEDAR PROPERTIES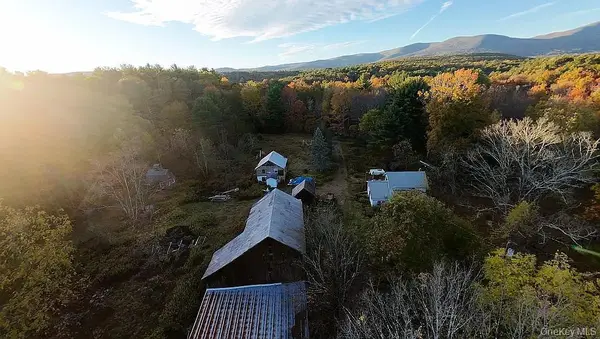 $4,800,000Active2 beds 2 baths1,016 sq. ft.
55 Hill Road, Accord, NY 12404
MLS# 1033397Listed by: KELLER WILLIAMS REALTY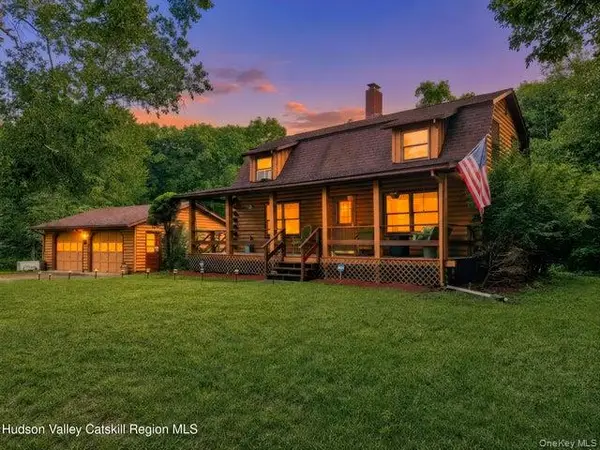 $810,000Active3 beds 2 baths1,512 sq. ft.
835 County Route 2, Accord, NY 12404
MLS# 1033124Listed by: HOWARD HANNA RAND REALTY


Protect your home and budget from life's surprises with an Assurant Home Warranty, backed by a partner that supports you through every step of homeownership. Explore Plans.
© 2023 - 2026 ERA Franchise Systems LLC. All rights reserved. ERA Franchise Systems LLC fully supports the principles of the Fair Housing Act and the Equal Opportunity Act. ERA, ERA Real Estate powered, and their respective logos are registered service marks of ERA Franchise Systems LLC. Each office is independently owned and operated.