
14220 North Street, Adams Center, NY 13606
Local realty services provided by:ERA Team VP Real Estate
Listed by: lorie lefevre
Office: first choice real estate
MLS#:S1707589
Source:NY_GENRIS
Price summary
- Price:$284,900
- Price per sq. ft.:$208.26
About this home
Ranch home situated on over one acre in South Jefferson Central School District. This spacious one-level home has recently had a wonderful facelift including a complete repaint, new light fixtures and fans, and professional cleaning. The kitchen features stainless appliances and lots of counter space for preparing meals. The open concept floor plan allows for entertaining with a dining area with a pass-through to the living room. Laminate flooring throughout the home. The primary bedroom features two closets and an en suite bathroom. Three more good-sized bedrooms all with closet space share another full bathroom. You’ll find a full basement that is partially finished. Laundry can be either in basement or in the entry closet on main level. If you’ve got recreational vehicles and need a place to put them, then wait until you see this massive garage! You’ll have plenty of room for your cars as well as your mower, snowblower, and more. Located just a few minutes from I-81 for a quick commute to Fort Drum and Watertown. Call today!...
Contact an agent
Home facts
- Year built:1994
- Listing ID #:S1707589
- Added:1 day(s) ago
- Updated:September 13, 2026 at 09:46 PM
Rooms and interior
- Bedrooms:4
- Total bathrooms:2
- Full bathrooms:2
- Rooms Total:9
- Flooring:Laminate, Varies
- Dining Description:Separate Formal Dining Room
- Kitchen Description:Dishwasher, Microwave, Refrigerator
- Basement:Yes
- Basement Description:Full
- Living area:1,368 sq. ft.
Heating and cooling
- Heating:Forced Air, Propane
Structure and exterior
- Roof:Shingle
- Year built:1994
- Building area:1,368 sq. ft.
- Lot area:1.2 Acres
- Lot Features:Rectangular, Residential Lot
- Architectural Style:Ranch
- Construction Materials:Vinyl Siding
- Exterior Features:Pool
- Foundation Description:Block
- Levels:1 Story
Utilities
- Water:Connected, Public, Water Connected
- Sewer:Septic Tank
Finances and disclosures
- Price:$284,900
- Price per sq. ft.:$208.26
- Tax amount:$4,265
Features and amenities
- Appliances:Dishwasher, Gas Range, Microwave, Refrigerator
- Laundry features:In Basement, Main Level
- Pool features:Above Ground
Parking
- Parking description:Detached, Garage
- Garage:Yes
- Garage spaces:2
New listings near 14220 North Street
- New
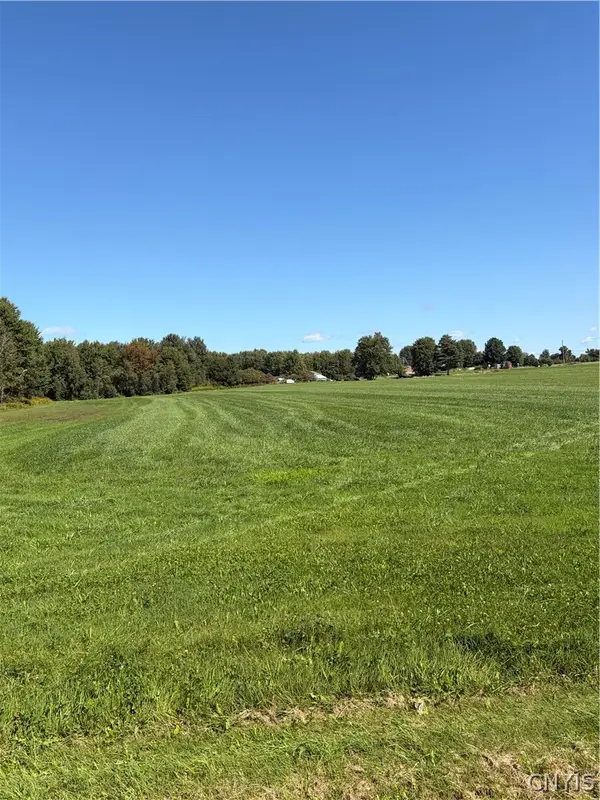 $29,900Active1 Acres
0 N. Harbor Rd., Adams Center, NY 13606
MLS# S1714124Listed by: BRIDGEVIEW REAL ESTATE 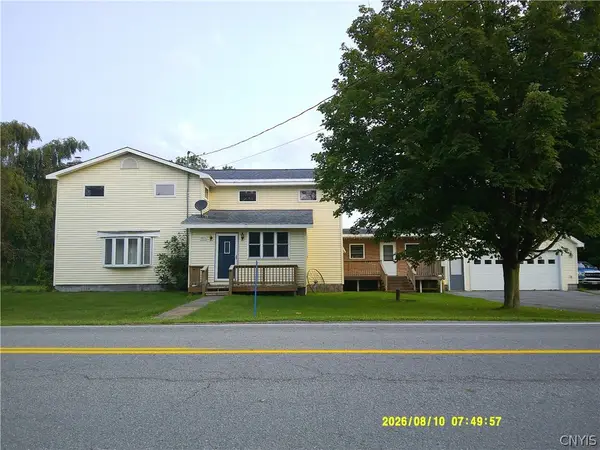 $277,500Pending5 beds 2 baths2,874 sq. ft.
15571 County Route 76, Adams Center, NY 13606
MLS# S1705631Listed by: HAPPILY EVER AFTER REALTY CORP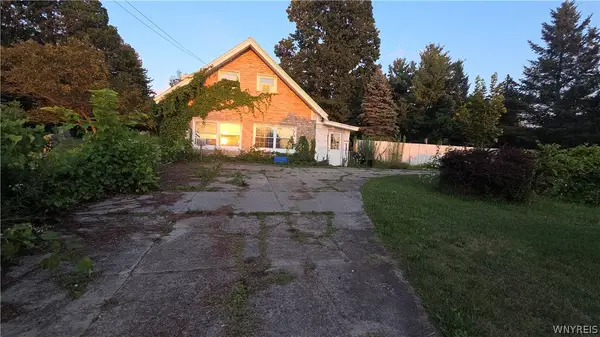 $134,900Pending2 beds 1 baths1,560 sq. ft.
12792 Us Route 11, Adams Center, NY 13606
MLS# B1704465Listed by: THE GREENE REALTY GROUP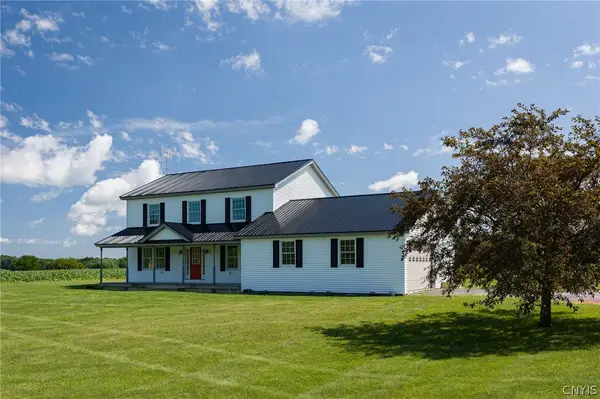 $485,000Active4 beds 3 baths2,332 sq. ft.
15320 County Route 66, Adams Center, NY 13606
MLS# S1702981Listed by: JEFFERSON REALTY AND PROPERTY MANAGEMENT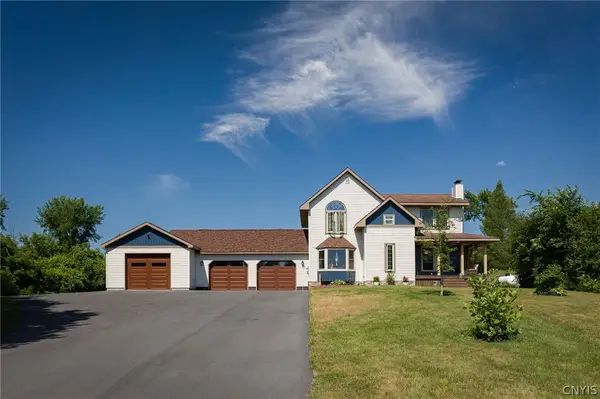 $429,900Active3 beds 3 baths1,932 sq. ft.
19749 Minkler Road, Adams Center, NY 13606
MLS# S1700023Listed by: NORTH COUNTRY REALTY GROUP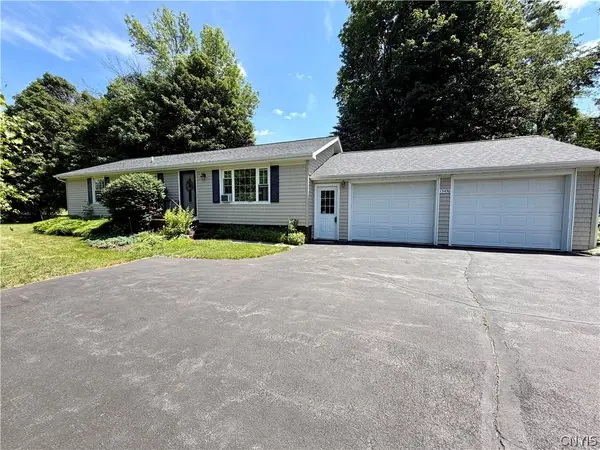 $279,900Active3 beds 2 baths1,200 sq. ft.
15456 Fuller Road, Adams Center, NY 13606
MLS# S1698701Listed by: GREY ARROW REALTY, INC.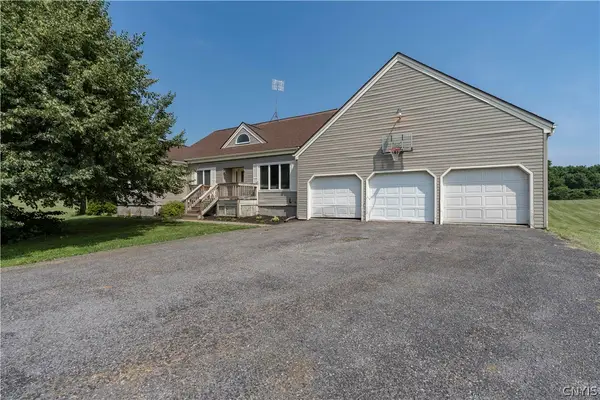 $410,000Active3 beds 3 baths1,928 sq. ft.
19707 Minkler Road, Adams Center, NY 13606
MLS# S1697949Listed by: HOMES REALTY OF NORTHERN NEW YORK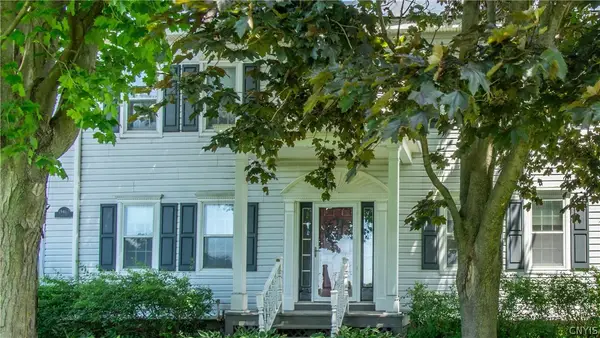 $309,000Active3 beds 2 baths2,192 sq. ft.
19462 Ny State Route 177, Adams Center, NY 13606
MLS# S1697324Listed by: BRIDGEVIEW REAL ESTATE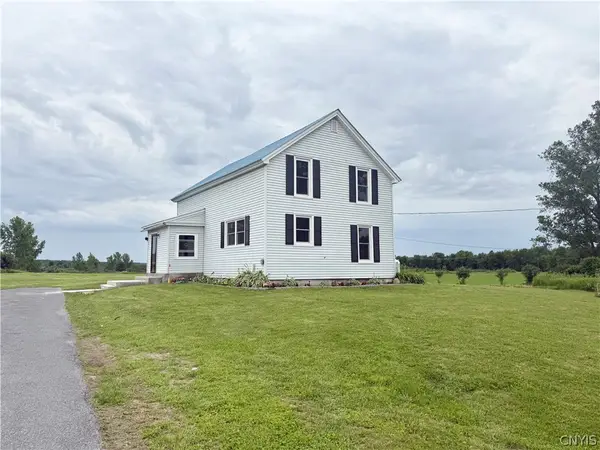 $299,900Pending3 beds 2 baths1,428 sq. ft.
18750 Waite Road, Adams Center, NY 13606
MLS# S1687947Listed by: FIRST CHOICE REAL ESTATE


Protect your home and budget from life's surprises with an Assurant Home Warranty, backed by a partner that supports you through every step of homeownership. Explore Plans.
© 2023 - 2026 ERA Franchise Systems LLC. All rights reserved. ERA Franchise Systems LLC fully supports the principles of the Fair Housing Act and the Equal Opportunity Act. ERA, ERA Real Estate powered, and their respective logos are registered service marks of ERA Franchise Systems LLC. Each office is independently owned and operated.