
9 High Street, Adams, NY 13605
Local realty services provided by:HUNT Real Estate ERA
Listed by: karen peebles
Office: berkshire hathaway homeservices cny realty watn
MLS#:S1718439
Source:NY_GENRIS
Price summary
- Price:$124,000
- Price per sq. ft.:$115.03
About this home
Welcome to this upgraded single wide manufactured home situated on just under half an acre in the Village of Adams! This well maintained home offers comfortable living with two generously sized bedrooms and a spacious bathroom/laundry room.
The home features insulated and sheet rocked walls throughout, solid wood doors, and a covered front porch that provides a welcoming spot to relax and enjoy the property. Village amenities include public water, sewer, and natural gas. The furnace has been converted from fuel oil to natural gas for added convenience.
A detached garage provides valuable additional storage and workspace, and features a new garage door. Please note that the garage will require scraping and painting in order to meet VA or FHA requirements. The seller does not have the time to complete this work prior to closing.
The refrigerator and microwave are currently not operational. An electrical surge occurred after a vehicle accident in front of the property damaged a power pole, and these two appliances were affected. The seller may be willing to negotiate a credit at closing, depending on the terms of an acceptable offer.
With its spacious lot, village utilities, detached garage, and numerous interior improvements, this property offers a great opportunity for a buyer looking for an affordable home with room to enjoy and make their own....
Contact an agent
Home facts
- Year built:1985
- Listing ID #:S1718439
- Added:4 day(s) ago
- Updated:October 03, 2026 at 03:50 PM
Rooms and interior
- Bedrooms:2
- Total bathrooms:1
- Full bathrooms:1
- Rooms Total:4
- Flooring:Carpet, Laminate, Varies, Vinyl
- Kitchen Description:Dishwasher
- Living area:1,078 sq. ft.
Heating and cooling
- Heating:Forced Air, Gas
Structure and exterior
- Roof:Asphalt
- Year built:1985
- Building area:1,078 sq. ft.
- Lot area:0.47 Acres
- Lot Features:Rectangular, Residential Lot
- Architectural Style:Manufactured Home, Mobile Home
- Construction Materials:Vinyl Siding
- Exterior Features:Deck, Open, Porch
- Foundation Description:Block
- Levels:1 Story
Schools
- High school:South Jefferson High
- Middle school:Clarke Middle
- Elementary school:Mannsville Manor Elementary
Utilities
- Water:Connected, Public, Water Connected
- Sewer:Connected, Sewer Connected
Finances and disclosures
- Price:$124,000
- Price per sq. ft.:$115.03
- Tax amount:$2,292
Features and amenities
- Appliances:Dishwasher, Gas Range
- Laundry features:Main Level
- Amenities:Deck
Parking
- Parking description:Detached, Garage
- Garage:Yes
- Garage spaces:2
New listings near 9 High Street
- New
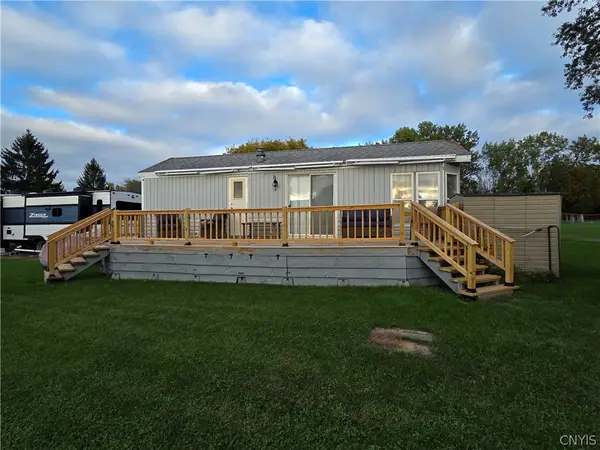 $35,000Active1 beds 1 baths1,968 sq. ft.
11609 State Route 3 #81, Adams, NY 13605
MLS# S1718857Listed by: LAKE ONTARIO REALTY, LLC - New
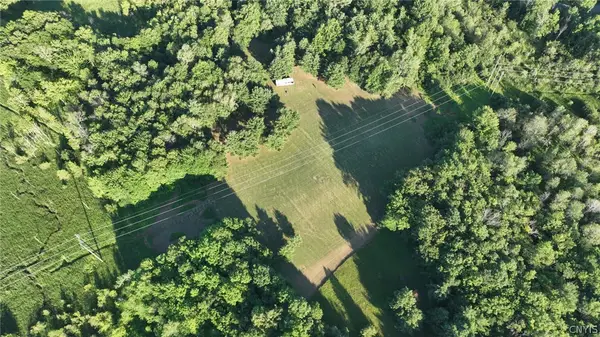 $65,900Active27 Acres
11383 Cobbville Road, Adams, NY 13605
MLS# S1717694Listed by: HOMETOWN REAL ESTATE SERVICES 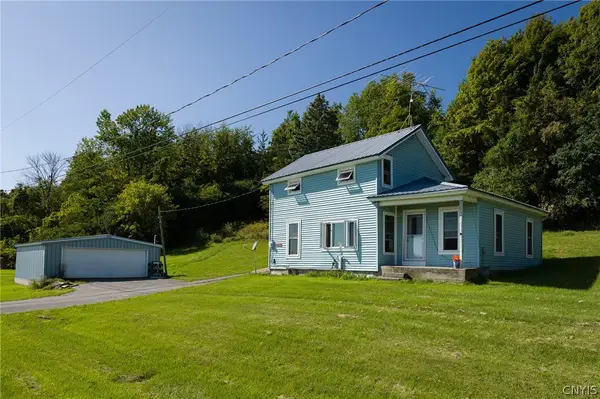 $185,000Active2 beds 2 baths1,366 sq. ft.
11941 County Route 71, Adams, NY 13605
MLS# S1714290Listed by: TLC REAL ESTATE LLC - CARTHAGE $324,900Active4 beds 4 baths1,872 sq. ft.
12366 State Route 178, Adams, NY 13605
MLS# S1710592Listed by: KELLER WILLIAMS NORTHERN NEW YORK $299,900Active4 beds 3 baths2,024 sq. ft.
18022 N Adams, Adams, NY 13605
MLS# S1707591Listed by: FIRST CHOICE REAL ESTATE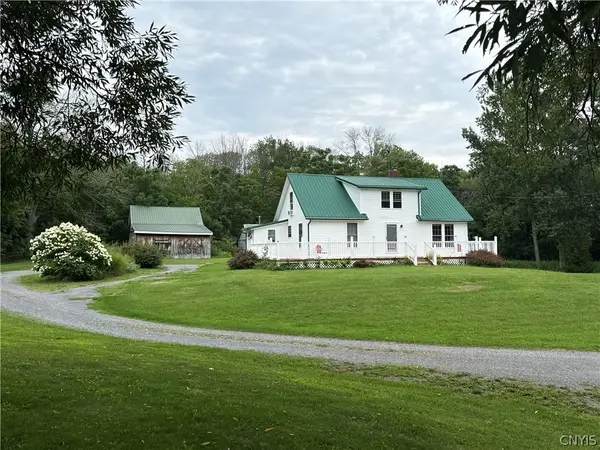 $399,900Active3 beds 2 baths1,368 sq. ft.
8103 Swan Road, Adams, NY 13605
MLS# S1707402Listed by: 1ST CARRIAGE HOUSE REALTY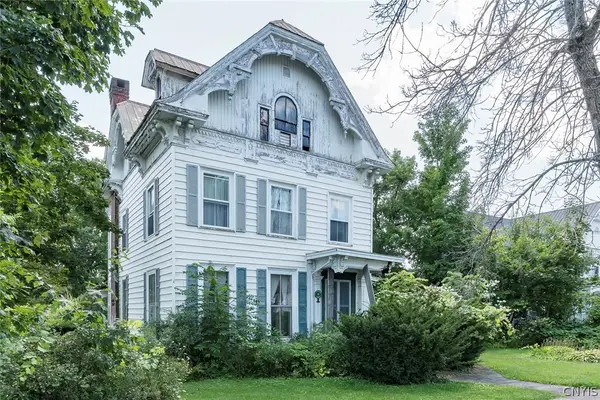 $275,550Active5 beds 3 baths3,339 sq. ft.
41 E Church Street, Adams, NY 13605
MLS# S1705633Listed by: BRIDGEVIEW REAL ESTATE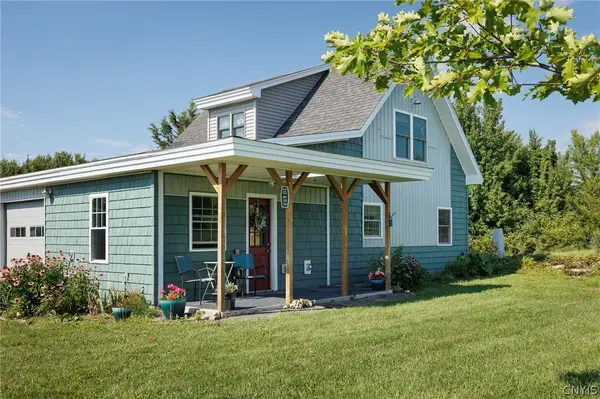 $214,900Active1 beds 2 baths1,313 sq. ft.
10489 State Boat Landing Road, Adams, NY 13605
MLS# S1706010Listed by: NORTH COUNTRY REALTY GROUP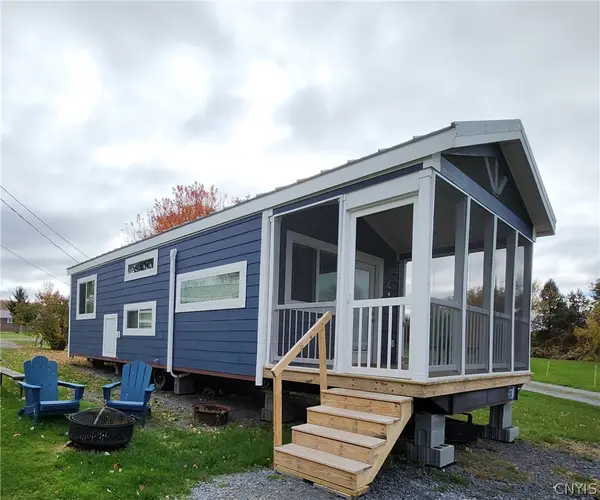 $99,900Active11.3 Acres
11609 State Route 3 #91, Adams, NY 13605
MLS# S1701998Listed by: LAKE ONTARIO REALTY, LLC


Protect your home and budget from life's surprises with an Assurant Home Warranty, backed by a partner that supports you through every step of homeownership. Explore Plans.
© 2023 - 2026 ERA Franchise Systems LLC. All rights reserved. ERA Franchise Systems LLC fully supports the principles of the Fair Housing Act and the Equal Opportunity Act. ERA, ERA Real Estate powered, and their respective logos are registered service marks of ERA Franchise Systems LLC. Each office is independently owned and operated.