
8100 Ackerson Road, Addison, NY 14801
Local realty services provided by:HUNT Real Estate ERA
8100 Ackerson Road,Addison, NY 14801
$369,900
- 4 Beds
- 2 Baths
- 2,436 sq. ft.
- Single family
- Active
Listed by: brandon hackett
Office: cowanesque lake realty, llc.
MLS#:R1717410
Source:NY_GENRIS
Price summary
- Price:$369,900
- Price per sq. ft.:$151.85
About this home
Tucked into a peaceful wooded setting, this inviting 3–4 bedroom, 2 full bath home offers the privacy of country living with plenty of space for everyday comfort, entertaining, and storage. Step inside and you’ll immediately appreciate the home’s warmth and character. Vaulted ceilings and beautiful interior stonework create an impressive living space, highlighted by a gas fireplace that provides a cozy focal point. The large custom kitchen offers generous cabinetry, workspace, and room to gather, making it equally suited for quiet mornings at home or entertaining family and friends. Double glass doors extend the living space outdoors to a covered deck and seating area, where you can dine, entertain, or simply relax and enjoy the surrounding woods and frequent wildlife. A hot tub adds another inviting spot to unwind while taking in the peaceful, private surroundings. The full walkout basement provides valuable additional space with possibilities for recreation, hobbies, a workshop, storage, or future finishing. A 3-bay attached garage offers exceptional room for vehicles, recreational equipment, tools, and projects, while a separate storage shed provides even more space for outdoor necessities. A concrete driveway completes the property’s practical features. Whether you’re drawn to the wooded privacy, the spacious custom kitchen, the distinctive stonework, or the outdoor living areas, 8100 Ackerson Road offers a wonderful blend of comfort, character, and country living with room to make it your own....
Contact an agent
Home facts
- Year built:1969
- Listing ID #:R1717410
- Added:6 day(s) ago
- Updated:October 01, 2026 at 03:53 PM
Rooms and interior
- Bedrooms:4
- Total bathrooms:2
- Full bathrooms:2
- Rooms Total:11
- Flooring:Carpet, Ceramic Tile, Laminate, Varies, Vinyl
- Dining Description:Separate Formal Dining Room
- Kitchen Description:Dishwasher, Microwave, Refrigerator
- Basement:Yes
- Basement Description:Full, Walk Out Access
- Living area:2,436 sq. ft.
Heating and cooling
- Cooling:Window Units
- Heating:Forced Air, Propane
Structure and exterior
- Roof:Asphalt, Shingle
- Year built:1969
- Building area:2,436 sq. ft.
- Lot area:3.36 Acres
- Lot Features:Rectangular, Rural Lot, Wooded
- Architectural Style:A Frame, Contemporary, Transitional
- Construction Materials:Wood Siding
- Exterior Features:Deck, Hot Tub Spa, Porch
- Foundation Description:Block
Utilities
- Water:Well
- Sewer:Septic Tank
Finances and disclosures
- Price:$369,900
- Price per sq. ft.:$151.85
- Tax amount:$5,598
Features and amenities
- Appliances:Dishwasher, Dryer, Gas Cooktop, Generator, Microwave, Refrigerator, Washer
- Laundry features:Dryer, Electric Water Heater, Main Level, Washer
- Amenities:Deck
Parking
- Parking description:Attached, Garage, Garage Door Opener, Heated Garage
- Garage:Yes
- Garage spaces:3
New listings near 8100 Ackerson Road
- New
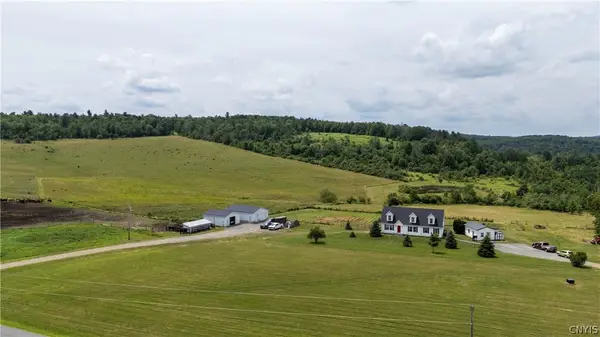 $60,225Active18.82 Acres
Van Vleet-clendenning, Addison, NY 14801
MLS# S1718577Listed by: EAGLE RIVER REALTY, LLC - New
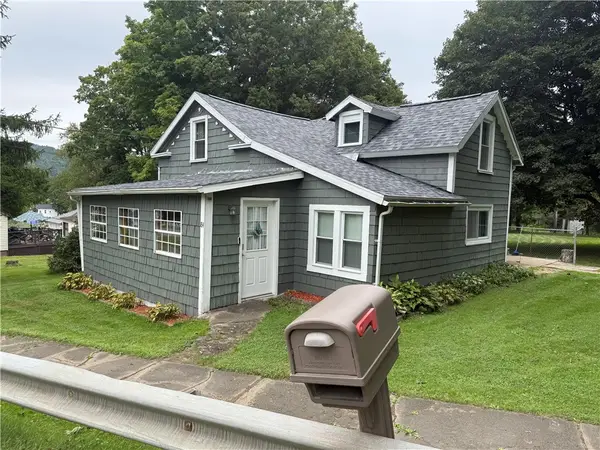 $167,000Active4 beds 2 baths1,224 sq. ft.
84 South Street, Addison, NY 14801
MLS# R1718066Listed by: HOWARD HANNA HORSEHEADS - New
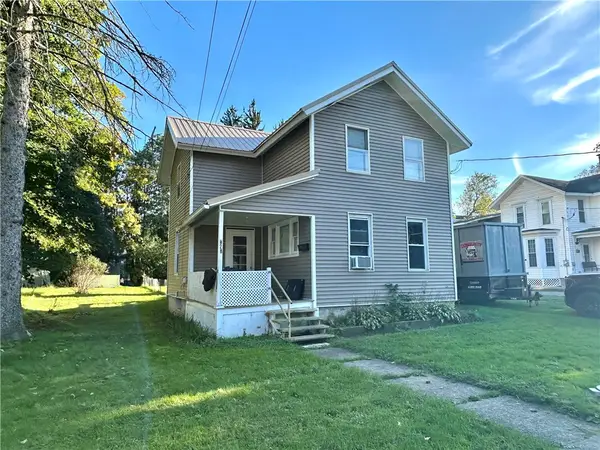 $125,000Active3 beds 1 baths1,584 sq. ft.
28 Steuben Street, Addison, NY 14801
MLS# R1717611Listed by: HOWARD HANNA CORNING - New
 $49,900Active8 Acres
Stewart Road, Addison, NY 14801
MLS# S1716795Listed by: LANDQUEST INC. 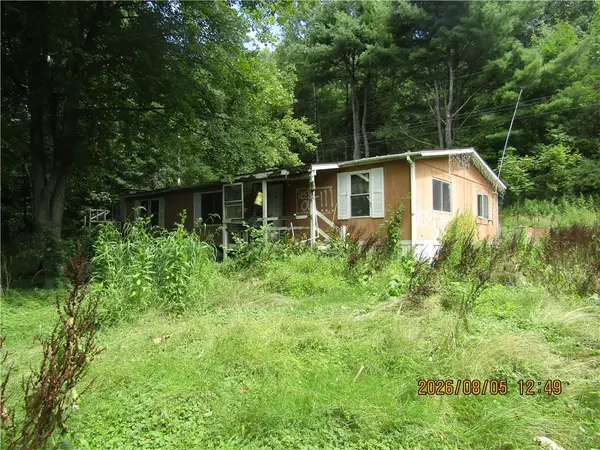 $36,900Active3 beds 2 baths1,512 sq. ft.
6937 Old State Road, Addison, NY 14801
MLS# R1714433Listed by: RICHARD WINTERS REAL ESTATE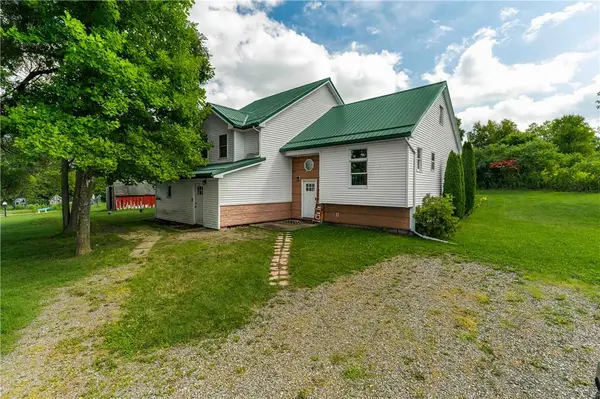 $339,900Active5 beds 4 baths2,732 sq. ft.
8102 Orr Hill Road, Addison, NY 14801
MLS# R1712796Listed by: SIGNATURE PROPERTIES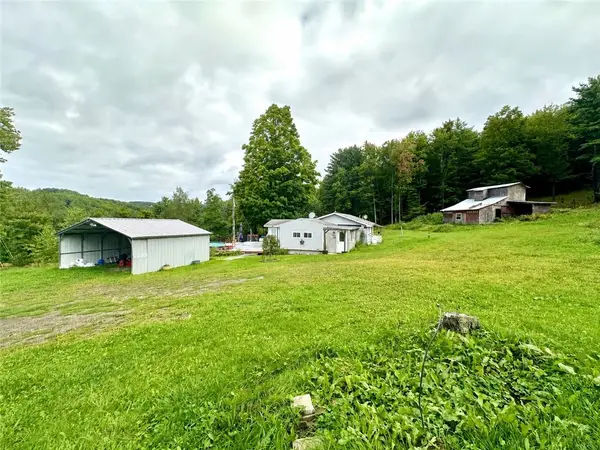 $99,500Pending5 beds 3 baths1,648 sq. ft.
3756 Beeman Hollow Road, Addison, NY 14801
MLS# R1712000Listed by: HOWARD HANNA CORNING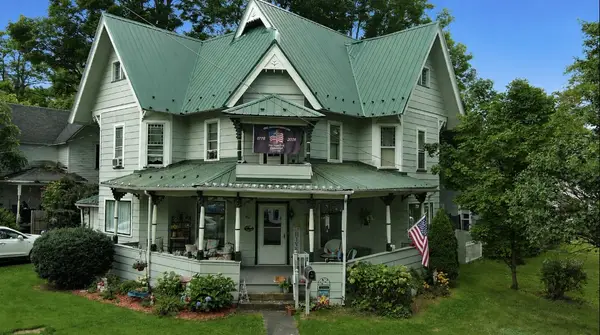 $130,000Active4 beds 2 baths2,407 sq. ft.
62 Steuben Street, Addison, NY 14801
MLS# R1710073Listed by: SIGNATURE PROPERTIES $479,900Active4 beds 4 baths3,364 sq. ft.
7975 Warfell Rd, Addison, NY 14801
MLS# R1704927Listed by: KELLER WILLIAMS REALTY SOUTHERN TIER & FINGER LAKES


Protect your home and budget from life's surprises with an Assurant Home Warranty, backed by a partner that supports you through every step of homeownership. Explore Plans.
© 2023 - 2026 ERA Franchise Systems LLC. All rights reserved. ERA Franchise Systems LLC fully supports the principles of the Fair Housing Act and the Equal Opportunity Act. ERA, ERA Real Estate powered, and their respective logos are registered service marks of ERA Franchise Systems LLC. Each office is independently owned and operated.