
24 Dorchester Drive, Airmont, NY 10952
Local realty services provided by:ERA Caputo Realty
24 Dorchester Drive,Airmont, NY 10952
$845,000
- 4 Beds
- 3 Baths
- 2,303 sq. ft.
- Single family
- Active
Listed by: stephen ramundo
Office: keller williams valley realty
MLS#:1056530
Source:OneKey MLS
Price summary
- Price:$845,000
- Price per sq. ft.:$366.91
About this home
Welcome to 24 Dorchester Drive in Suffern! This spacious Raised Ranch offers 4 bedrooms and 2.5 baths, set on a beautiful .75-acre property with plenty of room to enjoy both indoors and out. The home features a comfortable and versatile layout with generous living space for everyday living and entertaining. The lower level features a spacious family room with a fireplace, creating a warm and inviting place to relax or gather with family and friends. An enclosed screened-in deck provides the perfect spot for outdoor dining, entertaining, or simply enjoying the peaceful surroundings. Additional highlights include a 1-car garage and a spacious yard with endless possibilities. Conveniently located near shopping, dining, parks, transportation, and all that the Suffern area has to offer. Extra‘s roof 5 years old, newer boiler, water heater, and windows.
Contact an agent
Home facts
- Year built:1967
- Listing ID #:1056530
- Added:2 day(s) ago
- Updated:October 04, 2026 at 11:02 AM
Rooms and interior
- Bedrooms:4
- Total bathrooms:3
- Full bathrooms:2
- Half bathrooms:1
- Rooms Total:10
- Flooring:Hardwood
- Dining Description:Eat-In Kitchen, Formal Dining
- Kitchen Description:Dishwasher, Eat-in Kitchen, Range, Refrigerator
- Bedroom Description:First Floor Bedroom
- Basement:Yes
- Basement Description:Finished
- Living area:2,303 sq. ft.
Heating and cooling
- Heating:Baseboard, Natural Gas
Structure and exterior
- Year built:1967
- Building area:2,303 sq. ft.
- Lot area:0.75 Acres
- Lot Features:Level, Part Wooded
- Architectural Style:Raised Ranch
- Construction Materials:Frame
Schools
- High school:Suffern Senior High School
- Middle school:Suffern Middle School
- Elementary school:Cherry Lane Elementary School
Utilities
- Water:Public
- Sewer:Public Sewer
Finances and disclosures
- Price:$845,000
- Price per sq. ft.:$366.91
- Tax amount:$18,605 (2026)
Features and amenities
- Appliances:Dishwasher, Dryer, Refrigerator, Washer
- Laundry features:Dryer, Washer
- Amenities:Storage
Parking
- Parking description:Attached, Driveway, Garage
- Garage:Yes
- Garage spaces:1
New listings near 24 Dorchester Drive
- New
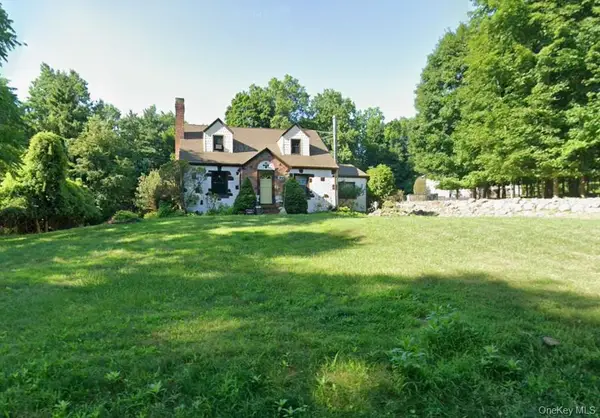 $869,000Active5 beds 4 baths1,610 sq. ft.
99 Smith Hill Road, Airmont, NY 10952
MLS# 1054934Listed by: Q HOME SALES - New
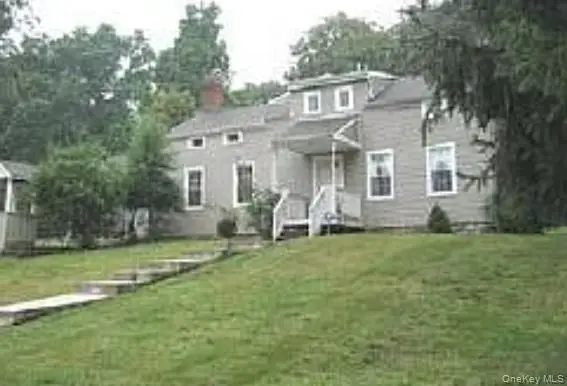 $799,000Active4 beds 3 baths2,207 sq. ft.
97 Smith Hill Road, Monsey, NY 10952
MLS# 1054879Listed by: Q HOME SALES 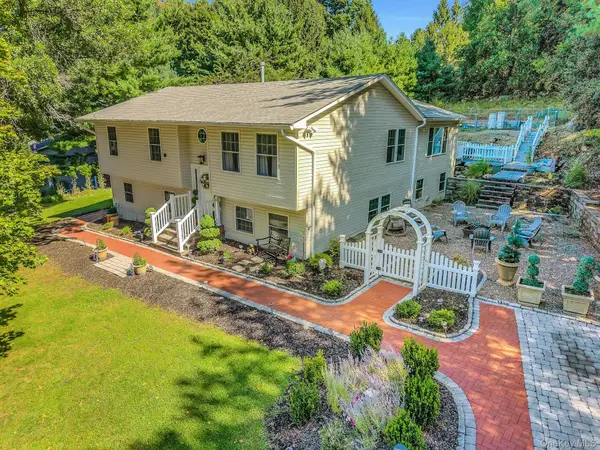 $1,095,000Active6 beds 2 baths3,050 sq. ft.
16 Annette Lane, Suffern, NY 10901
MLS# 1050286Listed by: KELLER WILLIAMS HUDSON VALLEY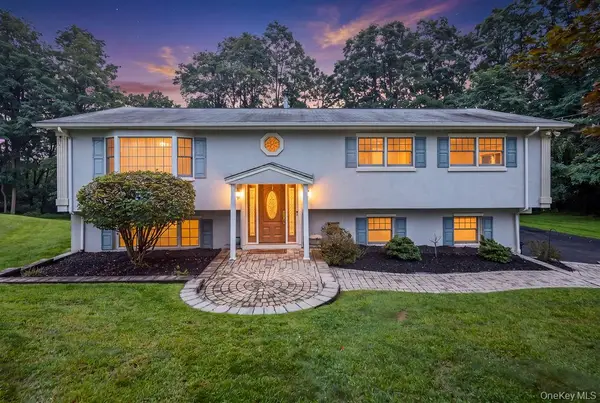 $949,000Active4 beds 3 baths2,151 sq. ft.
5 Newport Court, Suffern, NY 10901
MLS# 1028686Listed by: Q HOME SALES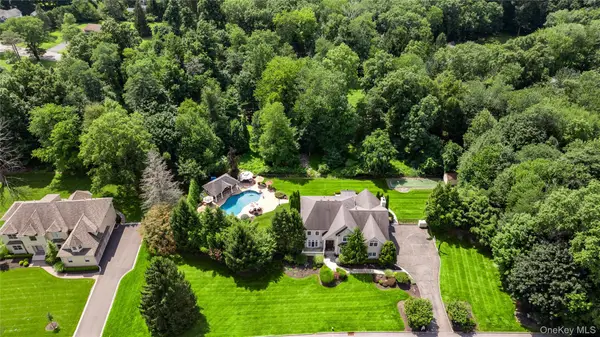 $2,199,000Active5 beds 4 baths3,847 sq. ft.
12 Stone Meadow Lane, Suffern, NY 10901
MLS# 1039561Listed by: Q HOME SALES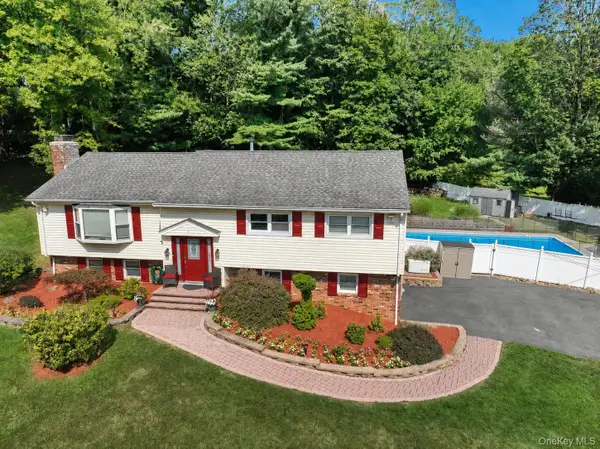 $1,099,000Pending6 beds 4 baths3,113 sq. ft.
1 Potter Lane, Suffern, NY 10901
MLS# 1039381Listed by: HERE4UREALTY INC.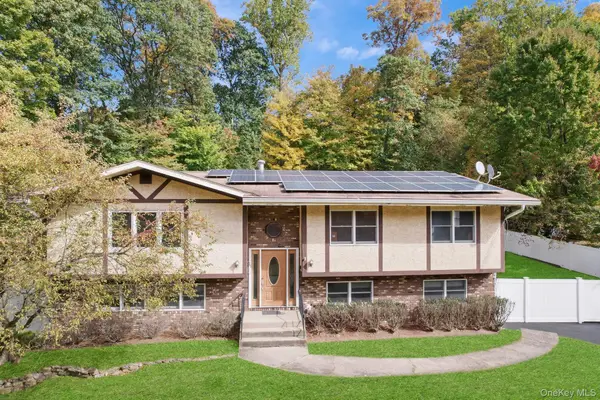 $999,000Active5 beds 4 baths3,578 sq. ft.
22 N Lorna Lane, Airmont, NY 10952
MLS# 1037122Listed by: KELLER WILLIAMS VALLEY REALTY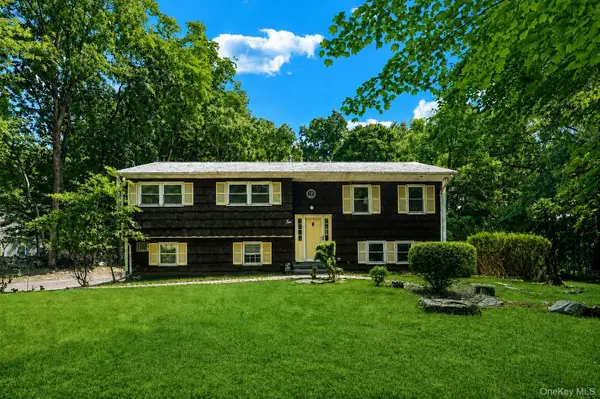 $850,000Pending3 beds 2 baths2,037 sq. ft.
2 Cobblestone Road, Airmont, NY 10952
MLS# 1020050Listed by: HOWARD HANNA RAND REALTY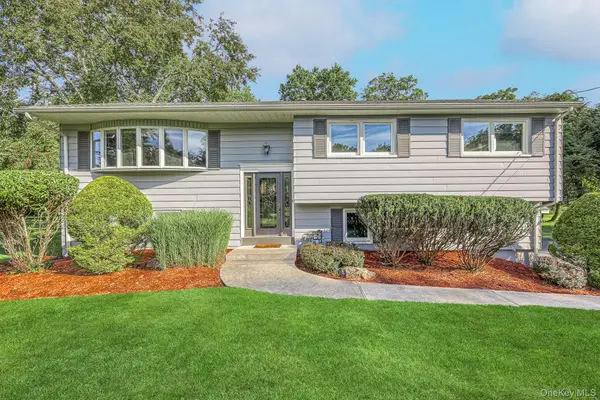 $899,000Pending4 beds 3 baths1,998 sq. ft.
9 Blossom Road, Suffern, NY 10901
MLS# 1031339Listed by: PLATINUM REALTY ASSOCIATES


Protect your home and budget from life's surprises with an Assurant Home Warranty, backed by a partner that supports you through every step of homeownership. Explore Plans.
© 2023 - 2026 ERA Franchise Systems LLC. All rights reserved. ERA Franchise Systems LLC fully supports the principles of the Fair Housing Act and the Equal Opportunity Act. ERA, ERA Real Estate powered, and their respective logos are registered service marks of ERA Franchise Systems LLC. Each office is independently owned and operated.